
Search results for "Intermediate" in Home Design Ideas

 Encore Azalea
Dark green summer foliage and bronze winter foliage, with exceptional flower quality and color.
Bloom Color: Pink
Plant Size: Intermediate
Height: 4.5 feet
Spread: 4 feet
Bloom Span: 2.5" across
Bloom Form: Semi-double
USDA Zones: 6a, 6b, 7, 8, 9
 Encore Azalea
The original Encore Azalea. Its dark lustrous foliage accentuates its beautiful semi-double flower.
Bloom Color: Pink
Plant Size: Intermediate
Height: 4 feet
Spread: 4.5 feet
Bloom Span: 2" across
Bloom Form: Semi-double
USDA Zones: 6b, 7, 8, 9

 SD Independent Construction
Stainless steel cable railings installed on Ipe hardwood deck. Black powder coated posts and flat bar intermediate spreader posts were used to preserve the awesome view of downtown San Diego and Coronado.
Find the right local pro for your project
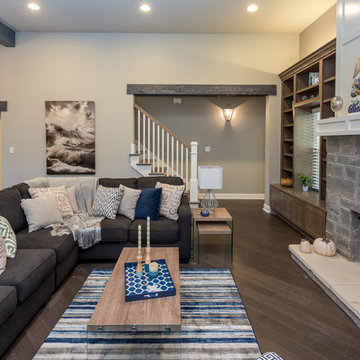
 Chestnut Ridge Homes
- 4-5 Bedrooms/Flex Room
- 3.5 Baths
- 3,324 sq/ft
- 2.22 acres
- CSISD (Greens Prairie Elementary, Cypress Grove Intermediate, CSMS, CSHS)
- $3,000 Outdoor Kitchen Allowance
- $575,000

 Isla Homes
SeaThru is a new, waterfront, modern home. SeaThru was inspired by the mid-century modern homes from our area, known as the Sarasota School of Architecture.
This homes designed to offer more than the standard, ubiquitous rear-yard waterfront outdoor space. A central courtyard offer the residents a respite from the heat that accompanies west sun, and creates a gorgeous intermediate view fro guest staying in the semi-attached guest suite, who can actually SEE THROUGH the main living space and enjoy the bay views.
Noble materials such as stone cladding, oak floors, composite wood louver screens and generous amounts of glass lend to a relaxed, warm-contemporary feeling not typically common to these types of homes.
Photos by Ryan Gamma Photography

 CAB Architects
Inspiration for a small modern galley light wood floor enclosed kitchen remodel in Toronto with an undermount sink, flat-panel cabinets, beige cabinets, quartz countertops, beige backsplash, wood backsplash, stainless steel appliances, no island and gray countertops

 Memar Interiors Inc
Wet bar - small contemporary single-wall wet bar idea in Dallas with an undermount sink, quartz countertops, gray backsplash, stone tile backsplash and white countertops
 CAB Architects
Example of a small minimalist galley light wood floor enclosed kitchen design in Toronto with an undermount sink, flat-panel cabinets, beige cabinets, quartz countertops, beige backsplash, wood backsplash, stainless steel appliances, no island and gray countertops


 Dillon Kyle Architects (DKA)
The design removed the kitchen peninsula and intermediate cabinetry wall. Light, cerused White Oak cabinetry replaced dark cabinets, and wood floors flow seamlessly with rest of the existing first floor. Danby counters with lighted, free-floating shelves above articulate the very simple and deliberate design. A floor-to-ceiling white tile wall behind the range adds subtle variation in texture.
Peter Molick Photography

 Portland Stair Company
Intermediate newel. Oak handrail. Portland Stair Company
Staircase - mid-sized traditional wooden l-shaped staircase idea in Portland with painted risers
Staircase - mid-sized traditional wooden l-shaped staircase idea in Portland with painted risers
 CAB Architects
Small minimalist galley light wood floor enclosed kitchen photo in Toronto with an undermount sink, flat-panel cabinets, beige cabinets, quartz countertops, beige backsplash, wood backsplash, stainless steel appliances, no island and gray countertops

 Narofsky Architecture + ways2design
Phillip Ennis
Example of a mid-sized trendy pool house design in New York
Example of a mid-sized trendy pool house design in New York

 dRemodeling Design-Build
Complimenting the flooring is the dark walnut stained vanity. With rich dark brown tones, it makes for a great compliment to the orange accents in the mosaic tile, and an intermediate tone between the floor and the oil rubbed bronze accents on the faucets and mirrors. Topping the vanity, Carrara marble was used to articulate it forms while giving it an overall clean look to compliment the white walls.

 The Garden District
Intermediate grill with Pizza oven with gorgeous stacked stone!
Example of a mid-sized tuscan backyard stone patio kitchen design in Miami with no cover
Example of a mid-sized tuscan backyard stone patio kitchen design in Miami with no cover

 Clark Hall Doors
Featuring our Dark Bronze finish, these custom front double iron doors flaunt textured and insulated glass, as well as personalized hardware.
Front door - large traditional brick wall front door idea in Charlotte with a brown front door
Front door - large traditional brick wall front door idea in Charlotte with a brown front door

 Think Outside Gardens
This inner-city garden was designed to meet the needs of a young family who like to entertain but still required solutions for storage and off street parking. Key to the design was connecting the two different areas of the lower courtyard with the upper carstand area. A solution was obtained through constructing an intermediate landing with built in seating and a new gas BBQ. An open style steel balustrade allows for safety between the two areas and visually takes full advantage of the depth of the property. All-weather protection provided by retractable awnings to both upper and lower areas ensures year round enjoyment. Sliding doors in the garage help the generous storage recede into the design.
Spotted gum hardwood timber decking extends the internal areas outside and the wrap around steps further connect the spaces by providing an inviting entry to the BBQ area. A large floating timber bench seat is both practical and breaks up the large retaining wall to the upper carport.
A grey and white colour palette provides a sophisticated look whilst highlighting punctuations of playful colour and contemporary styling to link the children’s play areas with the home.

 Stavropoulou Architects
The pool area is located at an intermediate level between the main house and the guest space. It creates an independent open area offering a feeling of coolness for the warm summer days and is the ideal spot to congregate and enjoy the sunset.
 Dillon Kyle Architects (DKA)
The design removed the kitchen peninsula and intermediate cabinetry wall. Light, cerused White Oak cabinetry replaced dark cabinets, and wood floors flow seamlessly with rest of the existing first floor. Danby counters with lighted, free-floating shelves above articulate the very simple and deliberate design. A floor-to-ceiling white tile wall behind the range adds subtle variation in texture.
Peter Molick Photography
 Isla Homes
SeaThru is a new, waterfront, modern home. SeaThru was inspired by the mid-century modern homes from our area, known as the Sarasota School of Architecture.
This homes designed to offer more than the standard, ubiquitous rear-yard waterfront outdoor space. A central courtyard offer the residents a respite from the heat that accompanies west sun, and creates a gorgeous intermediate view fro guest staying in the semi-attached guest suite, who can actually SEE THROUGH the main living space and enjoy the bay views.
Noble materials such as stone cladding, oak floors, composite wood louver screens and generous amounts of glass lend to a relaxed, warm-contemporary feeling not typically common to these types of homes.
Photos by Ryan Gamma Photography
12