
Search results for "Intermediate" in Home Design Ideas

 des Plantes and Associates
Large arts and crafts dark wood floor and brown floor foyer photo in San Luis Obispo with green walls and a dark wood front door

 Gregory Thomas Residential Architecture
The original house was far above and not well connected to the back yard below.
A series of steps connect the house level to an intermediate deck and then the pool deck below.
This project was beautifully built by CG&S Design-Build in Austin. Photos © Jonathan Jackson Photography
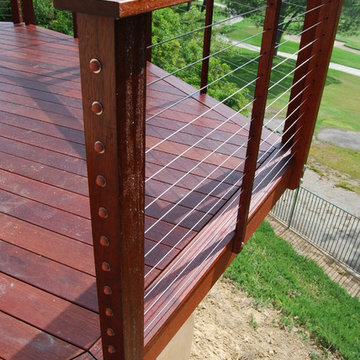
 Beyond Decks, Inc.
Mangaris Red decking with single picture frame border.
Stainless steel cable railing with Mangaris 4x4 posts, 2x23 intermediate pickets and 5/4x6 top cap.
Cables are Feeney Brand 1/8"
Find the right local pro for your project
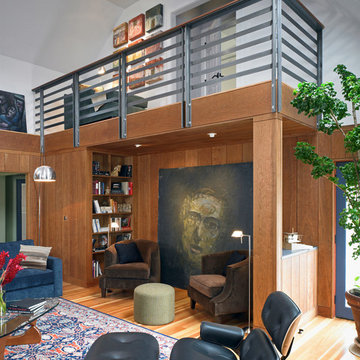
 Studio InSitu Architects
Wainscot Greatroom
Builder: Platt Builders
design team:
Tim Hess, Design Director
Tricia Upton, Interior Decorator
both for Platt Builders
photographs: Greg Premru
featured in the November/December issue of Design New England magazine.
design challenge:
shape and organize the irregular and awkward central great-room space built in the 1980s to connect the original 18th century house to the 19th century barn.
add interior wrapper and intermediate transitional spaces to serve the primary adjacent space
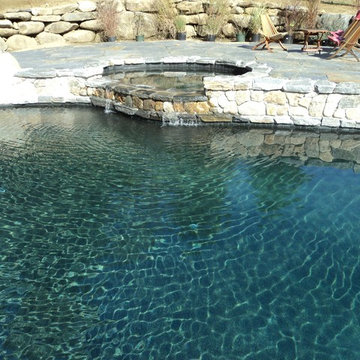
 SSG Pools & Spas, Inc.
Example of a huge farmhouse backyard stone and kidney-shaped natural hot tub design in Boston
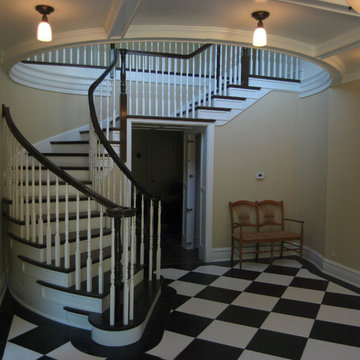
 Archi/Build Group, Inc.
This formal stair nods to the fanciful with its pencil thin intermediate landing providing headroom for the pass-through beneath. Photographer:Craig Cernek
 Corri Sandwick Architecture
Corri Sandwick Architecture
Location: Bellaire, MI, USA
Sitting on the banks of the Intermediate River, this house is designed to be a Green Star Silver retreat. Integrating and expanding on the expression of the original modern house and inspired by Joseph Eichler, this house incorporates simple lines, and clean details. With the goal of going to net-zero in a few years, the house is well air-sealed and insulated to reduce energy consumption as a first step in achieving the goal. Using the Green Star program helped to guide the design and construction team to achieve a home that addresses sustainability in all aspects.
Photographed by: Endura Homes

 Encore Azalea
Robust and upright with deep green foliage, Autumn Lily produces white blooms with occasional single purple stripes. Its strong growth and profuse blooms make Autumn Lily perfect for mass and foundation plantings. One of the most cold-hardy Encore Azalea varieties.
Bloom Color: White
Plant Size: Intermediate
Height: 4.5 feet
Spread: 4 feet
Bloom Span: 3" across
Bloom Form: Single
USDA Zones: 6a, 6b, 7, 8, 9
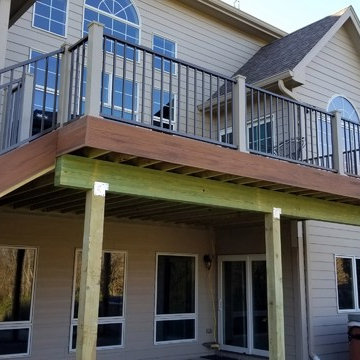
 Deck & Drive Solutions
Build New Deck with Trex PVC Capped Composite Decking and 2 colors of Westbury Full Aluminum Railing
Inspiration for a large backyard deck remodel with no cover
Inspiration for a large backyard deck remodel with no cover
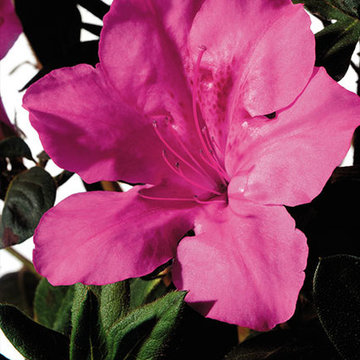 Encore Azalea
This fast growing variety boasts large vibrant neon flowers.
Bloom Color: Pink
Plant Size: Intermediate
Height: 4.5 feet
Spread: 4 feet
Bloom Span: 3.5" across
Bloom Form: Single
USDA Zones: 6a, 6b, 7, 8, 9
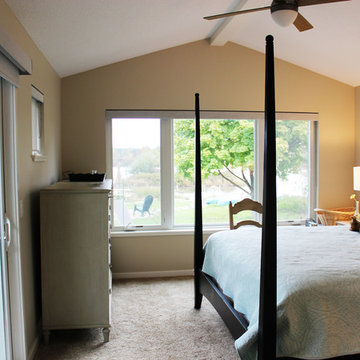 Corri Sandwick Architecture
Corri Sandwick Architecture
Location: Bellaire, MI, USA
Sitting on the banks of the Intermediate River, this house is designed to be a Green Star Silver retreat. Integrating and expanding on the expression of the original modern house and inspired by Joseph Eichler, this house incorporates simple lines, and clean details. With the goal of going to net-zero in a few years, the house is well air-sealed and insulated to reduce energy consumption as a first step in achieving the goal. Using the Green Star program helped to guide the design and construction team to achieve a home that addresses sustainability in all aspects.
Photographed by: Endura Homes
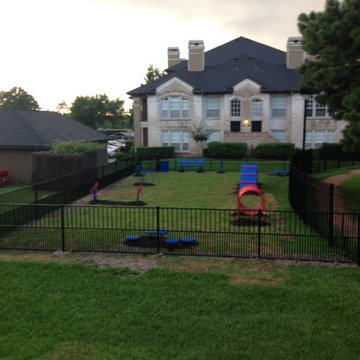
 Pet and Playground Products
Our intermediate kit paired with an amenity kit.
Design ideas for a traditional landscaping in Houston.
Design ideas for a traditional landscaping in Houston.
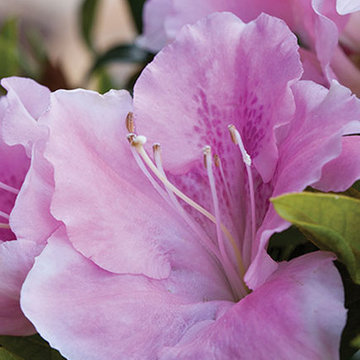 Encore Azalea
Two shades of color on the same plant make this mid-sized variety unique.
Bloom Color: Pink
Plant Size: Intermediate
Height: 4 feet
Spread: 4 feet
Bloom Span: 2.5" across
Bloom Form: Single to semi-double
USDA Zones: 6b, 7, 8, 9
 Stairbuilders and Manufacturers Association
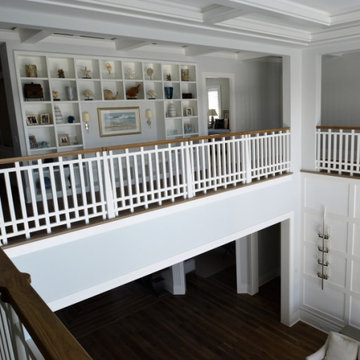
Aesthetic Value: The custom tapered square newels with flowing stepped design of the balustrade create a beautiful but understated look. Adding to the welcoming feel of the foyer yet not overwhelming it.
Stair Safety: The construction of the interlocking wood panel system creates a balustrade that is much more ridged. This removes the need for intermediated post that you sometimes find in traditional balustrades for them to meet code requirements.
Quality: No joints or seams could show on the finished panel system. All parts were cnc cut for the most precise joinery possible.
Technical Challenge: Since all the panels where fabricated off site super precise field dimensions were a necessity. Using those measurements and CNC fabrication, panels were created that fit perfectly together and on the site.

 FHL (Fair Haven Landscaping)
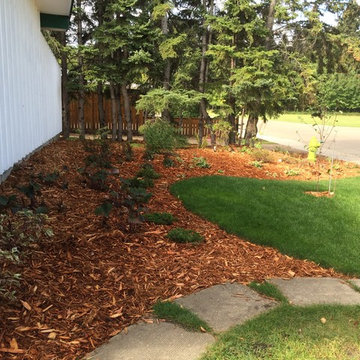
Our solution was the bring the bed out away from the house and create mass plantings of perennials and shrubs that, when mature, would break up the white wall without blocking the windows. The Pear tree in the front adds an intermediate height (now between home and perennials, eventually between spruce and home).
The perennials in front of the fire hydrant do not block access and can handle abuse; and the diminished sod area means less maintenance. The pathway remained as-is because the client had a recycled rubber driveway installed after we left.
 Think Outside Gardens
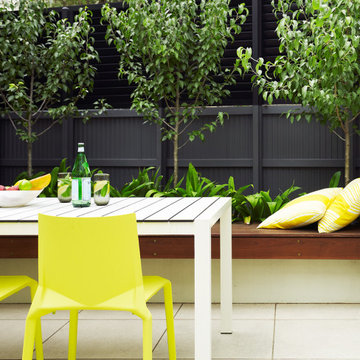
This inner-city garden was designed to meet the needs of a young family who like to entertain but still required solutions for storage and off street parking. Key to the design was connecting the two different areas of the lower courtyard with the upper carstand area. A solution was obtained through constructing an intermediate landing with built in seating and a new gas BBQ. An open style steel balustrade allows for safety between the two areas and visually takes full advantage of the depth of the property. All-weather protection provided by retractable awnings to both upper and lower areas ensures year round enjoyment. Sliding doors in the garage help the generous storage recede into the design.
Spotted gum hardwood timber decking extends the internal areas outside and the wrap around steps further connect the spaces by providing an inviting entry to the BBQ area. A large floating timber bench seat is both practical and breaks up the large retaining wall to the upper carport.
A grey and white colour palette provides a sophisticated look whilst highlighting punctuations of playful colour and contemporary styling to link the children’s play areas with the home.

 Christopher Simmonds Architect
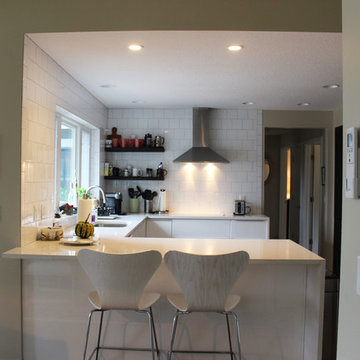
Example of a large minimalist l-shaped dark wood floor open concept kitchen design in Ottawa with an undermount sink, flat-panel cabinets, white cabinets, quartzite countertops, blue backsplash, glass sheet backsplash, stainless steel appliances, an island and green countertops

 CAB Architects
Small minimalist galley light wood floor enclosed kitchen photo in Toronto with an undermount sink, flat-panel cabinets, beige cabinets, quartz countertops, beige backsplash, wood backsplash, stainless steel appliances, no island and gray countertops
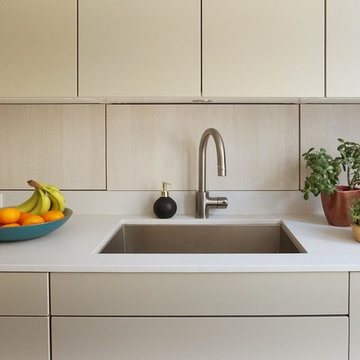 CAB Architects
Inspiration for a small modern galley light wood floor enclosed kitchen remodel in Toronto with an undermount sink, flat-panel cabinets, beige cabinets, quartz countertops, beige backsplash, wood backsplash, stainless steel appliances, no island and gray countertops
14