
Search results for "Internal" in Home Design Ideas
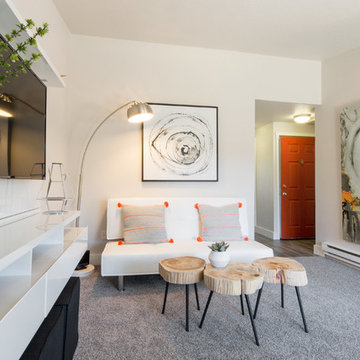
 American Design International
Inspiration for a transitional carpeted and gray floor living room remodel in Seattle with white walls
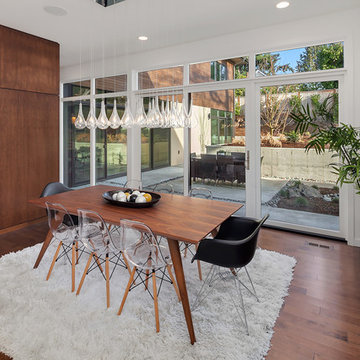
 BDCL Design International
Example of a trendy medium tone wood floor dining room design in Seattle with white walls and no fireplace

 International Custom Designs
This great room serves as a spacious gathering place for a young, active family. The room has several custom-designed features, including the built-in display cabinet and one-of-a-kind white quartz dining table.
Find the right local pro for your project
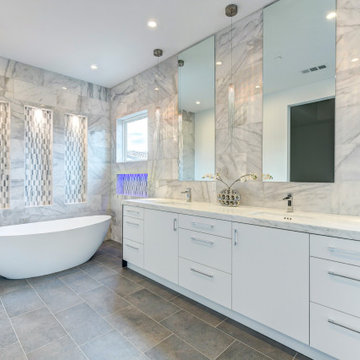
 Nick Sadek Sotheby's International Realty
Inspiration for a contemporary gray tile gray floor and double-sink freestanding bathtub remodel in Sacramento with flat-panel cabinets, white cabinets, an undermount sink and white countertops
 Association of Professional Landscape Designers
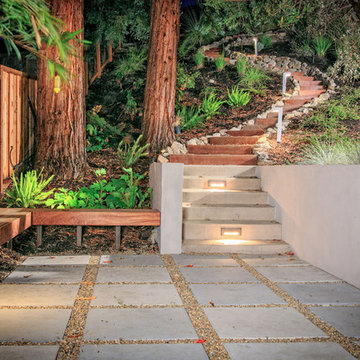
Inspiration for a contemporary patio remodel in San Francisco with no cover

Elegant enclosed medium tone wood floor and brown floor family room photo in Charleston with gray walls
 International Custom Designs
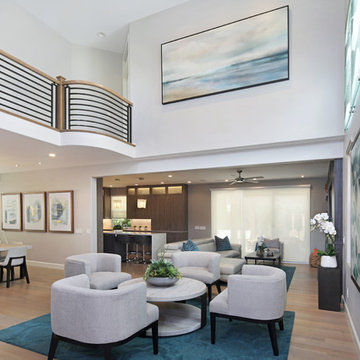
The project began with creating a new open floor plan featuring a spacious great room capable of entertaining many guests. The materials, furnishing, art, and accessories were then selected to enhance the light, refreshing feel of the new interior. The goal of the project was to open up and transform the entire ground floor into a single, flowing great room that could accommodate large gatherings.
Designer: Fumiko Faiman | Photographer: Jeri Koegel
 Hadel Productions
Greg Hadel
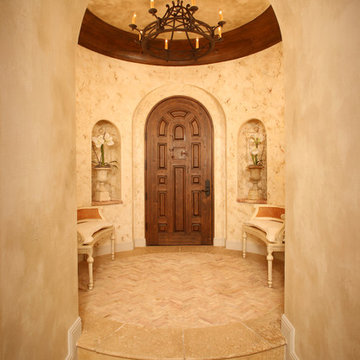
Tuscan foyer photo in Orange County with beige walls and a dark wood front door
Tuscan foyer photo in Orange County with beige walls and a dark wood front door
 Scenic Sotheby's International Realty
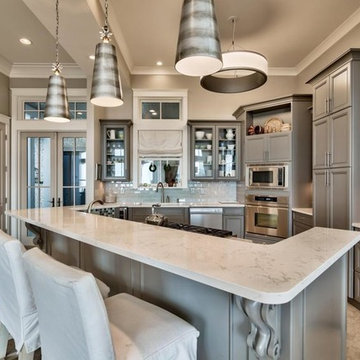
Example of a classic kitchen design with recessed-panel cabinets, gray cabinets, white backsplash, stainless steel appliances, an island and white countertops
 Trevor Fulmer Design
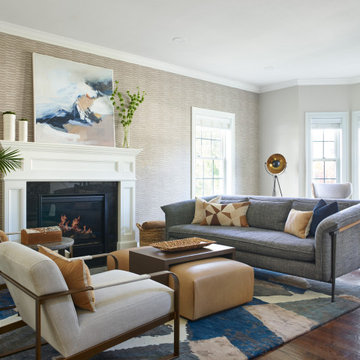
Contemporary. Cultural. Comfortable. This home was inspired by world traveling and filled with curated accents. These spaces were layered with striking silhouettes, textural patterns, and inviting colors. Dimensional light fixtures paired with a open furniture layout, helped each room feel cohesive and thoughtful.
 Boxleaf Design, Inc.
Marion Brenner Photogrphy

Large traditional three-story wood exterior home idea in San Francisco with a hip roof
Large traditional three-story wood exterior home idea in San Francisco with a hip roof
 Scenic Sotheby's International Realty

Example of a beach style green two-story gable roof design with a metal roof
 Sotheby's International Realty

Beautifully designed by Giannetti Architects and skillfully built by Morrow & Morrow Construction in 2006 in the highly coveted guard gated Brentwood Circle. The stunning estate features 5bd/5.5ba including maid quarters, library, and detached pool house. Designer finishes throughout with wide plank hardwood floors, crown molding, and interior service elevator. Sumptuous master suite and bath with large terrace overlooking pool and yard. 3 additional bedroom suites + dance studio/4th bedroom upstairs. Spacious family room with custom built-ins, eat-in cook's kitchen with top of the line appliances and butler's pantry & nook. Formal living room w/ french limestone fireplace designed by Steve Gianetti and custom made in France, dining room, and office/library with floor-to ceiling mahogany built-in bookshelves & rolling ladder. Serene backyard with swimmer's pool & spa. Private and secure yet only minutes to the Village. This is a rare offering. Photos by PostRain
 United Porte Inc

All doors in the collection ALFA can be realised in various models with wood, glass, and metal inserts, using visible or completely invisible frames, and different construction types, as hinged, sliding, pocket sliding, folding. Please refer to the collection page, catalogue or contact us.
Lively and modern city, architectural spaces of the latest trends. Functional interiors, furnished in a fashionable way. ALFA collection emphasizes aspiration for innovations and exquisiteness at the same time.

 Blue Move International Relocation
Blue Move International Relocation
10440 Little Patuxent Parkway Suite 300
Columbia, MD 21044
(301) 570-3306
http://blue-move.com/contact-us/
 Blue Move International Relocation
Blue Move International Relocation
10440 Little Patuxent Parkway Suite 300
Columbia, MD 21044
(301) 570-3306
http://blue-move.com/planning/
 Blue Move International Relocation
Blue Move International Relocation
10440 Little Patuxent Parkway Suite 300
Columbia, MD 21044
(301) 570-3306
http://blue-move.com/testimonials/
 Blue Move International Relocation
Blue Move International Relocation
10440 Little Patuxent Parkway Suite 300
Columbia, MD 21044
(301) 570-3306
http://blue-move.com/planning/

 OBM International
Designed to be a legacy and space where great family memories could be created, OBMI completed the master planning, landscape, interior design, and architecture of the holistic residential Longtail House project.
A modern home wrapped in the classic Bermudian style, it’s comprised of 4 bedrooms with in-suite bathrooms including a master suite and a guest apartment. A Great Room combines all family social activity in one space, with an incorporated living room, dining room, and kitchen. Close by is the Library-Music Room, Media Room, Home Office, back of house kitchen support and laundry. Below the Great Room are the Game Room and the wine cellar, which can be observed from above through a glass floor. There is a large garage for vehicles and various sporting items. At the front of the house, overlooking the ocean is the infinity pool, spa, and gardens with endemic shoreline plants.
The previous house on the property site was carefully disassembled and recycled as exemplified by the existing cedar wood floors, which were repurposed as entrance ceilings. Even garden plants were recycled where possible. The biggest challenge was during excavation. With a lot of hard rock present, it took several weeks to cut through. Once the foundation level was achieved, all work went smoothly. The house has a strong emphasis on respecting and nurturing the environment, with igloo nests situated at the edge of the cliffs for Longtail seabirds to repose. The layout was set so as to maximize the best sun orientation for the solar panels and for natural cooling from the offshore breezes to occur.
15