
Search results for "Internal" in Home Design Ideas
 Insular Pool Fencing

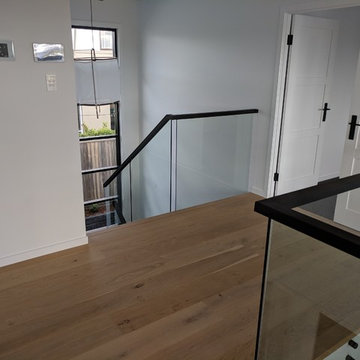
Insular's latest internal glass balustrade, Matt black fixtures with 12 mm glass
Staircase - mid-sized modern wooden straight wood railing staircase idea in Gold Coast - Tweed with wooden risers
Staircase - mid-sized modern wooden straight wood railing staircase idea in Gold Coast - Tweed with wooden risers



Find the right local pro for your project

 Closet Organizing Systems
A perpendicular Charging Station with mail/paperwork slots, plenty of room for cell phones, I-Pods, I-Pads plus the children’s electronic gadgets, bins for paraphernalia and related attachments is a sure sign of this Century. Ivory glazed melamine. Donna Siben/Designer for Closet Organizing Systems



 User
UserPeter Valli
Example of a huge classic women's light wood floor and brown floor dressing room design in Los Angeles with glass-front cabinets and white cabinets
Example of a huge classic women's light wood floor and brown floor dressing room design in Los Angeles with glass-front cabinets and white cabinets

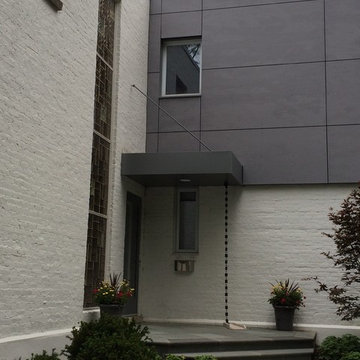
 Becker Architects Limited
Rain Screen Contractor: Green Facade Systems (Chicago)
General Contractor: Paint Jar (Highland Park)
Minimalist patio photo in Chicago
Minimalist patio photo in Chicago

 International Custom Designs
This contemporary living room combines a neutral palette, floral motif and teal accents for a look that is fresh yet formal. Designer: Fumiko Faiman, ASID. Photographer: Jeri Koegel

 International Bath and Tile
Built-in basin, square, 15 3/4 x 15 3/4”, basin mould
in crystalline shape, glazed inside and outside, for
installation from above, without tap hole and overflow,
including fixing set and drain valve with glassed steel
drain cover in white
-EB Built in Basin
-TP Countertop Glass Polished/Black
-KS Furniture High gloss paint/black

 DHD Architecture and Interior Design
"Dramatically positioned along Pelican Crest's prized front row, this Newport Coast House presents a refreshing modern aesthetic rarely available in the community. A comprehensive $6M renovation completed in December 2017 appointed the home with an assortment of sophisticated design elements, including white oak & travertine flooring, light fixtures & chandeliers by Apparatus & Ladies & Gentlemen, & SubZero appliances throughout. The home's unique orientation offers the region's best view perspective, encompassing the ocean, Catalina Island, Harbor, city lights, Palos Verdes, Pelican Hill Golf Course, & crashing waves. The eminently liveable floorplan spans 3 levels and is host to 5 bedroom suites, open social spaces, home office (possible 6th bedroom) with views & balcony, temperature-controlled wine and cigar room, home spa with heated floors, a steam room, and quick-fill tub, home gym, & chic master suite with frameless, stand-alone shower, his & hers closets, & sprawling ocean views. The rear yard is an entertainer's paradise with infinity-edge pool & spa, fireplace, built-in BBQ, putting green, lawn, and covered outdoor dining area. An 8-car subterranean garage & fully integrated Savant system complete this one of-a-kind residence. Residents of Pelican Crest enjoy 24/7 guard-gated patrolled security, swim, tennis & playground amenities of the Newport Coast Community Center & close proximity to the pristine beaches, world-class shopping & dining, & John Wayne Airport." via Cain Group / Pacific Sotheby's International Realty
Photo: Sam Frost
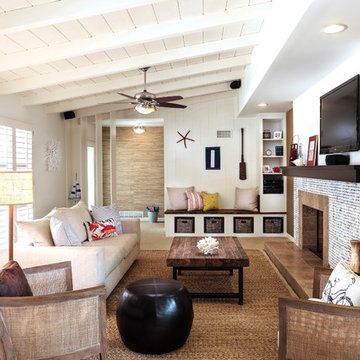
 Roos International
Coco tile by Kirei fireplace surround in San Diego
Example of a beach style formal light wood floor living room design in Miami with white walls, a standard fireplace, a tile fireplace and a wall-mounted tv
Example of a beach style formal light wood floor living room design in Miami with white walls, a standard fireplace, a tile fireplace and a wall-mounted tv
 Stephen Alexander Homes & Neighborhoods
Jonathon Edwards Media

Inspiration for a coastal l-shaped dark wood floor kitchen pantry remodel with shaker cabinets, white cabinets, white backsplash, a farmhouse sink, stone tile backsplash and stainless steel appliances
Inspiration for a coastal l-shaped dark wood floor kitchen pantry remodel with shaker cabinets, white cabinets, white backsplash, a farmhouse sink, stone tile backsplash and stainless steel appliances

 ForeverLawn Bellevue
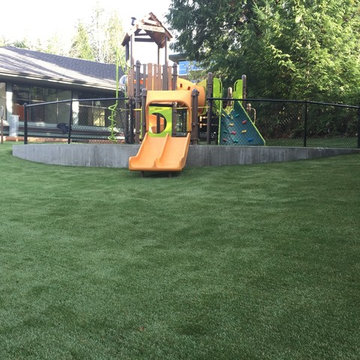
International Montessori Academy Playground. Turf, safety foam and structure installed.
Photo of a mid-sized traditional shade backyard landscaping in Seattle for summer.
Photo of a mid-sized traditional shade backyard landscaping in Seattle for summer.
 Heather Banks
Photo: Heather Banks © 2015 Houzz
Design: Brandi Hines
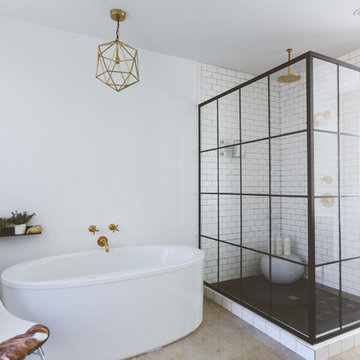
Minimalist bathroom photo in Austin
Minimalist bathroom photo in Austin
 Insular Pool Fencing
Insular's latest internal glass balustrade, Matt black fixtures with 12 mm glass
Mid-sized minimalist wooden straight wood railing staircase photo in Gold Coast - Tweed with wooden risers
Mid-sized minimalist wooden straight wood railing staircase photo in Gold Coast - Tweed with wooden risers
38