
Search results for "Internal" in Home Design Ideas
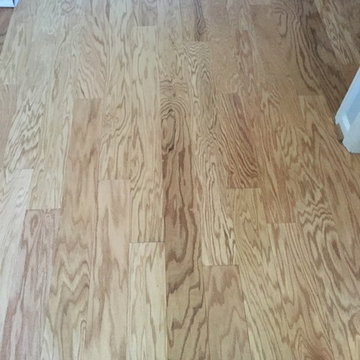
 Floor Coverings International-Central Kentucky
Bruce Turlington 3/8" by 5" prefinished engineered oak hardwood, color: Natural, E550.


Find the right local pro for your project

 Tyrrell and Laing International, Inc.
Inspiration for a tropical master beige floor freestanding bathtub remodel in Tampa

 Camilla Molders Design
Residential Interior Design & Decoration project by Camilla Molders Design
Large urban formal medium tone wood floor living room photo in Melbourne with white walls
Large urban formal medium tone wood floor living room photo in Melbourne with white walls

 Jeanette Nuqui HOM Sotheby's International RE
Jeri Koegel
Coastal gray two-story exterior home idea in Orange County
Coastal gray two-story exterior home idea in Orange County

 Legacy Construction Northeast LLC
Carol Kurth Architecture, PC and Marie Aiello Design Sutdio, Peter Krupenye Photography
Staircase - large contemporary wooden u-shaped medium tone wood floor and open staircase idea in New York
Staircase - large contemporary wooden u-shaped medium tone wood floor and open staircase idea in New York

 Zelman Style Interiors
Inspiration for a large transitional open concept dark wood floor family room remodel in Miami with beige walls, no fireplace and a media wall

 Harrison Homes, LLC
Open concept kitchen - cottage l-shaped open concept kitchen idea in Seattle with white cabinets and an island
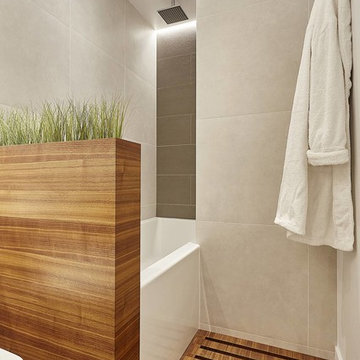
 stone tile international
Residential bathroom
Peter Prensler Architect
Material: wall: Betontech Grey 60x60cm
Floor: Flow Grigio 30x120cm
Bathroom - bathroom idea in Toronto
Bathroom - bathroom idea in Toronto

 Sherman Architects
Catherine Tighe
Mid-sized trendy formal light wood floor living room photo in New York with gray walls, a two-sided fireplace, a stone fireplace and no tv
Mid-sized trendy formal light wood floor living room photo in New York with gray walls, a two-sided fireplace, a stone fireplace and no tv

Example of a large tuscan open concept dark wood floor and brown floor family room design in Dallas with white walls, no fireplace and a wall-mounted tv

 BlueStone Construction, LLC
The major objective of this home was to craft something entirely unique; based on our client’s international travels, and tailored to their ideal lifestyle. Every detail, selection and method was individual to this project. The design included personal touches like a dog shower for their Great Dane, a bar downstairs to entertain, and a TV tucked away in the den instead of on display in the living room.
Great design doesn’t just happen. It’s a product of work, thought and exploration. For our clients, they looked to hotels they love in New York and Croatia, Danish design, and buildings that are architecturally artistic and ideal for displaying art. Our part was to take these ideas and actually build them. Every door knob, hinge, material, color, etc. was meticulously researched and crafted. Most of the selections are custom built either by us, or by hired craftsman.

 Daryl Toby - AguaFina Gardens International
This small space was once the main parking area for this cottage lakeside home and was radically transformed into an intimate and inviting courtyard. Defined by a hand stacked fieldstone wall, granite stepping stones lead from the entrance of the garden and gradually wind their way over a stream bed and lead to the porch that borders the garden. Although set in a cold weather climate, the client requested that the garden be developed to have a lush tropical feeling yet remain consistent with the general surroundings. This was achieved by using a mixture of large leafed perennials such as Ligularia, Hosta and Petasites (Butterbur) ,along with various groundcovers and other perennials including Ferns, Iris and Japanese Forest Grass. The central feature of the garden is a naturalized meandering stream and pond filled with Koi. The use of water in the garden thematically ties the house and courtyard to the homes’ surrounding, an adjacent lake, and adds movement and tranquil sound to the space. Stepping stones appear to float across the surface of the water allowing the visitor another way to enjoy the space. Scale is essential with even the smallest detail needing to be well executed within such limited space.
Photos by: George Dzahristos
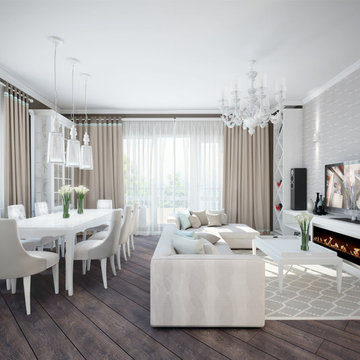
 Diamir Interiors
Apartments design for young family with child
Example of a mid-sized minimalist open concept living room design
Example of a mid-sized minimalist open concept living room design


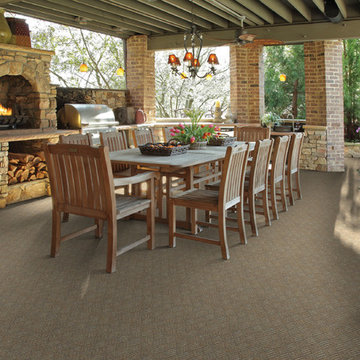
 Floor Coverings International - Metro East
Floor Coverings International
Inspiration for a large rustic backyard tile patio kitchen remodel in St Louis with a roof extension
Inspiration for a large rustic backyard tile patio kitchen remodel in St Louis with a roof extension

 Randall Perry Photography
Contemporary beach house. Design by Kira Krumm International Design.
Large beach style concrete outdoor kitchen porch photo in New York
Large beach style concrete outdoor kitchen porch photo in New York
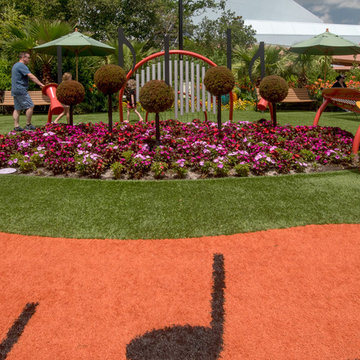
 ForeverLawn, Inc.
For the eleventh year in a row, the Epcot International Flower & Garden Festival partnered with ForeverLawn to create colorful, safe, and fun play areas for children and their families visiting the popular annual festival. The Epcot International Flower & Garden Festival is an annual spring event that took place March 1 to May 29, 2017 at Walt Disney World Resort in Florida. This year the resort chose Playground Grass Extreme to create Music Garden Melodies Playground featuring interactive chimes, xylophones, and drums. Visitors can romp and play on a musical note mural made of multicolored Playground Grass, and ascend innovative outdoor climbing structures. Playground Grass has been a festival favorite of organizers and visitors alike, for its natural appearance, durability, and safety features.

 Westbrook Interiors
Photography by Erica George Dines
Inspiration for a cottage l-shaped dark wood floor eat-in kitchen remodel in Atlanta with a farmhouse sink, beaded inset cabinets, white backsplash, subway tile backsplash, stainless steel appliances and an island
Inspiration for a cottage l-shaped dark wood floor eat-in kitchen remodel in Atlanta with a farmhouse sink, beaded inset cabinets, white backsplash, subway tile backsplash, stainless steel appliances and an island
41