
Search results for "International study" in Home Design Ideas

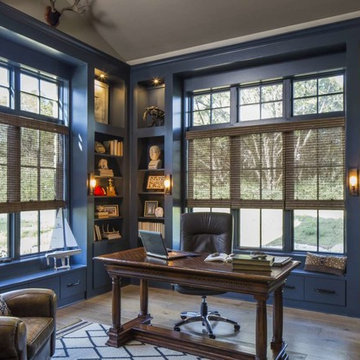
 John Siemering Homes
John Siemering Homes. Custom Home Builder in Austin, TX

Inspiration for a large transitional freestanding desk brown floor and light wood floor study room remodel in Austin with blue walls and no fireplace
Inspiration for a large transitional freestanding desk brown floor and light wood floor study room remodel in Austin with blue walls and no fireplace
 GooseNest Interior Design

Large eclectic master medium tone wood floor bedroom photo in New York with gray walls, a standard fireplace and a stone fireplace
Find the right local pro for your project

 Helliwell + Smith | Blue Sky Architecture
Photo by Gillean Proctor
Inspiration for a contemporary exterior home remodel in Vancouver
Inspiration for a contemporary exterior home remodel in Vancouver
 Joy R. Dabill Interior Design
Ron Rosenzweig

Inspiration for a transitional freestanding desk dark wood floor study room remodel in Miami with white walls
Inspiration for a transitional freestanding desk dark wood floor study room remodel in Miami with white walls

 Keith Wing Custom Builders
Matthew Niemann Photography
www.matthewniemann.com

Mudroom - transitional light wood floor and beige floor mudroom idea with white walls and a glass front door
Mudroom - transitional light wood floor and beige floor mudroom idea with white walls and a glass front door

Sponsored
Columbus, OH

Hope Restoration & General Contracting
Columbus Design-Build, Kitchen & Bath Remodeling, Historic Renovations
 Jennifer Pacca Interiors

The bed against the windowed wall elongates the room adding light to the whole space. Light pink and gray accents softens the contemporary space.
DiMar Photography

 Middlefork Luxury Home Builders
This unique city-home is designed with a center entry, flanked by formal living and dining rooms on either side. An expansive gourmet kitchen / great room spans the rear of the main floor, opening onto a terraced outdoor space comprised of more than 700SF.
The home also boasts an open, four-story staircase flooded with natural, southern light, as well as a lower level family room, four bedrooms (including two en-suite) on the second floor, and an additional two bedrooms and study on the third floor. A spacious, 500SF roof deck is accessible from the top of the staircase, providing additional outdoor space for play and entertainment.
Due to the location and shape of the site, there is a 2-car, heated garage under the house, providing direct entry from the garage into the lower level mudroom. Two additional off-street parking spots are also provided in the covered driveway leading to the garage.
Designed with family living in mind, the home has also been designed for entertaining and to embrace life's creature comforts. Pre-wired with HD Video, Audio and comprehensive low-voltage services, the home is able to accommodate and distribute any low voltage services requested by the homeowner.
This home was pre-sold during construction.
Steve Hall, Hedrich Blessing

 Lisa Stewart Design
Energetic Office! Blue accents throughout this condo reflect the seaside location.
Small minimalist freestanding desk porcelain tile, beige floor and tray ceiling study room photo in Singapore with beige walls
Small minimalist freestanding desk porcelain tile, beige floor and tray ceiling study room photo in Singapore with beige walls

 Brickmoon Design
Example of a mid-sized arts and crafts freestanding desk medium tone wood floor study room design in Houston

Sponsored
Columbus, OH
Hope Restoration & General Contracting
Columbus Design-Build, Kitchen & Bath Remodeling, Historic Renovations

 Corbo Associates Inc.
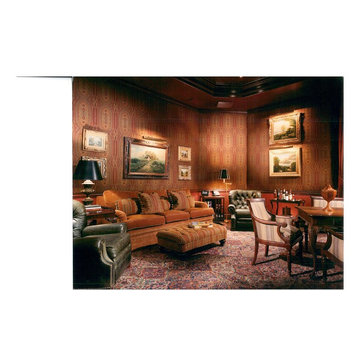
Family room - cottage enclosed dark wood floor family room idea in New York with beige walls and a tv stand
 Patrick Schmitt, designer Inc.

Gracious foyer area with stairs leading to lower level.
Large transitional dark wood floor hallway photo in Portland with white walls
Large transitional dark wood floor hallway photo in Portland with white walls

 Chris Earl
Apartment Therapy: Monica Wang

Study room - mid-sized eclectic freestanding desk medium tone wood floor study room idea in Los Angeles with blue walls and no fireplace
Study room - mid-sized eclectic freestanding desk medium tone wood floor study room idea in Los Angeles with blue walls and no fireplace
 Gordon Wang Photography

Lumen Condominiums, master bedroom
Gordon Wang © 2014
Example of a mid-sized urban loft-style concrete floor bedroom design in Seattle with gray walls and no fireplace
Example of a mid-sized urban loft-style concrete floor bedroom design in Seattle with gray walls and no fireplace
 Kevin Spence Architect, AIA
Lower Studio
Photo: PLACE


Mid-sized urban concrete floor home office photo in Seattle
Mid-sized urban concrete floor home office photo in Seattle
 Hagstrom Builder

A Modern Farmhouse set in a prairie setting exudes charm and simplicity. Wrap around porches and copious windows make outdoor/indoor living seamless while the interior finishings are extremely high on detail. In floor heating under porcelain tile in the entire lower level, Fond du Lac stone mimicking an original foundation wall and rough hewn wood finishes contrast with the sleek finishes of carrera marble in the master and top of the line appliances and soapstone counters of the kitchen. This home is a study in contrasts, while still providing a completely harmonious aura.
5