
Search results for "Internet gateway" in Home Design Ideas
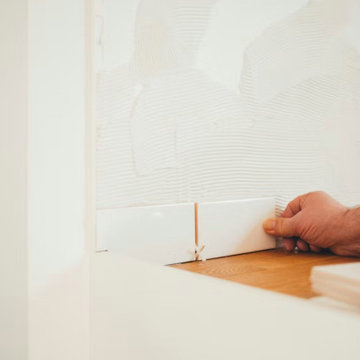


 E-Z Fine Carpentry
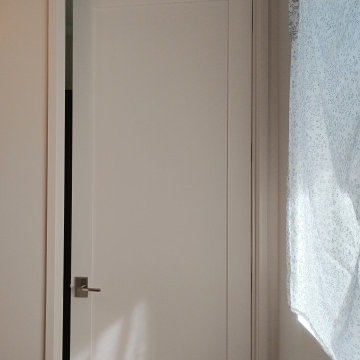
1" door jamb
1/2" reveal
brass detail
tile wall
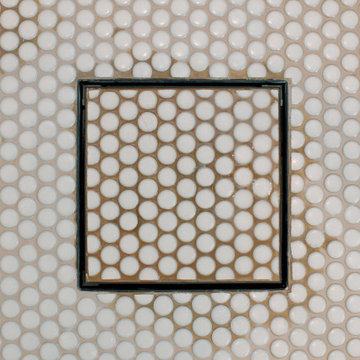
Inspiration for a modern bathroom remodel in Toronto
Inspiration for a modern bathroom remodel in Toronto
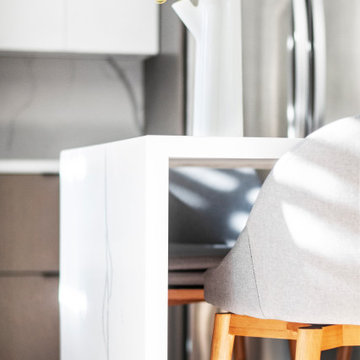
 Bennett Design Co.
This kitchen is the centerpiece of our client’s home. After living in the house for over four years, an accident flooded the whole space. The kitchen was reimagined from a closed floor plan with traditional cabinetry, backsplash, and dated appliances to an open floor plan with a contemporary look and feel.
The family likes to prepare light meals on weekdays and entertain on the weekends. The kitchen is built primarily for entertainment purposes. It features a uniquely long quartz peninsula with a waterfall edge and seating on both sides. The peninsula allows up to six people to sit comfortably and also serves as a big buffet during parties. It is a neat structure and an engineering marvel because half of it does not have cabinets at the bottom for support.
The kitchen features two-toned, flat-panel custom cabinetry. The client loves the contemporary aesthetic of their kitchen with light quartz that carries over from the countertop all the way up to the backsplash. The stovetop and hood are from Wolf, adding value to the kitchen. A good quality hood was important to the client because they don’t like kitchen odor to travel across the home. The oven and microwave are salvaged from the old kitchen. Light wood floors and a clear glass chandelier bring the whole kitchen together into a sleek and clean look.
This was an unplanned remodel and the client went through stressful times. When our professionalism, responsiveness, and ideas came together, we helped the client build the kitchen of their dreams. We have a very happy client because we worked with their unique requests, agenda, and budget.
Find the right local pro for your project






 Mafee Mushkil
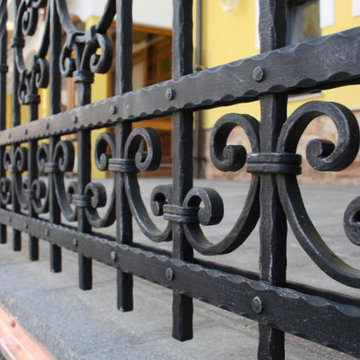
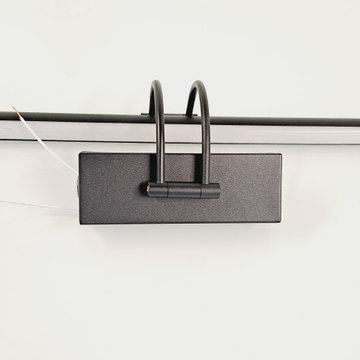
Material: Metal
Colour: Matt black
IP Rating: IP20
Length: 56 cm
Colour temperature: 3-colour LED
Socket: Built-in LED
 Brett Marlo Design Build
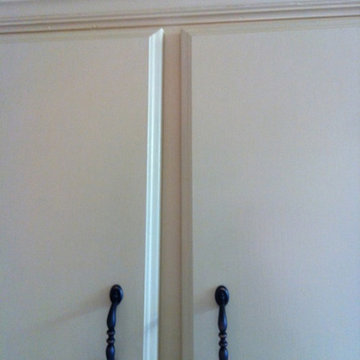
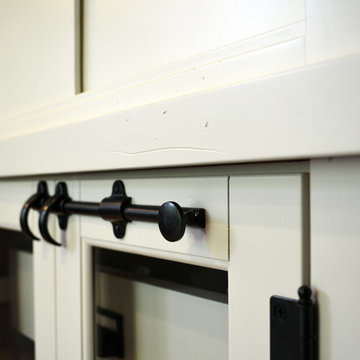
We love to distress (great anger management!)
Brett Marlo DeSantis
Eclectic home design photo in Seattle
Eclectic home design photo in Seattle
 Liff.space - by Filipa Marques
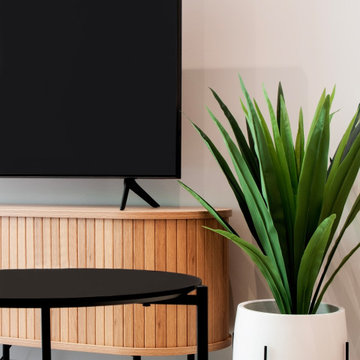
Decoración de un piso pequeño pero bien aprovechado, con 3 habitaciones dobles. El salón-comedor conectado con cocina abierta y conectado con un balcón vestido por el verde de la vegetación exterior, un espacio que te invita a entrar de buena energía. Hemos utilizado puntos de color para dar vida y armonía.

 Jeid Studio
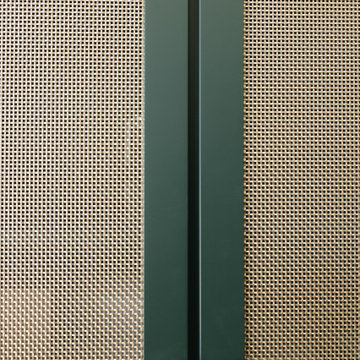
Dark green cabinet doors in West Des Moines with woven cane panels and round glass and brass knobs.



 Budget Blinds of Harrisburg, Hershey & Carlisle
Discover a softer charm in your home with the versatility and lushness of cellular window treatments.
 LEEHAR HOME LTD
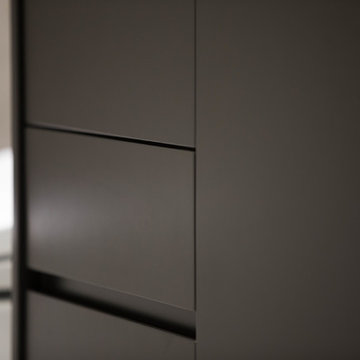
Recessed 'Handles' or grooves .....
Simple on the outside, hiding the chaos on the inside :)


 NOMI - Luxury Bathroom Remodel
Large minimalist master gray tile and glass tile ceramic tile corner shower photo in Dallas with flat-panel cabinets, medium tone wood cabinets, gray walls, a drop-in sink, quartzite countertops and a hinged shower door

68