
Search results for "Internet slot" in Home Design Ideas


 Pioneer Glass and Window Fashions
Irene Kneeland
Inspiration for an industrial living room remodel in Boston
Inspiration for an industrial living room remodel in Boston


Find the right local pro for your project
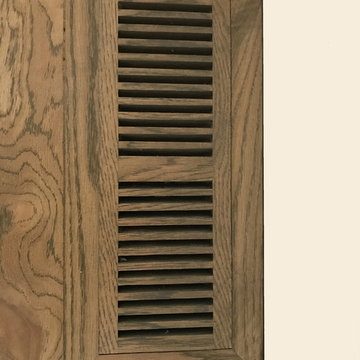
 Tamalpais Hardwood Floors
This beautiful oak floor was installed unfinished in a San Anselmo, CA home and was then sanded and finished in place.
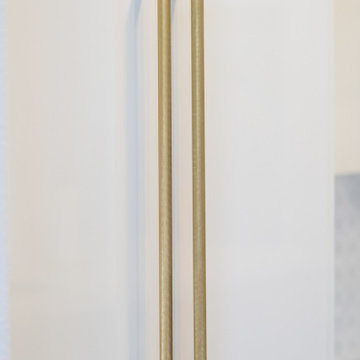
 Casiano Fine Finishes Inc
The kitchen showcases sleek Conestoga Blanco 619 panel cabinets, constructed from robust 3/4 domestic plywood. These upper cabinets are 42 inches tall, maximizing storage space and enhancing the modern aesthetic. Lower cabinets are designed exclusively with drawers, increasing accessibility and efficiency in kitchen organization. A unique hidden cabinet in the last right upper unit offers discrete storage, and an absence of a light valance ensures a sleek, seamless installation. The cabinet above the refrigerator features an upward-opening mechanism for ease of access. A custom hood over the stove and a convenient pot filler faucet further enhance the kitchen’s functionality. The inclusion of tunable white under-cabinet lighting from Hafele Loox 5 allows for adjustable color temperatures, catering to different activities and times of day, thus melding practicality with custom ambiance. Equipped with LG's Signature series stove and refrigerator, this kitchen embodies modern functionality and style.
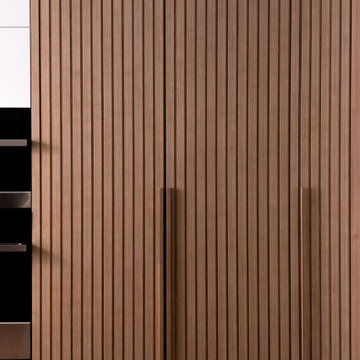


 Vision Home Remodeling, Inc.
One of the most important considerations for home construction and ADU construction in Encino is that the design blends architecturally with the original structure. When you work with our professional architects and designers, your room additions and home additions look as if it they have always belonged with your home while adapting to your changing lifestyle.
ADU Construction in Encino, CA - https://visionhomeremodeling.com/


 Mackay Painting and Finishing
Jeff Mackay
Example of a mountain style exterior home design in Charlotte
Example of a mountain style exterior home design in Charlotte
 Dwelling on Design, Deborah Derocher
Deborah Derocher
Example of a transitional home design design in Montreal
Example of a transitional home design design in Montreal

 GHOCHE ARCHITECTE
Maxime Brouillet
Large trendy master white tile and ceramic tile ceramic tile and white floor freestanding bathtub photo in Montreal with glass-front cabinets, white cabinets, a wall-mount toilet, white walls, an integrated sink, solid surface countertops and a hinged shower door
Large trendy master white tile and ceramic tile ceramic tile and white floor freestanding bathtub photo in Montreal with glass-front cabinets, white cabinets, a wall-mount toilet, white walls, an integrated sink, solid surface countertops and a hinged shower door








 Carey's Custom Woodworking, Inc
Whitney Lyons
Example of a mid-sized trendy single-wall light wood floor and brown floor eat-in kitchen design in Portland with an undermount sink, flat-panel cabinets, medium tone wood cabinets, granite countertops, beige backsplash, stainless steel appliances, an island, ceramic backsplash and multicolored countertops
Example of a mid-sized trendy single-wall light wood floor and brown floor eat-in kitchen design in Portland with an undermount sink, flat-panel cabinets, medium tone wood cabinets, granite countertops, beige backsplash, stainless steel appliances, an island, ceramic backsplash and multicolored countertops
 Dilworth Decorative Designs & Finishes
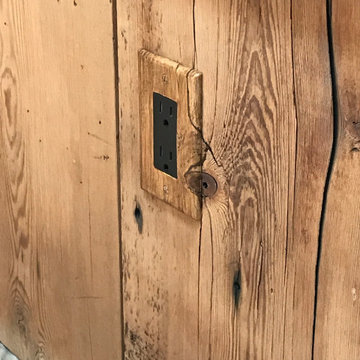
An amazing opportunity to get creative with what 'should' be there. Notice each plate is a separate work of art.
Example of a transitional home design design in Boston
Example of a transitional home design design in Boston

56