
Search results for "Internet slot" in Home Design Ideas





Find the right local pro for your project




 United Porte Inc
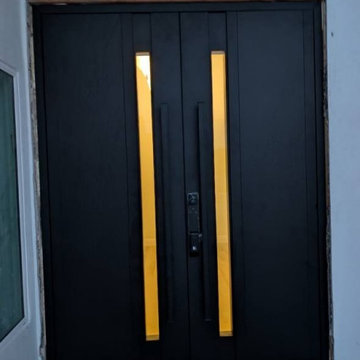
Model - 0163 Dekton
Color - Ardesia Nero
Door thickness - 3 13/16"
Frame thickness - 3 13/16"
Exterior design — Laminam ceramic finish Ardesia Nero.
Interior design - Coating of the door - White Enamel metal.
Hardware included:
- Aluminum frame 4" thick - Dimensions of the door including frame is 74" x 82". If sidelites are included - come in separate packaging
- Aluminum threshold.
- Plate-type, primary mortise lock for armoured type of Aluminum doors, locked by 3 key turns, doors are captured in 3 places. The lock has replaceable core and 5 keys.
- Heavy-Duty Cylinder.
- Hinges Wala.
- Turnknob for lock.
- Armor plate for the lock.
- 2 Bar Handles.
VDom smart lock option provides keyless fingerprint access and is available as an add-on.
A canopy over the door is recommended to maintain the warranty.







 Village Home Stores
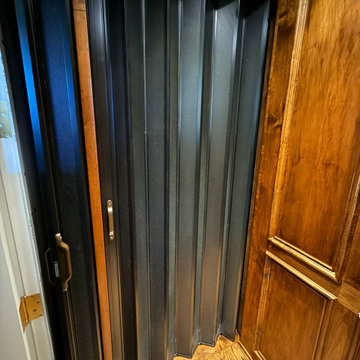
New Construction kitchen with rustic elements. Warm cherry cabinetry and character granite and hardwood. - VillageHomeStores.com
Inspiration for a large timeless u-shaped medium tone wood floor home design remodel in Chicago with an undermount sink, flat-panel cabinets, medium tone wood cabinets, granite countertops, beige backsplash, mosaic tile backsplash, stainless steel appliances and two islands
Inspiration for a large timeless u-shaped medium tone wood floor home design remodel in Chicago with an undermount sink, flat-panel cabinets, medium tone wood cabinets, granite countertops, beige backsplash, mosaic tile backsplash, stainless steel appliances and two islands

 Johnston Millwork Inc
Inspiration for a mid-sized front door remodel in San Francisco with white walls and a medium wood front door
 Ferozzi Design Center
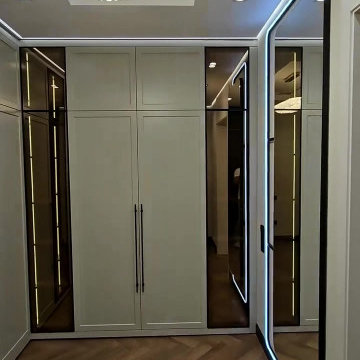
Custom walk-in closet designed in 3D and made to order by Ferozzi Design Center.

 Custom Storage Solutions
New master closet addition with one of our latest color options called Arctic White. This custom closet was designed with a full island, granite counter tops, shoe storage, nickel hardware, crown molding, custom jewelry trays and a folding ironing board.



 Griffith Indoor & Outdoor Living
This Park Hill landscape design transformed a Denver backyard into a private luxury retreat for a professional couple seeking an escape from busy city life. Griffith Designs provided custom landscape design and project installation coordination, developing a personalized outdoor environment that balances comfort, function, privacy and the homeowners’ vision for elevated everyday living.
A premium StruXure pergola anchors the new outdoor living space, providing adaptable shade and protection for relaxing and entertaining. Beneath and around it, a Belgard paver patio creates a polished foundation, while an Ogee fire pit and pizza oven establish a distinctive gathering area for cooking, dining and enjoying evenings outdoors.
The project also included a new garden walkway, thoughtfully selected plants, landscape boulders and privacy landscaping that softens the surroundings and gives the property a more secluded atmosphere. Custom landscape lighting adds warmth, highlights key features and allows the homeowners to enjoy their outdoor spaces well into the evening.
To create a cohesive renovation, the existing side patio was repaired and integrated with the new landscape design. The completed Park Hill backyard combines premium outdoor amenities, natural materials and carefully planned planting to deliver a welcoming, sophisticated retreat—bringing resort-inspired outdoor living into the heart of Denver.

 Nola Closets
"True" texture finish looks and feels like real wood
Large transitional gender-neutral walk-in closet photo in New Orleans with recessed-panel cabinets and gray cabinets
Large transitional gender-neutral walk-in closet photo in New Orleans with recessed-panel cabinets and gray cabinets

 Wakely and Company Limited
Close up shot of the shaker panel detail with inner cove and white glass handles. Photo by Split Second Photography
Arts and crafts bathroom photo in Toronto
Arts and crafts bathroom photo in Toronto

57