
Search results for "Internet website" in Home Design Ideas
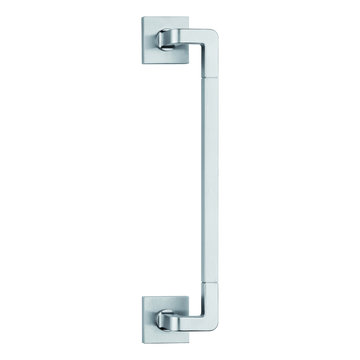
 Focal Point Hardware
This Valli & Valli Product Features:
RP refers to a round backplate (even if square is pictured), RQ, square backplate is usually available for an upcharge. Call for details.
Finish: Satin Chrome
Material: Brass
Design Antonio Citterio and Toan Nguyen
Custom finishes available
Spring assist built in rosette
Passage, privacy, dummy, multipoint, mortise hardware available
Accommodates all standard and some custom backset dimensions
A complete selection of other matching hardware may be available
Picture is for reference only. Please refer to title and description for actual finish.


 Creative Kitchen Designs
Small trendy u-shaped open concept kitchen photo in Orlando with an undermount sink, flat-panel cabinets, dark wood cabinets, granite countertops, stainless steel appliances and a peninsula
Find the right local pro for your project
 User
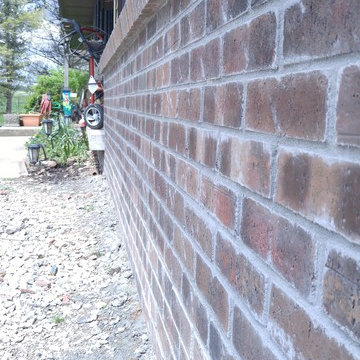
UserThis brick wainscot was custom stained to match the existing house!
Example of a mid-sized farmhouse beige brick exterior home design in Indianapolis
Example of a mid-sized farmhouse beige brick exterior home design in Indianapolis
 Brieanna Rincon Designer for the Closet Factory
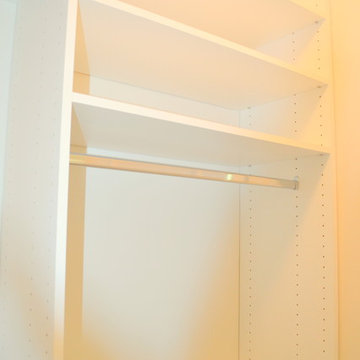
Home design - mid-sized contemporary home design idea in Salt Lake City with flat-panel cabinets and white cabinets
 Brent Henderson Contracting
Inspiration for a modern enclosed light wood floor home theater remodel in Toronto with gray walls and a media wall


Sponsored
Fredericksburg, OH

High Point Cabinets
Columbus' Experienced Custom Cabinet Builder | 4x Best of Houzz Winner

 Master Plan Builders & Master Plan Design
Geometric cabinet handles can provide a cohesive look when placed against shaker style cabinetry.
Eat-in kitchen - large transitional l-shaped medium tone wood floor, brown floor and tray ceiling eat-in kitchen idea with a farmhouse sink, shaker cabinets, dark wood cabinets, granite countertops, white backsplash, subway tile backsplash, stainless steel appliances, an island and multicolored countertops
Eat-in kitchen - large transitional l-shaped medium tone wood floor, brown floor and tray ceiling eat-in kitchen idea with a farmhouse sink, shaker cabinets, dark wood cabinets, granite countertops, white backsplash, subway tile backsplash, stainless steel appliances, an island and multicolored countertops







 Art-Y-Sana | Petra Trimmel
Art by Rica Belna, prints up to wall-sized
Large minimalist home design photo in San Francisco
Large minimalist home design photo in San Francisco

Sponsored
Columbus, OH

Trish Takacs Design
Award Winning & Highly Skilled Kitchen & Bath Designer in Columbus



 Kaitlyn Wolfe
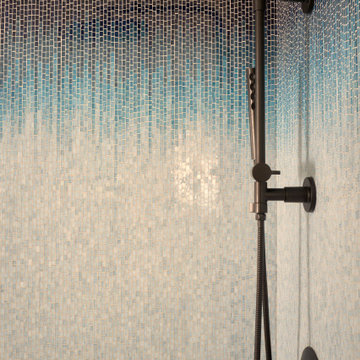
This true mid-century modern home was ready to be revived. The home was built in 1959 and lost its character throughout the various remodels over the years. Our clients came to us trusting that with our help, they could love their home again. This design is full of clean lines, yet remains playful and organic. The first steps in the kitchen were removing the soffit above the previous cabinets and reworking the cabinet layout. They didn't have an island before and the hood was in the middle of the room. They gained so much storage in the same square footage of kitchen. We started by incorporating custom flat slab walnut cabinetry throughout the home. We lightened up the rooms with bright white countertops and gave the kitchen a 3-dimensional emerald green backsplash tile. In the hall bathroom, we chose a penny round floor tile, a terrazzo tile installed in a grid pattern from floor-to-ceiling behind the floating vanity. The hexagon mirror and asymmetrical pendant light are unforgettable. We finished it with a frameless glass panel in the shower and crisp, white tile. In the master bath, we chose a wall-mounted faucet, a full wall of glass tile which runs directly into the shower niche and a geometric floor tile. Our clients can't believe this is the same home and they feel so lucky to be able to enjoy it every day.


 CLASS DESIGN HOME
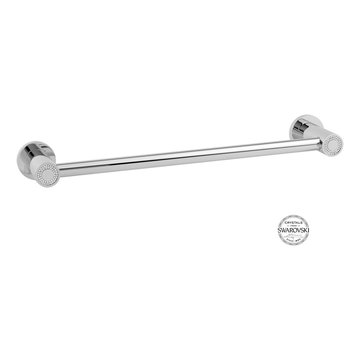
Made of solid brass and certificated Swarovski crystals inlaid.
High quality. Very decorative.
Designed and manufactured in Spain.
Available as pre-order Free shipping. Lead time:2-3 weeks.
For more information please contact us by email or by phone.
 Mauk Cabinets by Design
Cabinetry Designer: Aaron Mauk
Photographer Roots Photography
Walk-in shower - mid-sized transitional master gray tile and ceramic tile ceramic tile walk-in shower idea with an undermount sink, raised-panel cabinets, white cabinets, granite countertops, a two-piece toilet and gray walls
Walk-in shower - mid-sized transitional master gray tile and ceramic tile ceramic tile walk-in shower idea with an undermount sink, raised-panel cabinets, white cabinets, granite countertops, a two-piece toilet and gray walls
 Jacoby Company, Inc.
Example of a mid-sized transitional open concept family room design in Los Angeles
30