
Search results for "Interplay" in Home Design Ideas
 Pike Properties
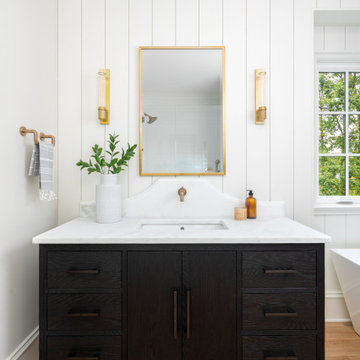
Twin Restoration Hardware dual vanities, crowned with luxurious marble tops, exude timeless elegance. Brushed brass accents add a touch of opulence, while the shiplap wall introduces a subtle coastal vibe. The interplay of classic and contemporary elements creates a serene and stylish sanctuary, making this bathroom a true retreat within the home.

 User
UserBreathtaking views of the incomparable Big Sur Coast, this classic Tuscan design of an Italian farmhouse, combined with a modern approach creates an ambiance of relaxed sophistication for this magnificent 95.73-acre, private coastal estate on California’s Coastal Ridge. Five-bedroom, 5.5-bath, 7,030 sq. ft. main house, and 864 sq. ft. caretaker house over 864 sq. ft. of garage and laundry facility. Commanding a ridge above the Pacific Ocean and Post Ranch Inn, this spectacular property has sweeping views of the California coastline and surrounding hills. “It’s as if a contemporary house were overlaid on a Tuscan farm-house ruin,” says decorator Craig Wright who created the interiors. The main residence was designed by renowned architect Mickey Muenning—the architect of Big Sur’s Post Ranch Inn, —who artfully combined the contemporary sensibility and the Tuscan vernacular, featuring vaulted ceilings, stained concrete floors, reclaimed Tuscan wood beams, antique Italian roof tiles and a stone tower. Beautifully designed for indoor/outdoor living; the grounds offer a plethora of comfortable and inviting places to lounge and enjoy the stunning views. No expense was spared in the construction of this exquisite estate.
 KBKC Design
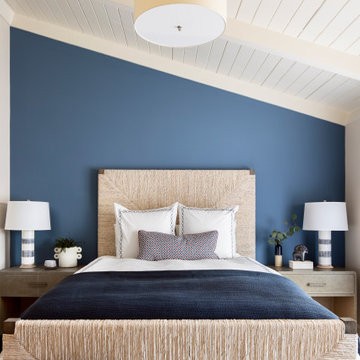
The handsome guest bedroom is defined by a harmonious interplay of textures and a bold, contrasting accent wall.
Beach style bedroom photo in San Francisco
Beach style bedroom photo in San Francisco
Find the right local pro for your project

 Kurtz Design Studio, LLC
True elegance from top to bottom seen with a beautiful photograph of the interplay of light on the stairs and landings.
Photographer - D. Abraham Ringer
 Everything Home
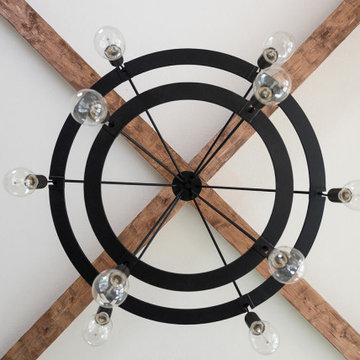
We redesigned the entire home, layout, and chose the furniture. The palette is neutral with black accents and an interplay of textures and patterns. We wanted to make the best use of the space and designed with functionality as a priority.
––– Project completed by Wendy Langston's Everything Home interior design firm, which serves Carmel, Zionsville, Fishers, Westfield, Noblesville, and Indianapolis.
For more about Everything Home, click here: https://everythinghomedesigns.com/
To learn more about this project, click here:
https://everythinghomedesigns.com/portfolio/zionsville-new-construction/

 Arrowhead Remodeling & Design, Inc.
This elegant house seems to have been designed to allow its owner to experience the beauty of light with a particular intensity.
The use of white emphasizes the interplay of forms and levels that has been established in the interior. Outside, a patio provide an idyllic setting for relaxing, reading, playing and above all enjoying the southern California weather.

 GT Kitchen & Bath Design Studio
Hide and reveal
With +MODO, the interplay of open and closed spaces creates a kitchen of captivating appeal. Pull-out trays create a showcase for china, glassware and saucepans. The effect is open, accessible and endlessly appealing - an invitation to exercise one’s creativity.
 Pike Properties
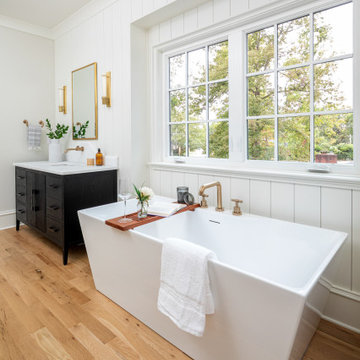
Twin Restoration Hardware dual vanities, crowned with luxurious marble tops, exude timeless elegance. Brushed brass accents add a touch of opulence, while the shiplap wall introduces a subtle coastal vibe. The interplay of classic and contemporary elements creates a serene and stylish sanctuary, making this bathroom a true retreat within the home.

 Tyler Karu Design + Interiors
A beach-front new construction home on Wells Beach. A collaboration with R. Moody and Sons construction. Photographs by James R. Salomon.
Inspiration for a large coastal l-shaped light wood floor and beige floor kitchen remodel in Portland Maine with shaker cabinets, blue cabinets, granite countertops, white backsplash, porcelain backsplash, stainless steel appliances, an island and black countertops
Inspiration for a large coastal l-shaped light wood floor and beige floor kitchen remodel in Portland Maine with shaker cabinets, blue cabinets, granite countertops, white backsplash, porcelain backsplash, stainless steel appliances, an island and black countertops


 Bluestem Remodeling
"Brandon Stengel - www.farmkidstudios.com”
Mid-sized trendy l-shaped medium tone wood floor eat-in kitchen photo in Minneapolis with a farmhouse sink, shaker cabinets, white cabinets, white backsplash, stainless steel appliances, an island, solid surface countertops and subway tile backsplash
Mid-sized trendy l-shaped medium tone wood floor eat-in kitchen photo in Minneapolis with a farmhouse sink, shaker cabinets, white cabinets, white backsplash, stainless steel appliances, an island, solid surface countertops and subway tile backsplash

 The Leland Group
Greg Grupenhof- Photographer
Inspiration for a mid-sized transitional l-shaped dark wood floor eat-in kitchen remodel in Cincinnati with shaker cabinets, white cabinets, soapstone countertops, white backsplash, subway tile backsplash, stainless steel appliances, an island and a farmhouse sink
Inspiration for a mid-sized transitional l-shaped dark wood floor eat-in kitchen remodel in Cincinnati with shaker cabinets, white cabinets, soapstone countertops, white backsplash, subway tile backsplash, stainless steel appliances, an island and a farmhouse sink
 Everything Home
We redesigned the entire home, layout, and chose the furniture. The palette is neutral with black accents and an interplay of textures and patterns. We wanted to make the best use of the space and designed with functionality as a priority.
––– Project completed by Wendy Langston's Everything Home interior design firm, which serves Carmel, Zionsville, Fishers, Westfield, Noblesville, and Indianapolis.
For more about Everything Home, click here: https://everythinghomedesigns.com/
To learn more about this project, click here:
https://everythinghomedesigns.com/portfolio/zionsville-new-construction/
 lisa schmitz interior design

Example of a trendy concrete floor and blue floor breakfast nook design in Kansas City with white walls


 KC INTERIOR DESIGN LLC
Kitchen - contemporary medium tone wood floor and brown floor kitchen idea in San Diego with a single-bowl sink, flat-panel cabinets, white backsplash, stone slab backsplash, stainless steel appliances, an island and white countertops
 Arrowhead Remodeling & Design, Inc.
This elegant house seems to have been designed to allow its owner to experience the beauty of light with a particular intensity.
The use of white emphasizes the interplay of forms and levels that has been established in the interior. Outside, a patio provide an idyllic setting for relaxing, reading, playing and above all enjoying the southern California weather.


 Everything Home
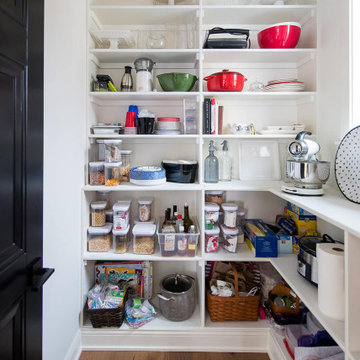
We redesigned the entire home, layout, and chose the furniture. The palette is neutral with black accents and an interplay of textures and patterns. We wanted to make the best use of the space and designed with functionality as a priority.
––– Project completed by Wendy Langston's Everything Home interior design firm, which serves Carmel, Zionsville, Fishers, Westfield, Noblesville, and Indianapolis.
For more about Everything Home, click here: https://everythinghomedesigns.com/
To learn more about this project, click here:
https://everythinghomedesigns.com/portfolio/zionsville-new-construction/

 Traci Connell Interiors
A soft, modern sports nursery for this baby boy was the perfect solution for this excited family. Using green, navy and gray, this nursery became the retreat the mother always wanted.
18