
Search results for "Interplay" in Home Design Ideas

 JSB Designs
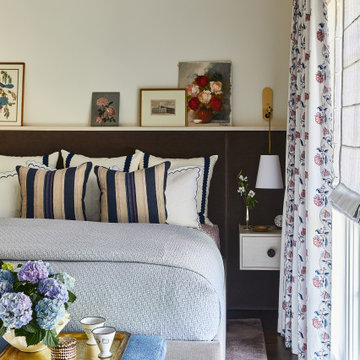
Notice the interplay of patterns and texture in the bedding we chose. Photos via 618 Creative of Waterloo, IL
Example of a mid-sized transitional guest medium tone wood floor and brown floor bedroom design in St Louis with green walls
Example of a mid-sized transitional guest medium tone wood floor and brown floor bedroom design in St Louis with green walls



Find the right local pro for your project
 Peltier Interiors

This farmhouse designed by our interior design studio showcases custom, traditional style with modern accents. The laundry room was given an interesting interplay of patterns and texture with a grey mosaic tile backsplash and printed tiled flooring. The dark cabinetry provides adequate storage and style. All the bathrooms are bathed in light palettes with hints of coastal color, while the mudroom features a grey and wood palette with practical built-in cabinets and cubbies. The kitchen is all about sleek elegance with a light palette and oversized pendants with metal accents.


 Andrea Schumacher Interiors
This family room with a white fireplace has a blue wallpapered tray ceiling, a turquoise barn door, and a white antler chandelier. The Denver home was decorated by Andrea Schumacher Interiors using gorgeous color choices and unique decor.
Photo Credit: Emily Minton Redfield
 Design DCA
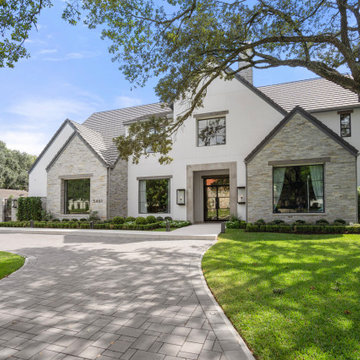
The interplay of steeply pitched ledgestone gables flanking the flat roofed stucco central volume reads even more clearly here, with the second floor steel framed casement windows and chimney cap completing the roofline.
 Pike Properties
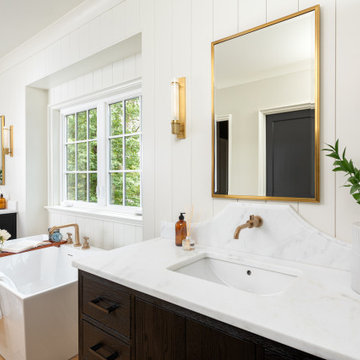
Twin Restoration Hardware dual vanities, crowned with luxurious marble tops, exude timeless elegance. Brushed brass accents add a touch of opulence, while the shiplap wall introduces a subtle coastal vibe. The interplay of classic and contemporary elements creates a serene and stylish sanctuary, making this bathroom a true retreat within the home.


 Ambrose Construction Inc.
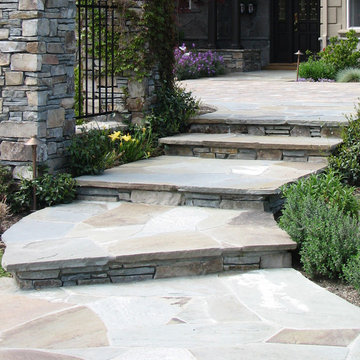
Inspiration for a modern concrete paver patio remodel in Seattle with no cover
 Cummings Architecture + Interiors

Chinoise botanical wallpaper and bamboo lights present a lively textural contrast within this 1753 home’s historic structure. The young family who lives here craved rich colors and vibrant patterns, influenced by their appreciation for Asian art and love of gardening. Sculptural lighting pieces brighten the previously-dark interiors with an interplay between contemporary and traditional aesthetics. Custom built-ins provide important function for the family while serving to divide large open spaces and offer degrees of privacy. A playful adult bar was created in the original dining room, featuring bold blue “Garden Pagoda” wallpaper, a custom cut Carrara marble bar top, and furnishings and accessories in contrasting and complimentary styles.

 Tamara Heather Interior Design, LLC
Photography by Deb Scannell
Example of a trendy light wood floor kitchen/dining room combo design in Charlotte with white walls
Example of a trendy light wood floor kitchen/dining room combo design in Charlotte with white walls
 Everything Home
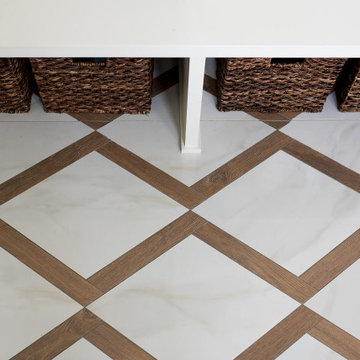
We redesigned the entire home, layout, and chose the furniture. The palette is neutral with black accents and an interplay of textures and patterns. We wanted to make the best use of the space and designed with functionality as a priority.
––– Project completed by Wendy Langston's Everything Home interior design firm, which serves Carmel, Zionsville, Fishers, Westfield, Noblesville, and Indianapolis.
For more about Everything Home, click here: https://everythinghomedesigns.com/
To learn more about this project, click here:
https://everythinghomedesigns.com/portfolio/zionsville-new-construction/

 Vision Interiors
As a conceptual urban infill project, the Wexley is designed for a narrow lot in the center of a city block. The 26’x48’ floor plan is divided into thirds from front to back and from left to right. In plan, the left third is reserved for circulation spaces and is reflected in elevation by a monolithic block wall in three shades of gray. Punching through this block wall, in three distinct parts, are the main levels windows for the stair tower, bathroom, and patio. The right two-thirds of the main level are reserved for the living room, kitchen, and dining room. At 16’ long, front to back, these three rooms align perfectly with the three-part block wall façade. It’s this interplay between plan and elevation that creates cohesion between each façade, no matter where it’s viewed. Given that this project would have neighbors on either side, great care was taken in crafting desirable vistas for the living, dining, and master bedroom. Upstairs, with a view to the street, the master bedroom has a pair of closets and a skillfully planned bathroom complete with soaker tub and separate tiled shower. Main level cabinetry and built-ins serve as dividing elements between rooms and framing elements for views outside.
Architect: Visbeen Architects
Builder: J. Peterson Homes
Photographer: Ashley Avila Photography

 Joy Street Design
This classic Tudor home in Oakland was given a modern makeover with an interplay of soft and vibrant color, bold patterns, and sleek furniture. The classic woodwork and built-ins of the original house were maintained to add a gorgeous contrast to the modern decor.
Designed by Oakland interior design studio Joy Street Design. Serving Alameda, Berkeley, Orinda, Walnut Creek, Piedmont, and San Francisco.
For more about Joy Street Design, click here: https://www.joystreetdesign.com/
To learn more about this project, click here:
https://www.joystreetdesign.com/portfolio/oakland-tudor-home-renovation
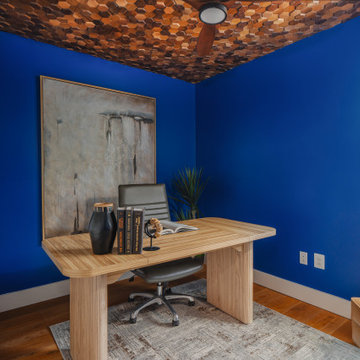
 NGage Properties Group
This home office makes a bold statement with walls saturated in a striking cobalt blue, contrasted by a 3D hexagonal wood ceiling tile. The interplay of color and texture creates a space that is equal parts creative and grounding, ideal for focus and inspiration.


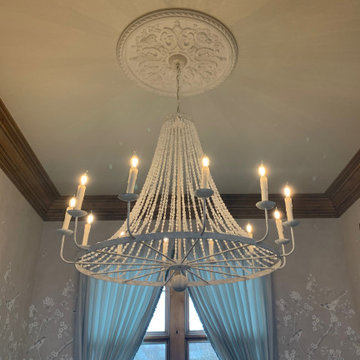
 Mary Jack Design, LLC
A ceiling medallion was added to bring interest to the light fixture. The contrast of the ddelicate plaster work and the exposed beams provides a visual interplay between fine and rough.

 Thelen Total Construction
This kitchen view shows the interplay of different materials and textures that create visual excitement: smooth pattern quartz countertop, rustic barnwood siding, textured antique look tile on the backsplash, and simple contemporary hardware on the recessed panel cabinetry.

 SagreraBrazil Design, Inc.

Hall with our custom designed Art Deco Console
Inspiration for a mid-sized timeless dark wood floor and brown floor entry hall remodel in San Francisco with beige walls and a white front door
Inspiration for a mid-sized timeless dark wood floor and brown floor entry hall remodel in San Francisco with beige walls and a white front door
19