
Search results for "Interplay" in Home Design Ideas

 Titan Stairs, Utah!
This is a recent remodel we completed. Unfortunately no before picture but it was a very dated traditional oak railing system. We used Hammered Iron Spindles and a custom Turned Newel Post. The wood is Clear Alder.

 Mom's Design Build
Backyard on Lake Minnetonka showcasing new patio and terraces. The motorized louvered pergola system that uses a remote to open and close for ultimate flexibility with the sun and rain.

 Craig O'Connell Architecture
This 1950s Fairfax home underwent a dramatic transformation with updated midcentury modern touches. The floor plan was opened up to create an open plan kitchen and dining room that flows to the back patio.
Find the right local pro for your project

 Grandscape Homes Ltd.
A Gourmet Chef's kitchen! Exquisite white designer series custom kitchen is the backdrop for a striking dark espresso island with a quartzite countertop.

 Maven Interiors
Photo Credit: Lincoln Barbour Photo.
Interior Design: Kim Hagstette, Maven Interiors
Transitional bathroom photo in Portland with dark wood cabinets
Transitional bathroom photo in Portland with dark wood cabinets

 Kitchens By Ambiance
Large trendy u-shaped ceramic tile eat-in kitchen photo in Miami with flat-panel cabinets, white cabinets, stainless steel appliances, an island, quartz countertops, brown backsplash, a double-bowl sink, matchstick tile backsplash and brown countertops

 kimberly peck architect
This brownstone, located in Harlem, consists of five stories which had been duplexed to create a two story rental unit and a 3 story home for the owners. The owner hired us to do a modern renovation of their home and rear garden. The garden was under utilized, barely visible from the interior and could only be accessed via a small steel stair at the rear of the second floor. We enlarged the owner’s home to include the rear third of the floor below which had walk out access to the garden. The additional square footage became a new family room connected to the living room and kitchen on the floor above via a double height space and a new sculptural stair. The rear facade was completely restructured to allow us to install a wall to wall two story window and door system within the new double height space creating a connection not only between the two floors but with the outside. The garden itself was terraced into two levels, the bottom level of which is directly accessed from the new family room space, the upper level accessed via a few stone clad steps. The upper level of the garden features a playful interplay of stone pavers with wood decking adjacent to a large seating area and a new planting bed. Wet bar cabinetry at the family room level is mirrored by an outside cabinetry/grill configuration as another way to visually tie inside to out. The second floor features the dining room, kitchen and living room in a large open space. Wall to wall builtins from the front to the rear transition from storage to dining display to kitchen; ending at an open shelf display with a fireplace feature in the base. The third floor serves as the children’s floor with two bedrooms and two ensuite baths. The fourth floor is a master suite with a large bedroom and a large bathroom bridged by a walnut clad hall that conceals a closet system and features a built in desk. The master bath consists of a tiled partition wall dividing the space to create a large walkthrough shower for two on one side and showcasing a free standing tub on the other. The house is full of custom modern details such as the recessed, lit handrail at the house’s main stair, floor to ceiling glass partitions separating the halls from the stairs and a whimsical builtin bench in the entry.

Example of a large transitional white two-story mixed siding gable roof design in Indianapolis with a shingle roof

 Stephanie Rapp Interiors, LLC
Example of a mid-sized classic formal and enclosed carpeted and multicolored floor living room design in New York with a standard fireplace, red walls, a stone fireplace and no tv

 Giana Allen Design LLC
www.gianaallendesign.com
Giana Allen Design
Created a cabin and furnished the interiors to create a feeling of openness and intimacy for a cabin that was located in a warm climate. The airy space and light colors contrasting with the warmth of the wood creates a feeling of intimacy within the large room.
For more pics and furniture for sale=
www.gianaallendesign.com

Eat-in kitchen - contemporary galley dark wood floor and brown floor eat-in kitchen idea in Santa Barbara with flat-panel cabinets, gray cabinets, stainless steel appliances and an island

 User
UserJim Bartsch
Inspiration for a large mediterranean enclosed dark wood floor family room library remodel with white walls, no fireplace and no tv
Inspiration for a large mediterranean enclosed dark wood floor family room library remodel with white walls, no fireplace and no tv

 NICHE home styling
Kitchen - eclectic beige floor kitchen idea in Los Angeles with shaker cabinets, white cabinets, wood countertops, glass sheet backsplash, stainless steel appliances, an island and brown countertops
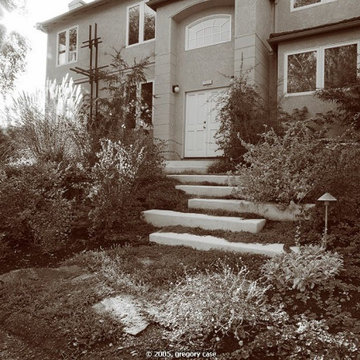
 Habitat & Devries Landscape Design / Construction
Interplay of the Steel and Concrete vernacular
This is an example of a mid-century modern landscaping in San Francisco.
This is an example of a mid-century modern landscaping in San Francisco.

 RS | MANNINO Architecture + Construction
Iris Bachman Photography
Example of a small transitional gray tile and ceramic tile marble floor and white floor powder room design in New York with a pedestal sink, a two-piece toilet and beige walls
Example of a small transitional gray tile and ceramic tile marble floor and white floor powder room design in New York with a pedestal sink, a two-piece toilet and beige walls


 Vision Interiors
As a conceptual urban infill project, the Wexley is designed for a narrow lot in the center of a city block. The 26’x48’ floor plan is divided into thirds from front to back and from left to right. In plan, the left third is reserved for circulation spaces and is reflected in elevation by a monolithic block wall in three shades of gray. Punching through this block wall, in three distinct parts, are the main levels windows for the stair tower, bathroom, and patio. The right two-thirds of the main level are reserved for the living room, kitchen, and dining room. At 16’ long, front to back, these three rooms align perfectly with the three-part block wall façade. It’s this interplay between plan and elevation that creates cohesion between each façade, no matter where it’s viewed. Given that this project would have neighbors on either side, great care was taken in crafting desirable vistas for the living, dining, and master bedroom. Upstairs, with a view to the street, the master bedroom has a pair of closets and a skillfully planned bathroom complete with soaker tub and separate tiled shower. Main level cabinetry and built-ins serve as dividing elements between rooms and framing elements for views outside.
Architect: Visbeen Architects
Builder: J. Peterson Homes
Photographer: Ashley Avila Photography

Alcove shower - mid-sized mid-century modern green tile and ceramic tile porcelain tile alcove shower idea in San Francisco with an undermount sink, flat-panel cabinets, light wood cabinets, limestone countertops, a one-piece toilet, beige walls and an undermount tub

 A Kinder Space
Colors inspired by the hand painted Talavera Calla Lilies sink and mural. This bath spaces measures about 6 x 7 foot square so a lot of function needed to be included in a small space.
Patricia Bean, Expressive Architectural Photography

 Urbanspace Interiors
Small trendy open concept linoleum floor living room photo in Austin with gray walls, a ribbon fireplace, a metal fireplace and no tv
9