
Search results for "Interpret" in Home Design Ideas
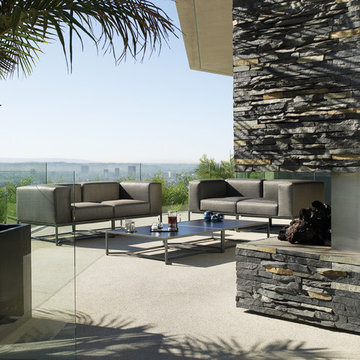
 Creative Sources, Inc.
The Gloster Bloc line combines luxury with ultimate simplicity, Bloc is a strikingly geometric interpretation of the outdoor lounge trend.
Inspiration for a modern patio remodel in Miami
Inspiration for a modern patio remodel in Miami
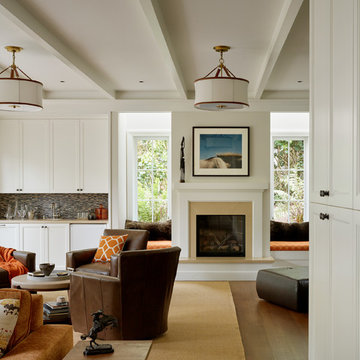
 Andrew Mann Architecture
photo by Matthew Millman
Home design - eclectic home design idea in San Francisco
Home design - eclectic home design idea in San Francisco

 Barley|Pfeiffer Architecture
A modern interpretation of a farmhouse in Austin.
Mark Adams Photography.
Mid-sized cottage white two-story mixed siding house exterior photo in Austin with a hip roof, a metal roof and a gray roof
Mid-sized cottage white two-story mixed siding house exterior photo in Austin with a hip roof, a metal roof and a gray roof
Find the right local pro for your project

 FIRM817
A support panel of metal, common to mid-century ranch-style homes, was re-interpreted using abstractions of a grapevine.
Trendy one-story brick exterior home photo in Dallas
Trendy one-story brick exterior home photo in Dallas

 des Plantes and Associates
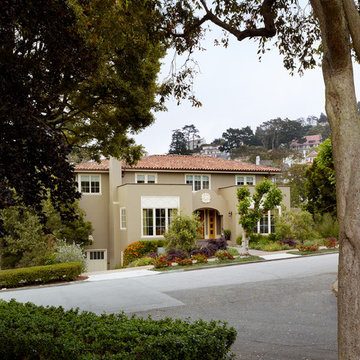
A modern interpretation of Italianate architecture, this home is located on the ocean cliffs in Shell Beach, California. Interior spaces include three bedrooms, 3 1/2 baths, wine cellar and an exercise room. The basement level has a home theater and billiards room.
 Creative Sources, Inc.
The Gloster Bloc Line Combindes luxury with ultimate simplicity, Bloc is a strikingly geometric interpretation of the outdoor lounge trend.
Example of a minimalist patio design in Miami
Example of a minimalist patio design in Miami
 Andrew Mann Architecture
photo by Matthew Millman
Inspiration for an eclectic home design remodel in San Francisco
Inspiration for an eclectic home design remodel in San Francisco

 Art & Smart Inc
The bathroom is dressed with
fluid and windsome furnishing interpreting the space with elegance and functionality.
The curve and convex lines of the design are thought
to be adaptable to any kind of spaces making good use
even of the smallest room, for any kind of need.
Furthermore Latitudine provides infinte colours
and finishes matching combinations.
 The Legacy Building Co Inc

Tile shower with offset controls. Modern, artsy interpretation of retro pink tile bathroom by The Legacy Building Company of Minnetonka, MN. Photo by Patrick O'Loughlin, Content Craftsmen

 SUFFIX ARCHITECT | New York
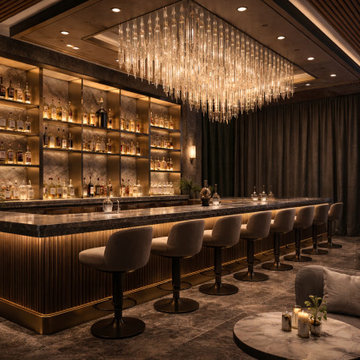
interpretation of urban luxury, defined by bold material contrasts, warm illumination, and precise detailing. Designed to feel intimate yet powerful, reflecting the rhythm, elegance, and energy of NYC
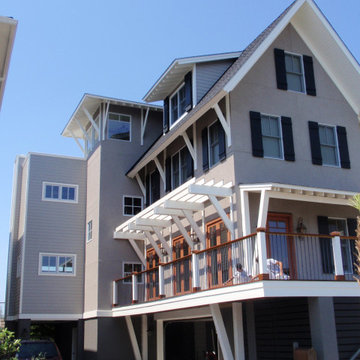
 The Persimmon Company
A modern interpretation of the Charleston single by local Charleston Architect Kevan Hoertdoerfer. This house features Loewen impact windows, traditional 3-coat stucco, Ipee decks, and and extensive views of the Ashley River.
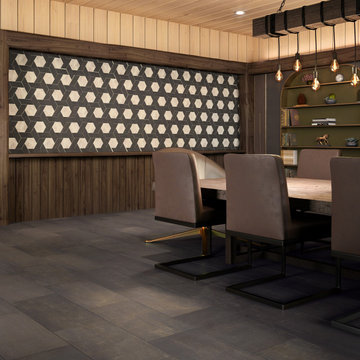
 American Olean
Union is an authentic and bold interpretation of stained and worn concrete factory floors reminiscent of the industrial era.
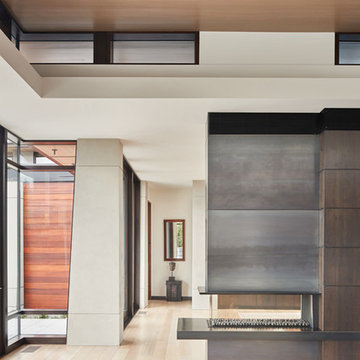
 BC&J Architecture
Four years ago, we began the design process of the main house to align with the owner's retirement and move back to the Seattle area from Chicago in 2015.
Although the Boathouse and Carriage house are more Pacific Northwest shingle in character, this time around the owners wanted a modern interpretation for the main house. Now in 2016 - 10 years later - they are settled in and their little "compound" has become the family gathering place for their three grown sons, their wives, and the owner's grandchildren.
The main house is a contemporary interpretation of Northwest Regionalism in which dramatic waterfront conditions are complemented with aesthetic consideration of massing, materials and the embracing of natural light.
The interior spaces are highlighted in marble, steel, walnut, Sapele and limestone finishes.
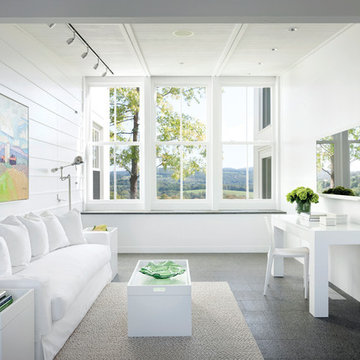
Example of a mid-sized country freestanding desk home office design in New York with white walls and no fireplace
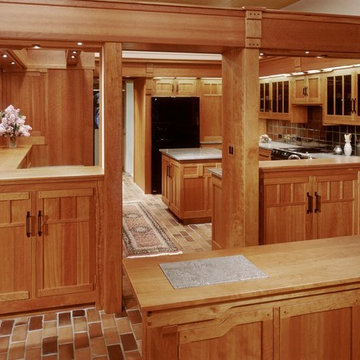
 Jaeger & Ernst Custom Cabinetmakers
The work of the Greene and Greene brothers represents the pinnacle in American Bungalow Style architecture of the Arts and Crafts period. This home was designed by a student of Frank Loyd Wright in the 4x8 materials concept. The space moves through the home and an open plan was best suited for this interpretation. From stylized posts and brackets to custom lighting details craftsmanship and attention to detail abound. Project# 6130.7 photographer Phillip Beaurline
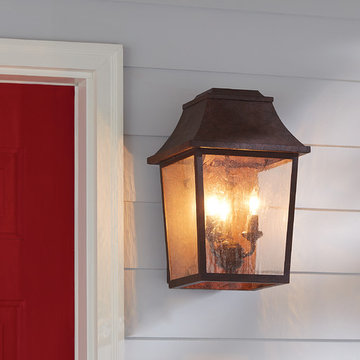
 Yale Lighting Concepts
The traditional Mansard roof line conveys the French inspiration for this updated interpretation of a lantern, making it a sure fit for almost any residential architectural style.
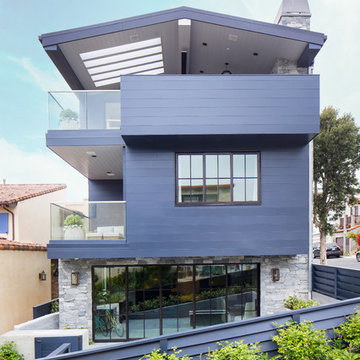
 Laney LA, Inc.
This is our stunning, modern interpretation of the gabled beach bungalow. The home emerges from the sloped walk street, lifting your eye to the distinct roofline and expansive deck. Leveraging the opportunity for a reverse floor plan, the main living spaces enjoy stunning ocean views and vaulted ceilings.
Photo: Ryan Garvin

 Interiors by Maite Granda
Feature in: Luxe Magazine Miami & South Florida Luxury Magazine
If visitors to Robyn and Allan Webb’s one-bedroom Miami apartment expect the typical all-white Miami aesthetic, they’ll be pleasantly surprised upon stepping inside. There, bold theatrical colors, like a black textured wallcovering and bright teal sofa, mix with funky patterns,
such as a black-and-white striped chair, to create a space that exudes charm. In fact, it’s the wife’s style that initially inspired the design for the home on the 20th floor of a Brickell Key high-rise. “As soon as I saw her with a green leather jacket draped across her shoulders, I knew we would be doing something chic that was nothing like the typical all- white modern Miami aesthetic,” says designer Maite Granda of Robyn’s ensemble the first time they met. The Webbs, who often vacation in Paris, also had a clear vision for their new Miami digs: They wanted it to exude their own modern interpretation of French decor.
“We wanted a home that was luxurious and beautiful,”
says Robyn, noting they were downsizing from a four-story residence in Alexandria, Virginia. “But it also had to be functional.”
To read more visit: https:
https://maitegranda.com/wp-content/uploads/2018/01/LX_MIA18_HOM_MaiteGranda_10.pdf
Rolando Diaz
33