
Search results for "Interpret" in Home Design Ideas
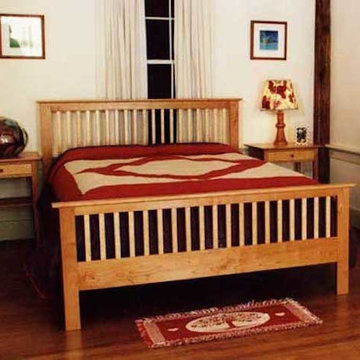
 Bob Gasperetti Furniture Makers
Slender slats and gracefully beveled top rails yield an elegant interpretation of a classic. Wrought iron bed hooks hold bed firmly together.
 User

UserFront Entry Court
A modern interpretation of a mid-century ranch.
Note the flying sauser shaped lighting arrester at upper right.
Photo: David H. Lidsky Architect
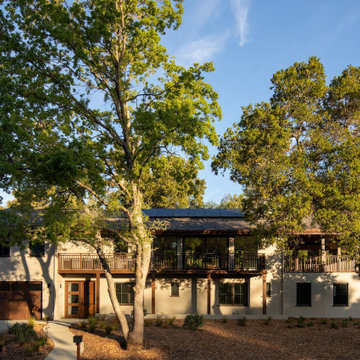
 John Lum Architecture, Inc. AIA
Stanford Faculty Housing. We created contemporary interpretations of the Cape Code, Craftsman, Farmhouse, Monterey, and Spanish revival styles.
Trendy exterior home photo in San Francisco
Trendy exterior home photo in San Francisco
Find the right local pro for your project
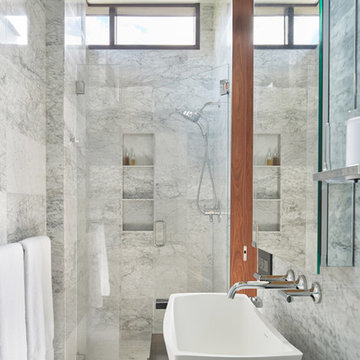
 BC&J Architecture
Four years ago, we began the design process of the main house to align with the owner's retirement and move back to the Seattle area from Chicago in 2015.
Although the Boathouse and Carriage house are more Pacific Northwest shingle in character, this time around the owners wanted a modern interpretation for the main house. Now in 2016 - 10 years later - they are settled in and their little "compound" has become the family gathering place for their three grown sons, their wives, and the owner's grandchildren.
The main house is a contemporary interpretation of Northwest Regionalism in which dramatic waterfront conditions are complemented with aesthetic consideration of massing, materials and the embracing of natural light.
The interior spaces are highlighted in marble, steel, walnut, Sapele and limestone finishes.
 Starbuck Realty
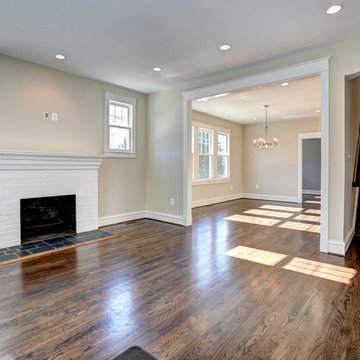
Living Room/Dining Room/Stairs;
Photo Credit: Home Visit Photography
Living room - mid-sized craftsman open concept medium tone wood floor living room idea in DC Metro with beige walls
Living room - mid-sized craftsman open concept medium tone wood floor living room idea in DC Metro with beige walls
 Mert Isler, Architect
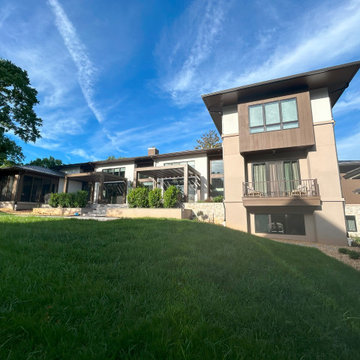
A fresh interpretation of the Prairie Style with some contemporary elements, dabbed with a subtle hint of Ottoman architecture with pronounced overhangs. 6 months of design & documentation, 18 months of contracting & supervision, completed last year in Bethesda, MD.
 John Lum Architecture, Inc. AIA
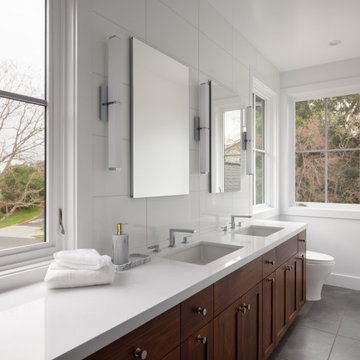
Stanford Faculty Housing. We created contemporary interpretations of the Cape Code, Craftsman, Farmhouse, Monterey, and Spanish revival styles.
Inspiration for a contemporary bathroom remodel in San Francisco
Inspiration for a contemporary bathroom remodel in San Francisco
 John Lum Architecture, Inc. AIA
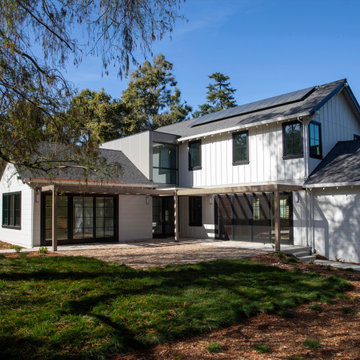
Stanford Faculty Housing. We created contemporary interpretations of the Cape Code, Craftsman, Farmhouse, Monterey, and Spanish revival styles.
Trendy exterior home photo in San Francisco
Trendy exterior home photo in San Francisco
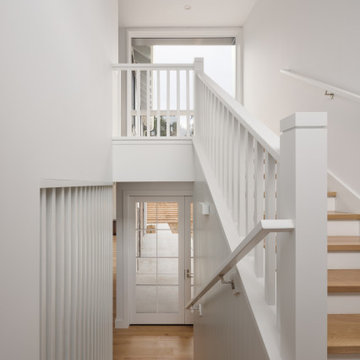 John Lum Architecture, Inc. AIA
Stanford Faculty Housing. We created contemporary interpretations of the Cape Code, Craftsman, Farmhouse, Monterey, and Spanish revival styles.
Example of a trendy staircase design in San Francisco
Example of a trendy staircase design in San Francisco
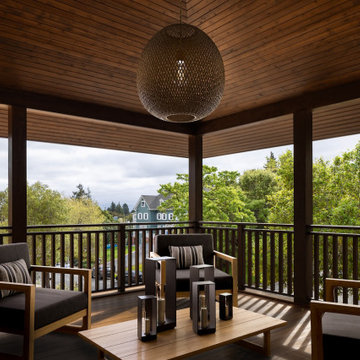 John Lum Architecture, Inc. AIA
Stanford Faculty Housing. We created contemporary interpretations of the Cape Code, Craftsman, Farmhouse, Monterey, and Spanish revival styles.
Example of a trendy home design design in San Francisco
Example of a trendy home design design in San Francisco
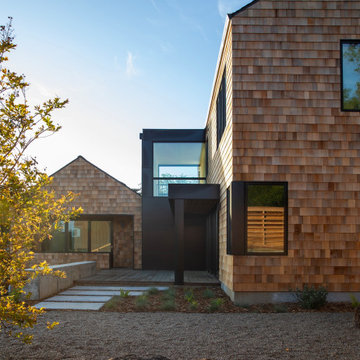 John Lum Architecture, Inc. AIA
Stanford Faculty Housing. We created contemporary interpretations of the Cape Code, Craftsman, Farmhouse, Monterey, and Spanish revival styles.
Contemporary exterior home idea in San Francisco
Contemporary exterior home idea in San Francisco
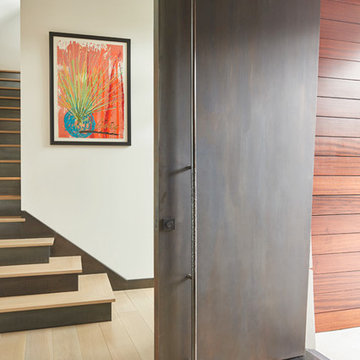 BC&J Architecture
Four years ago, we began the design process of the main house to align with the owner's retirement and move back to the Seattle area from Chicago in 2015.
Although the Boathouse and Carriage house are more Pacific Northwest shingle in character, this time around the owners wanted a modern interpretation for the main house. Now in 2016 - 10 years later - they are settled in and their little "compound" has become the family gathering place for their three grown sons, their wives, and the owner's grandchildren.
The main house is a contemporary interpretation of Northwest Regionalism in which dramatic waterfront conditions are complemented with aesthetic consideration of massing, materials and the embracing of natural light.
The interior spaces are highlighted in marble, steel, walnut, Sapele and limestone finishes.
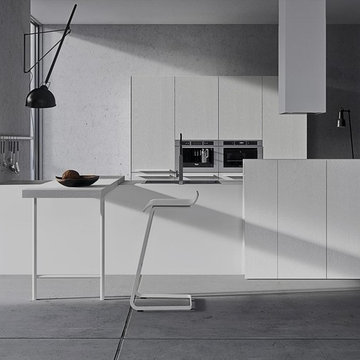
 Exclusive Home Interiors
Functional and design kitchens
With 3.1, copatlife continues its march into the creation of definite relations between function and form, derived from a culture of industrial design.
It uses elements and materials able to create an idea of kitchen space suited for its lifestyle, where design and technology give to the project security and contemporary solutions.
copatlife designs solutions and forms in order to help to live this space as unique and special.
A continuous research to find formal and aesthetic solutions capable of resolving and characterizing.
Contents and forms to interpret at best the multiple needs of our daily lives.
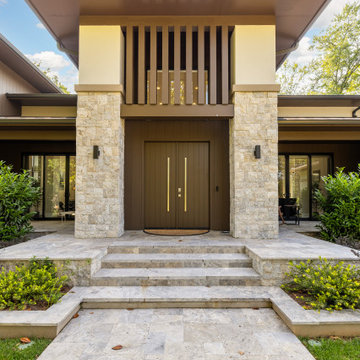 Mert Isler, Architect
A fresh interpretation of the Prairie Style with some contemporary elements, dabbed with a subtle hint of Ottoman architecture with pronounced overhangs. 6 months of design & documentation, 18 months of contracting & supervision, completed last year in Bethesda, MD.
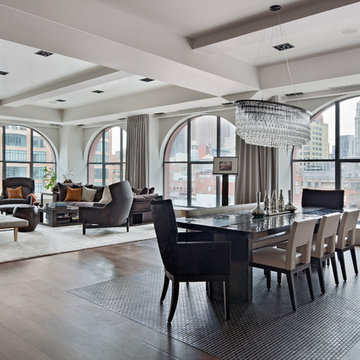

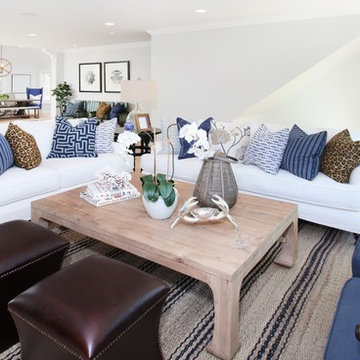
 Blackband Design
Our fun, Bohemian-inspired interpretation of nautical in Newport Beach, CA.
Interior Design by: Blackband Design
Phone: 949.872.2234
Example of a beach style living room design in Orange County
Example of a beach style living room design in Orange County
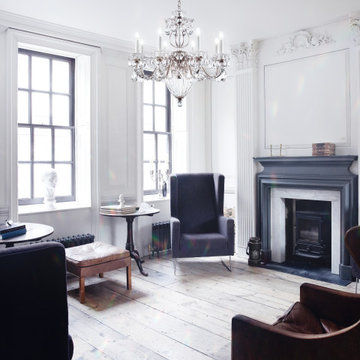
 Schonbek
Bagatelle: a dainty, playful musical composition; an ephemeral love affair. We offer a new interpretation of a classic lantern, a fanciful dance of crystal rosettes and drops around a sculptural crystal basket. Place it as a centerpiece in any room for a striking effect.
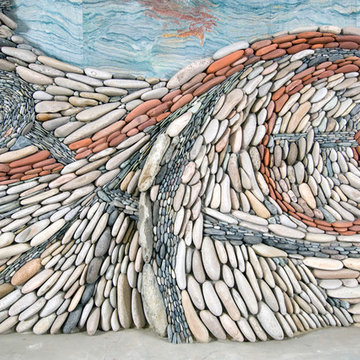
 Ancient Art of Stone
32' long and 8' high.
Open to interpretation, this piece speaks of spirit, of fluidity, of music, of flight, of a society of mixed races and cultures, united by shared concern, living in harmony at the edge of land and sea.
Andreas Kunert
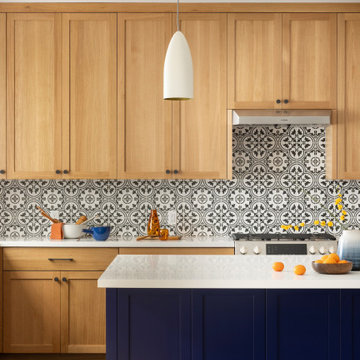 John Lum Architecture, Inc. AIA
Stanford Faculty Housing. We created contemporary interpretations of the Cape Code, Craftsman, Farmhouse, Monterey, and Spanish revival styles.
Example of a transitional galley medium tone wood floor and brown floor kitchen design in San Francisco with shaker cabinets, medium tone wood cabinets, multicolored backsplash, stainless steel appliances, an island and white countertops
Example of a transitional galley medium tone wood floor and brown floor kitchen design in San Francisco with shaker cabinets, medium tone wood cabinets, multicolored backsplash, stainless steel appliances, an island and white countertops

 The Cultural Landscape Foundation
Saturday, August 8, 9:00 to 10:30am | Aspen | DBX3 by Sheri Sanzone and Christine Shine of Bluegreen
A modern residential community with a storied past, the Double Bar X Ranch is steeped in the rich history of Colorado’s mining and agrarian roots. Today the site of a contemporary, ranch-inspired community, this rustic landscape was once part of the largest silver-producing mining district in the U.S. It later supported an array of intensive, agricultural activities. From the gentle rise of tilled-rubble walls and the patterning of open meadow, to the remnants of sculpted earthworks, evidence of the site’s prior use abounds. Winding foot trails allow visitors to experience panoramic views of the timbered landscape and structural features reminiscent of the historic ranch, including the large, wooden water trough that serves as a central focal point of the property. The design of the current landscape celebrates this juxtaposition of past and present; it revels in its contemporary context while embracing a historically minded design intent and honoring its latent history through selected materials and textures. The result of this mindful effort is an expression of thoughtful transition from the bygone, ranch of yesterday to a modern-day interpretation of the agrarian homestead.
Photo by Jason Dewey Photography, courtesy Bluegreen
35