
Search results for "Interpret" in Home Design Ideas
 BC&J Architecture
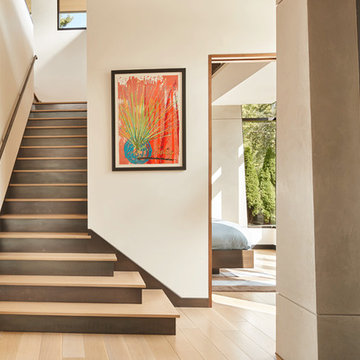
Four years ago, we began the design process of the main house to align with the owner's retirement and move back to the Seattle area from Chicago in 2015.
Although the Boathouse and Carriage house are more Pacific Northwest shingle in character, this time around the owners wanted a modern interpretation for the main house. Now in 2016 - 10 years later - they are settled in and their little "compound" has become the family gathering place for their three grown sons, their wives, and the owner's grandchildren.
The main house is a contemporary interpretation of Northwest Regionalism in which dramatic waterfront conditions are complemented with aesthetic consideration of massing, materials and the embracing of natural light.
The interior spaces are highlighted in marble, steel, walnut, Sapele and limestone finishes.
 Andrew Mann Architecture
photo by Matthew Millman
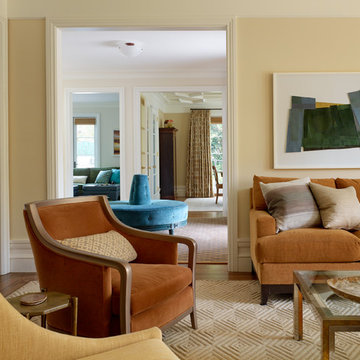
Inspiration for an eclectic home design remodel in San Francisco
Inspiration for an eclectic home design remodel in San Francisco
 Creative Sources, Inc.
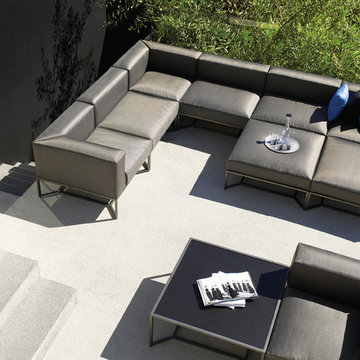
The Gloster Bloc line combines luxury with ultimate simplicity, Bloc is a strikingly geometric interpretation of the outdoor lounge trend.
Minimalist patio photo in Miami
Minimalist patio photo in Miami
Find the right local pro for your project
 User
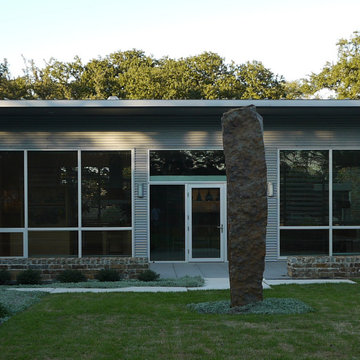
UserRear Court and Terrace
A modern interpretation of a mid-century ranch.
Photo: David H. Lidsky Architeect
Example of a large minimalist one-story mixed siding house exterior design in Houston with a shed roof and a metal roof
Example of a large minimalist one-story mixed siding house exterior design in Houston with a shed roof and a metal roof
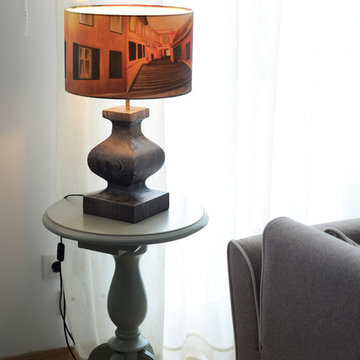
 Irina Neacsu
Interior design project of interpreted Tuscany style into urban attitude, defined by daring but warm contrasts of black and shades of cream. Playful attitude marked by personalized objects and comfortable ambiance.
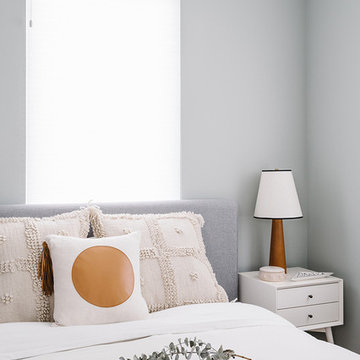
 Breathe Design Studio
Completed in 2015, this project incorporates a Scandinavian vibe to enhance the modern architecture and farmhouse details. The vision was to create a balanced and consistent design to reflect clean lines and subtle rustic details, which creates a calm sanctuary. The whole home is not based on a design aesthetic, but rather how someone wants to feel in a space, specifically the feeling of being cozy, calm, and clean. This home is an interpretation of modern design without focusing on one specific genre; it boasts a midcentury master bedroom, stark and minimal bathrooms, an office that doubles as a music den, and modern open concept on the first floor. It’s the winner of the 2017 design award from the Austin Chapter of the American Institute of Architects and has been on the Tribeza Home Tour; in addition to being published in numerous magazines such as on the cover of Austin Home as well as Dwell Magazine, the cover of Seasonal Living Magazine, Tribeza, Rue Daily, HGTV, Hunker Home, and other international publications.
----
Featured on Dwell!
https://www.dwell.com/article/sustainability-is-the-centerpiece-of-this-new-austin-development-071e1a55
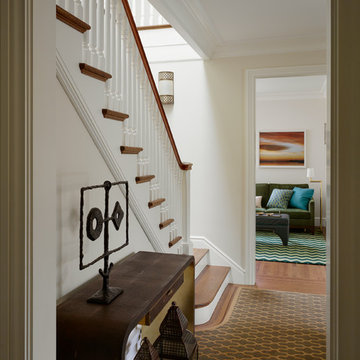
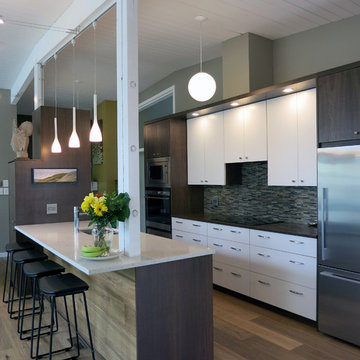
 Sherri Summers

Modern interpretation of mid-century kitchen cabinets in walnut and white laminate with a Japanese tile back splash, and family size island.
Inspiration for a mid-sized mid-century modern galley medium tone wood floor open concept kitchen remodel in Vancouver with an undermount sink, flat-panel cabinets, quartzite countertops, multicolored backsplash, mosaic tile backsplash, stainless steel appliances and an island
Inspiration for a mid-sized mid-century modern galley medium tone wood floor open concept kitchen remodel in Vancouver with an undermount sink, flat-panel cabinets, quartzite countertops, multicolored backsplash, mosaic tile backsplash, stainless steel appliances and an island
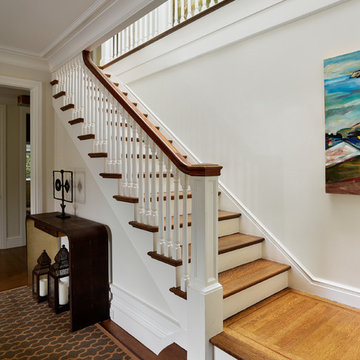 Andrew Mann Architecture
photo by Matthew Millman
Inspiration for an eclectic home design remodel in San Francisco
Inspiration for an eclectic home design remodel in San Francisco

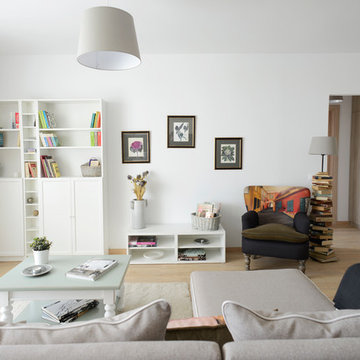 Irina Neacsu
Interior design project of interpreted Tuscany style into urban attitude, defined by daring but warm contrasts of black and shades of cream. Playful attitude marked by personalized objects and comfortable ambiance.
 User
UserFront Entry Approach
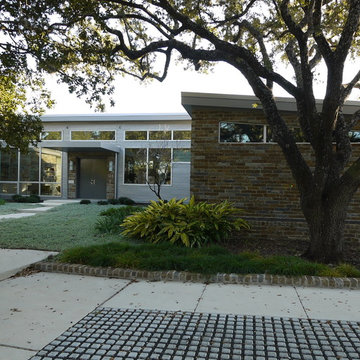
A modern interpretation of a mid-century ranch.
Photo: David H. Lidsky Architect
Mid-sized modern multicolored one-story stone house exterior idea in Houston with a shed roof and a metal roof
Mid-sized modern multicolored one-story stone house exterior idea in Houston with a shed roof and a metal roof

 Attiko Casa
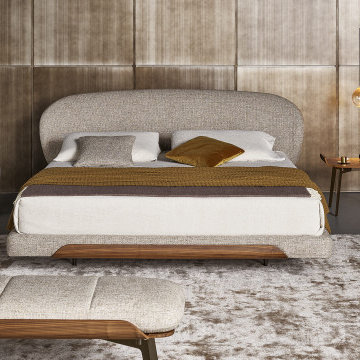
The bed from the Olos family, designed by Mauro Lipparini and inspired by Nordic design, represents a new and evolved stylistic vision, characterized by a universal modernity and the ability to gracefully interpret the “night” world.
 Howard McNenny, AIA
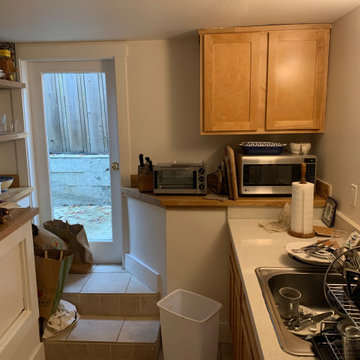
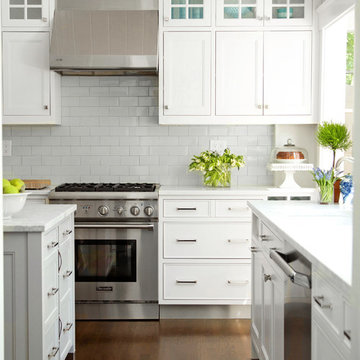
Before and after kitchen remodel for in-law apartment: Modern interpretation of French country in small space.
Inspiration for a small french country home design remodel in San Francisco
Inspiration for a small french country home design remodel in San Francisco

 Kora Findler
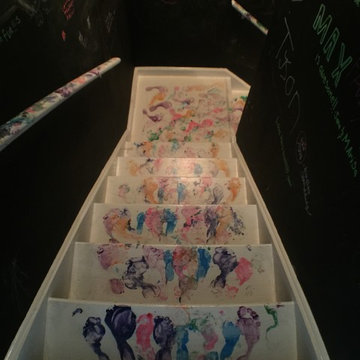
The family's footprints on the stairs and handprints on the railing give a colorful and visual interpretation to the reality of the full, busy and noisy life this house provides and the true 'mark' we have made on this house!
 Kincaid Furniture
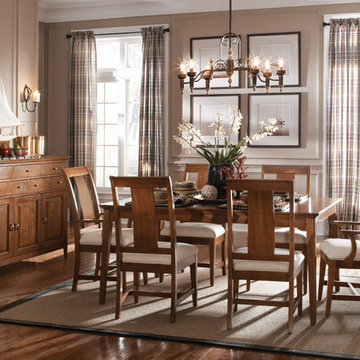
The Cherry Park collection is a modern interpretation of tradition. Made from solid cherry, it features a warm finish and a clean aesthetic.

32