
Search results for "Interpret" in Home Design Ideas
 Goodrich Global Singapore
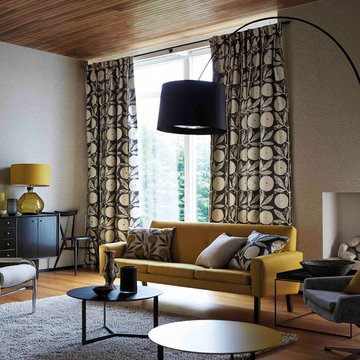
For its spring 2015 launch, youthful and fashion-forward British brand Scion has produced a joyful, exuberant and playfully-interpreted collection, Levande. It takes its name from a Swedish word ‘Levande’, which means ‘living’ – highly appropriate for such a vivacious and vibrant range of fabrics.
 Art & Smart Inc

The bathroom is dressed with
fluid and windsome furnishing interpreting the space with elegance and functionality.
The curve and convex lines of the design are thought
to be adaptable to any kind of spaces making good use
even of the smallest room, for any kind of need.
Furthermore Latitudine provides infinte colours
and finishes matching combinations.
 Art & Smart Inc
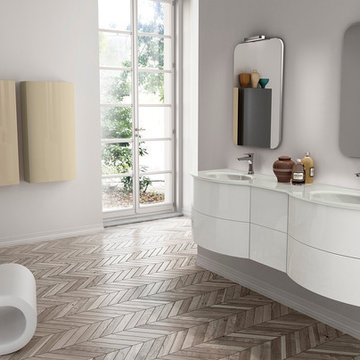
The bathroom is dressed with
fluid and windsome furnishing interpreting the space with elegance and functionality.
The curve and convex lines of the design are thought
to be adaptable to any kind of spaces making good use
even of the smallest room, for any kind of need.
Furthermore Latitudine provides infinte colours
and finishes matching combinations.
Find the right local pro for your project
 On The Sea Design
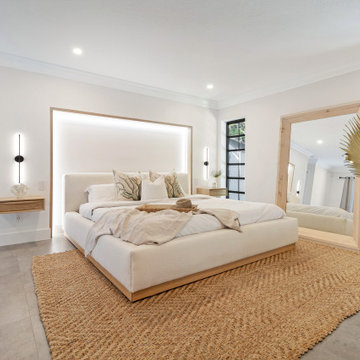
A contemporary interpretation of a Floridian Farmhouse was used to re-shape the look of this ranch style 1980's home. By incorporating classical elements, raw materials, and clean lines, we were able to achieve a design that appeased a family with both Modern and Rustic likes.
 des Plantes and Associates

A modern interpretation of Italianate architecture, this home is located on the ocean cliffs in Shell Beach, California. Interior spaces include three bedrooms, 3 1/2 baths, wine cellar and an exercise room. The basement level has a home theater and billiards room.

 Breathe Design Studio
Completed in 2015, this project incorporates a Scandinavian vibe to enhance the modern architecture and farmhouse details. The vision was to create a balanced and consistent design to reflect clean lines and subtle rustic details, which creates a calm sanctuary. The whole home is not based on a design aesthetic, but rather how someone wants to feel in a space, specifically the feeling of being cozy, calm, and clean. This home is an interpretation of modern design without focusing on one specific genre; it boasts a midcentury master bedroom, stark and minimal bathrooms, an office that doubles as a music den, and modern open concept on the first floor. It’s the winner of the 2017 design award from the Austin Chapter of the American Institute of Architects and has been on the Tribeza Home Tour; in addition to being published in numerous magazines such as on the cover of Austin Home as well as Dwell Magazine, the cover of Seasonal Living Magazine, Tribeza, Rue Daily, HGTV, Hunker Home, and other international publications.
Featured on Dwell!
https://www.dwell.com/article/sustainability-is-the-centerpiece-of-this-new-austin-development-071e1a55
 Payne | Bouchier Fine Builders
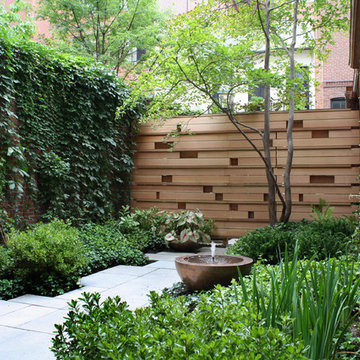
The renovation of this classic townhouse on the Flat of Beacon Hill maintained the character of the original house, while offering a fresh interpretation of spaces such as the spa-like bathrooms, the Asian-inspired gardens, and a sleek home gym. Payne | Bouchier skillfully restored the gorgeous circular center stair and original millwork throughout the home.
Design: C & J Katz Studios
Photography: Greg Premru Photography
 Art & Smart Inc

Living in cooking should be prerogative of total serenity and adequate operational rationality.
The aesthetics and compositive elegance are added values that could be customized with creativity at will. SYGNA interprets very well these concepts, by proposing a series of targeted pleasing finishing to the front of the doors, with oak veneer and brushed lacquered.
 On The Sea Design
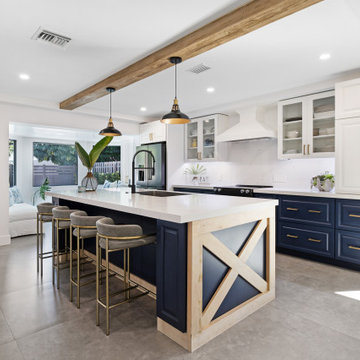
A contemporary interpretation of a Floridian Farmhouse was used to re-shape the look of this ranch style 1980's home. By incorporating classical elements, raw materials, and clean lines, we were able to achieve a design that appeased a family with both Modern and Rustic likes.
 EcoArtisan Builders
Patricia Bean
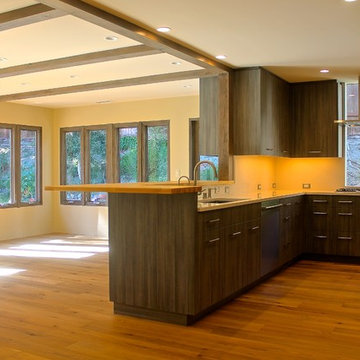
A contemporary, full remodel of a 1970's spanish style home. Eco-friendly materials used, energy efficiency upgrade including whole house ventilation.
The exposed beams, doors and window frames were all finished to be a contemporary interpretation of weather barn wood.
 EcoArtisan Builders
Patricia Bean
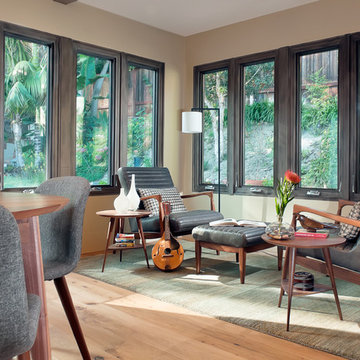
A contemporary, full remodel of a 1970's spanish style home. Eco-friendly materials used, energy efficiency upgrade including whole house ventilation.
The exposed beams, doors and window frames were all finished to be a contemporary interpretation of weather barn wood.
 BC&J Architecture
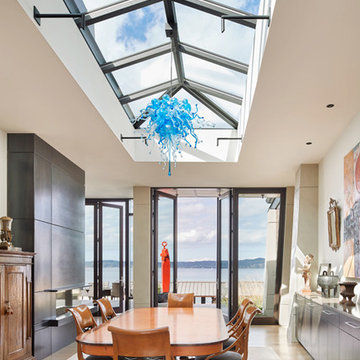
Four years ago, we began the design process of the main house to align with the owner's retirement and move back to the Seattle area from Chicago in 2015.
Although the Boathouse and Carriage house are more Pacific Northwest shingle in character, this time around the owners wanted a modern interpretation for the main house. Now in 2016 - 10 years later - they are settled in and their little "compound" has become the family gathering place for their three grown sons, their wives, and the owner's grandchildren.
The main house is a contemporary interpretation of Northwest Regionalism in which dramatic waterfront conditions are complemented with aesthetic consideration of massing, materials and the embracing of natural light.
The interior spaces are highlighted in marble, steel, walnut, Sapele and limestone finishes.
 The Alter Architect's Studio, PLLC
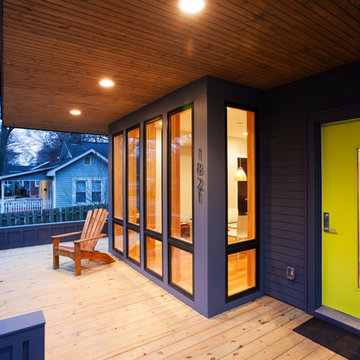
A modern interpretation of the traditional "front porch" home. Modest scale and stunning proportions (18ft wide, 85ft long) highlight this abode - nestled into a quite neighborhood street near downtown Charlotte, NC.
 Architecture Matters PLLC
LIVING ANEW
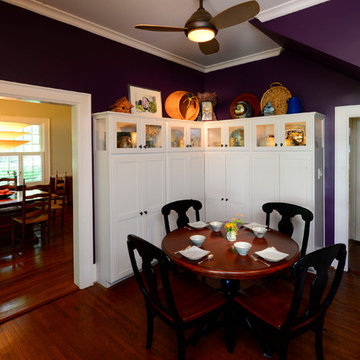
Tucked into the center of the house, the casual dining area is the heart of the house and an interpretation of the Arts and Crafts inglenook.
Bob Donnan Photography
 Art & Smart Inc

The bathroom is dressed with
fluid and windsome furnishing interpreting the space with elegance and functionality.
The curve and convex lines of the design are thought
to be adaptable to any kind of spaces making good use
even of the smallest room, for any kind of need.
Furthermore Latitudine provides infinte colours
and finishes matching combinations.
 Eldorado Stone
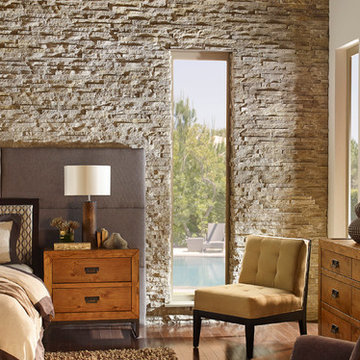
Introducing European Ledge®, A Modern Stone Fusion. European Ledge creates the perfect fusion between old-world stonework and modern design. Evoking a unique balance of weather-worn surface contours and precision-cut stone, this modern interpretation of split-face travertine is assembled into tightly stacked ledge pieces with varying surface heights and lengths. The distinctive appearance delivers a timeless feel to any exterior or interior environment.
Stone: European Ledge - Cottonwood
Get a Sample of European Ledge: https://shop.eldoradostone.com/products/european-ledge-sample
 Mortar Architecture + Development
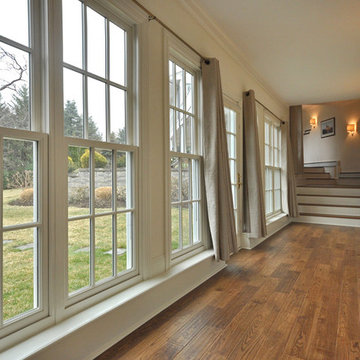
An extensive renovation and addition to a 1960’s-era spec house on a lovely private pond, this project sought to give a contemporary upgrade to a property that sought to incorporate classical elegance with a modern interpretation. The new house is reconceived as a three part project – the relocation of the existing home closer to the adjacent pond, the restoration of a historical stone boat house, and a modern connection between the two structures. This design called for welcoming porch that runs the full extent of the garden and pond façade, while from all three structures - framing the beautiful views of a rich lawn sloping down to the pond below
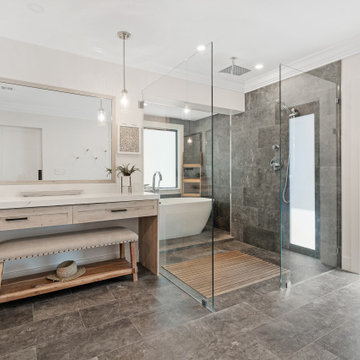 On The Sea Design
A contemporary interpretation of a Floridian Farmhouse was used to re-shape the look of this ranch style 1980's home. By incorporating classical elements, raw materials, and clean lines, we were able to achieve a design that appeased a family with both Modern and Rustic likes.

 A. Bollman & Sons.
A rocker's paradise in the Gallery District of Chelsea, this gem serves as the East Coast residence for a musician artist couple.
Taking a modern interpretation of Hollywood Regency style, every elegant detail is thoughtfully and precisely executed. The European Kitchen is appointed with white lacquer and wood veneer custom cabinetry, Miele and Sub-Zero appliances, hand-rubbed brass backsplash, and knife-edge Portoro marble counter tops.
Made A Mano custom floor tile, tailor-made sink with African Saint Laurent marble, and Waterworks brass fixtures adorn the Bath.
Throughout the residence, LV bespoke wood flooring, custom-fitted millwork, cove lighting, automated shades, and hand-crafted wallcovering are masterfully placed. Photos, Mike Van Tassel
 des Plantes and Associates
A modern interpretation of Italianate architecture, this home is located on the ocean cliffs in Shell Beach, California. Interior spaces include three bedrooms, 3 1/2 baths, wine cellar and an exercise room. The basement level has a home theater and billiards room.
39