
Search results for "Interpret" in Home Design Ideas
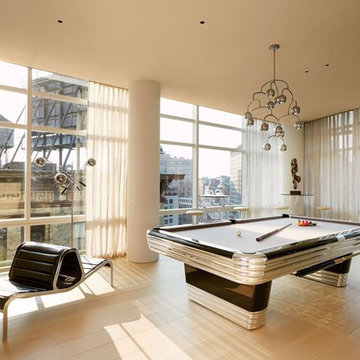
 Blatt Billiards
Our interpretation of an art deco classic. Shown in polished and brushed steel with high gloss black polyester finish.
Example of a minimalist living room design in New York
Example of a minimalist living room design in New York
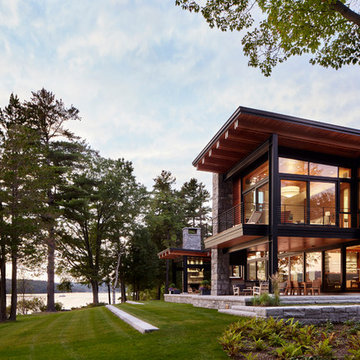
 Marcus Gleysteen Architects
The Lake Point House is an interpretation of New Hampshire's lakeshore vernacular. While designed to maximize the lake experience, the house is carefully concealed from the shore and positioned to preserve trees and site features. The lake side of the house is a continuous wall of glass, capped by timbered eaves and anchored by monumental stone chimneys. Along the main entry sequence, the view is revealed through a series of thresholds that mark the progression of arrival and appreciation of this treasured place.

Find the right local pro for your project
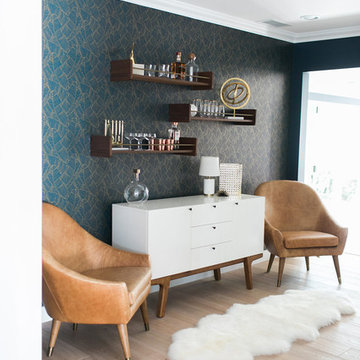
 Lindye Galloway Interiors
Jasmine Star
Mid-sized trendy light wood floor home design photo in Orange County
Mid-sized trendy light wood floor home design photo in Orange County
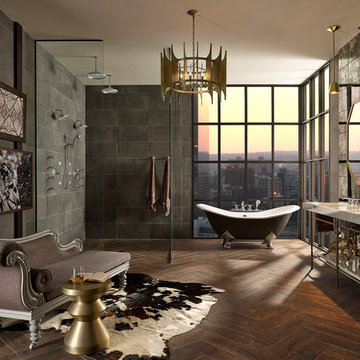
 Brizo Faucet
Combining a contemporary, masculine edge with nods to early-1900’s traditionalism, the Rook Bath Collection by Brizo® is an arresting, modern interpretation of a stately aesthetic.
Rook is about the intersection of old and new. There’s a touch of modern with a masculinity to it, along with elements of classic, traditional design—all brought together with a compelling, unified vision.
Space designed by Richard Herb, Richard Herb Interior Design
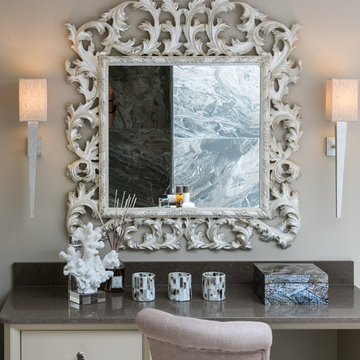
 Alexander James Interiors
A modern interpretation of the classical torchere, these stunning Porta Romana Tapering wall lights frame the glamorous mirror in our vanity area design, the seductive handle on the dressing chair adding chic allure.
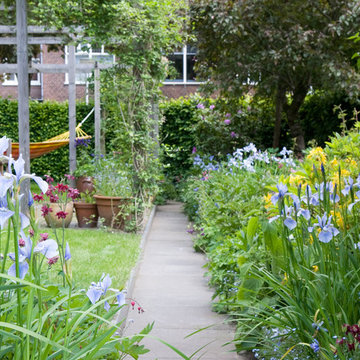
 Studio TOOP
design: Studio TOOP, 2009
location: Amersfoort, NL
status: built in 2011, Weldam Groenprojecten
photos: Joalnthe Lalkens, 2013
By a stately house built in the 1930s Studio TOOP designed a modern interpretation of a cottage garden in keeping with the style of the house and contemporary interior.
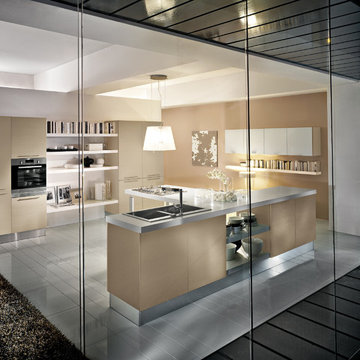
 Art & Smart Inc
Living in cooking should be prerogative of total serenity and adequate operational rationality.
The aesthetics and compositive elegance are added values that could be customized with creativity at will. SYGNA interprets very well these concepts, by proposing a series of targeted pleasing finishing to the front of the doors, with oak veneer and brushed lacquered.
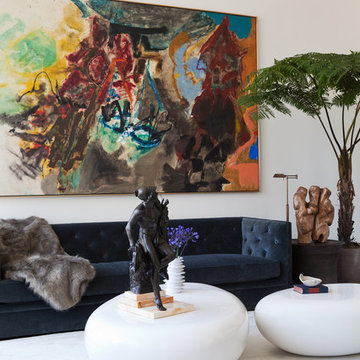
 Caleb Anderson Design
Lauren Silberman
Example of a trendy living room design in New York with white walls
Example of a trendy living room design in New York with white walls

 BEVOLO GAS & ELECTRIC LIGHTS
This contemporary residence is welcoming the AIA Austin Homes Tour 2018 within its walls to showcase its fresh approach to farmhouse design. A modern interpretation of traditional forms, this home offers a clean and simple architectural palette of painted siding, metal roofs, & lofty interior spaces. Due to restrictions of mature trees and an urban lot, the designers of chas architects got creative by placing the main living spaces inward, wrapping around a central courtyard pool to create a sense of privacy while maintaining a bright and airy space. Step inside with Houzz to see more. http://ow.ly/tgMN30lXSRy
Get the Look: Modernist Original Bracket http://ow.ly/kxG130lXSPz
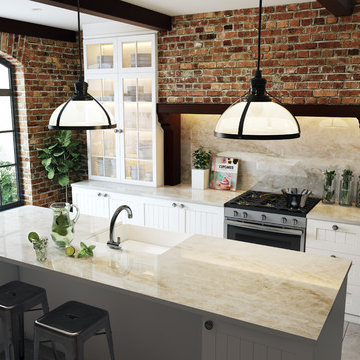
 Cosentino North America
Inspired by Taj Mahal quartzite, Taga is an interpretation of natural stone adapted to current trends. Its grayish tones with crystalline and marble veins highlight its natural structure.
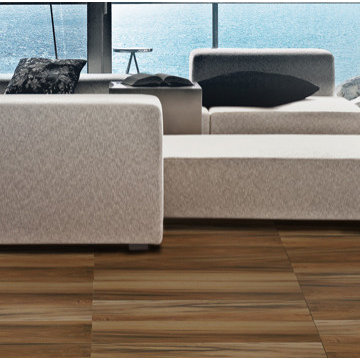
 Timeless Interiors
Acacia is a beautiful interpretation of an exotic wood in an HD Ink jet glazed ceramic tile. The natural characteristic of blended colors conveys sophistication to both residential and commercial spaces.
A classic look updated for today's modern lifestyles.
 EcoArtisan Builders
Patricia Bean
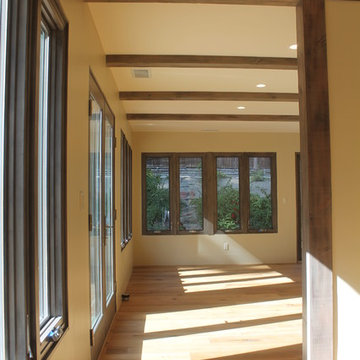
A contemporary, full remodel of a 1970's spanish style home. Eco-friendly materials used, energy efficiency upgrade including whole house ventilation.
The exposed beams, doors and window frames were all finished to be a contemporary interpretation of weather barn wood.
 Kevin Carpenter Interiors

Beautiful Georgian home for a young family. A modern interpretation of traditional home, breathing freshness and color and light. Modern custom rugs anchor spaces and marry styles, textures, and materials. Walls were kept (mostly) light to amplify the airy feeling. Architecture and interiors melded together for a timeless appeal.
 The Alter Architect's Studio, PLLC
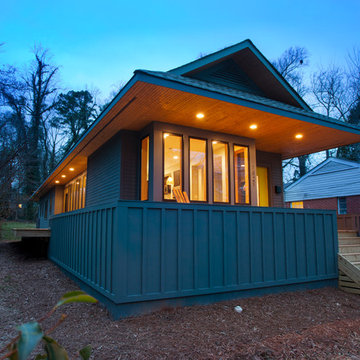
A modern interpretation of the traditional "front porch" home. Modest scale and stunning proportions (18ft wide, 85ft long) highlight this abode - nestled into a quite neighborhood street near downtown Charlotte, NC.
 Dream Design Builders
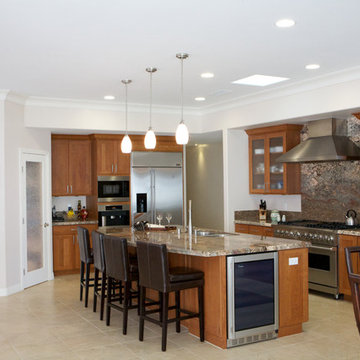
Dewils Designer Cabinets, are a clean interpretation of a more traditional style. Door style is Kennewick in Cherry.
Granite compliments this aesthetic in Crème Bordeaux.
 Screens of Kentucky, LLC

Patio - large traditional backyard concrete paver patio idea in Orange County with a roof extension
 Peregrine Design Build
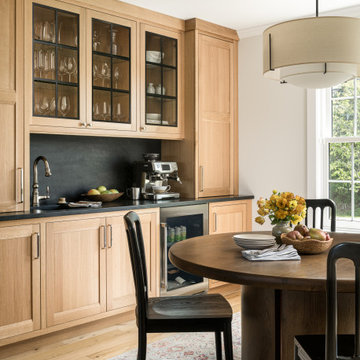
The “vice station” offers a modern interpretation of the traditional hutch, combining clean lines, tailored storage, and thoughtful detailing to create a functional yet refined focal point.
 Interiors by Maite Granda
Feature in: Luxe Magazine Miami & South Florida Luxury Magazine

If visitors to Robyn and Allan Webb’s one-bedroom Miami apartment expect the typical all-white Miami aesthetic, they’ll be pleasantly surprised upon stepping inside. There, bold theatrical colors, like a black textured wallcovering and bright teal sofa, mix with funky patterns,
such as a black-and-white striped chair, to create a space that exudes charm. In fact, it’s the wife’s style that initially inspired the design for the home on the 20th floor of a Brickell Key high-rise. “As soon as I saw her with a green leather jacket draped across her shoulders, I knew we would be doing something chic that was nothing like the typical all- white modern Miami aesthetic,” says designer Maite Granda of Robyn’s ensemble the first time they met. The Webbs, who often vacation in Paris, also had a clear vision for their new Miami digs: They wanted it to exude their own modern interpretation of French decor.
“We wanted a home that was luxurious and beautiful,”
says Robyn, noting they were downsizing from a four-story residence in Alexandria, Virginia. “But it also had to be functional.”
To read more visit: https:
https://maitegranda.com/wp-content/uploads/2018/01/LX_MIA18_HOM_MaiteGranda_10.pdf
Rolando Diaz
 Janzen Design
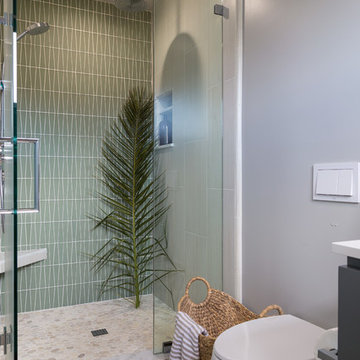
This double bath renovation was done after the client's children left for college and both bathrooms needed some attention. These bathrooms were designed with a modern aesthetic and interpreted through a warm lens. I researched, selected and recommended the design direction of each bath so that they related but the two still had their own feel. We used high end plumbing and cabinetry throughout. Subtle use of color and texture warm up each space and make each one unique. Photo credit: Peter Lyons
40