
Search results for "Interpret" in Home Design Ideas
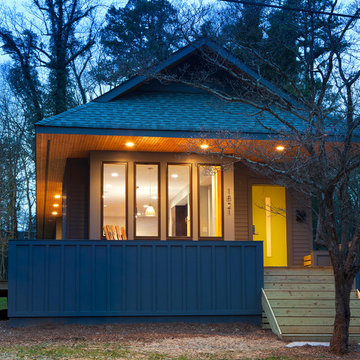
 The Alter Architect's Studio, PLLC
A modern interpretation of the traditional "front porch" home. Modest scale and stunning proportions (18ft wide, 85ft long) highlight this abode - nestled into a quite neighborhood street near downtown Charlotte, NC.
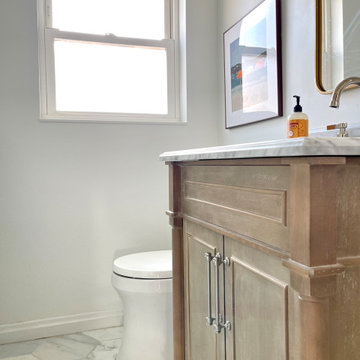
 Cure Design Group
This stunning interpretation of Warm Modern created for this young couple is layered, clean and classic. Senior Designer Cori Dyer worked with these clients to update and transform this older home into a space the are proud to entertain in.
Senior Designer Cori Dyer
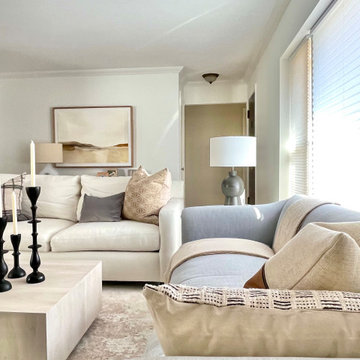 Cure Design Group
This stunning interpretation of Warm Modern created for this young couple is layered, clean and classic. Senior Designer Cori Dyer worked with these clients to update and transform this older home into a space the are proud to entertain in.
Senior Designer Cori Dyer
Find the right local pro for your project
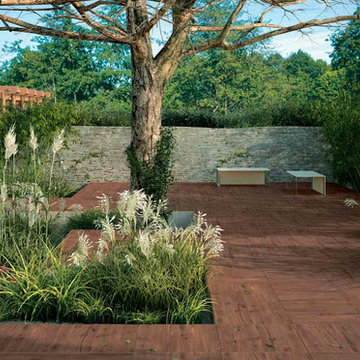
 Architectural Surfaces

Wood interpretation in 2cm pavers.
Floor is Sundeck porcelain tile in Classic.
 Bender & Associates Architects
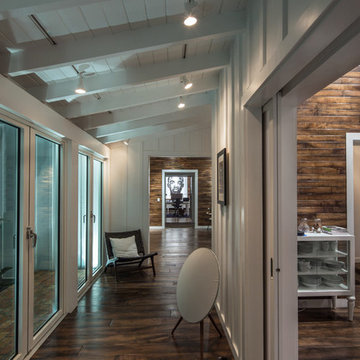
Modern interpretation of a classic Key West Cigar Maker's photography byTamara Alvarez
Example of a mid-sized 1960s home design design in Miami
Example of a mid-sized 1960s home design design in Miami
 SunCoast Iron Doors

Named for the New Orleans suburb in which it's located, this Metairie iron door is a beautiful modern interpretation of traditional French design.
Front door - large traditional front door idea in New Orleans with a metal front door
Front door - large traditional front door idea in New Orleans with a metal front door
 Art & Smart Inc
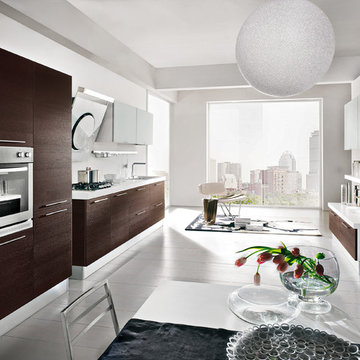
Living in cooking should be prerogative of total serenity and adequate operational rationality.
The aesthetics and compositive elegance are added values that could be customized with creativity at will. SYGNA interprets very well these concepts, by proposing a series of targeted pleasing finishing to the front of the doors, with oak veneer and brushed lacquered.
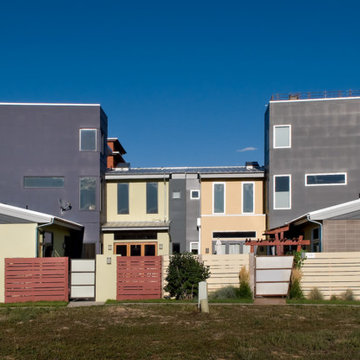
 Watt Architecture
Built within the Prospect Neighborhood in Longmont, Colorado, the homes display a contemporary nature that interprets the traditional ideas found in New Urbanist neighborhoods such as warm, inviting porches that embrace the street and a variety of materials chosen for scale and individual identity.
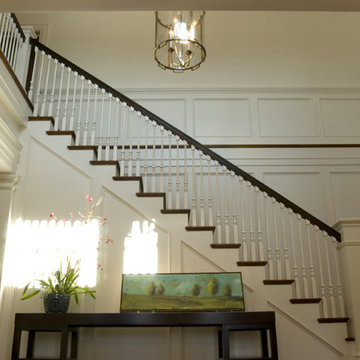

 Kevin Carpenter Interiors
Beautiful Georgian home for a young family. A modern interpretation of traditional home, breathing freshness and color and light. Modern custom rugs anchor spaces and marry styles, textures, and materials. Walls were kept (mostly) light to amplify the airy feeling. Architecture and interiors melded together for a timeless appeal.
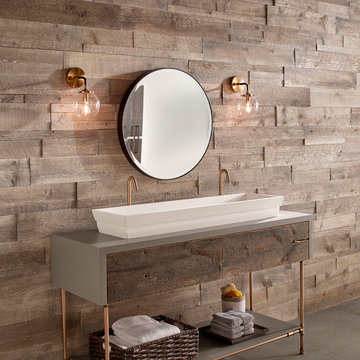
 Eldorado Stone
Enjoy the warmth and inviting texture of Vintage Ranch, our authentic interpretation of reclaimed barn wood. This American classic is composed of hand-selected boards culled for their celebrated patina and timeless beauty.
Milled to 2″, 4″ and 6″ heights with subtle depth variations, Vintage Ranch has been designed as a panelized system for a quick installation process.
 Room & Board
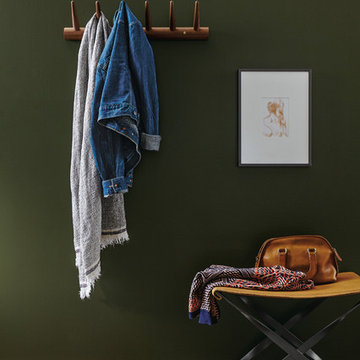
A new interpretation of the Thorn coat rack, our exclusive Thorn multiple wall hook features a combination of modern design and natural materials in a smaller scale. Each piece is created from solid wood by the designer, Matthew Weatherly.
 Goodrich Global Singapore
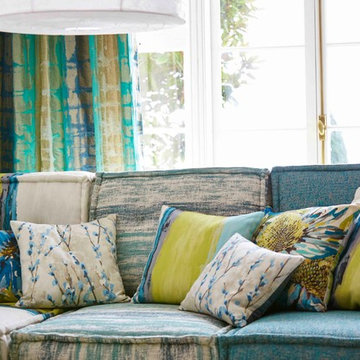
Dramatic, uninhibited and painterly, Fauvisimo has, as its name implies, been inspired by the vibrant colours and bold brushstrokes of the early 20th Century's Fauvist art movement. Its prints, which feature British birds, flowers and landscapes, are stunning in their spontaneous, liberated interpretation of the inherent beauty of nature and its intensity of colour.
 Art & Smart Inc

Brightness, youthful sophistication and balance of components are the perfect combination of POLIS, a product of strong topical, designed to correctly interpret the "Kitchen Area".
This project stands out for its absolute and corrected resolution of rational operativity, proposing a new type of frontal in MDF with PVC coating, with velvety matte finish in pleasing colors, with also the exclusive new and innovative ANTI-IMPRINT property.


 HOME&DESIGN Portfolio of 100 Top Designers
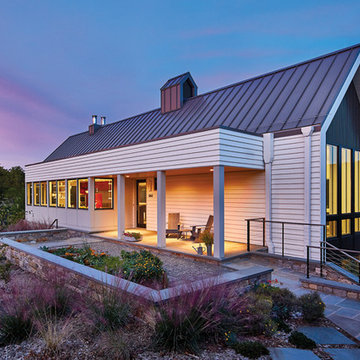
Wiedemann Architects, LLC -- Greg Wiedemann, AIA -- Wiedemann designed a modern interpretation of the traditional white- clapboard farmhouse that populates the surrounding Virginia countryside. -- ARHITECTURE: Wiedemann Architects, LLC -- PHOTOGRAPHY: Anice Hoachlander/Hoachlander Davis Photography -- See more at http://www.handd.com/gregwiedemann
 Art & Smart Inc
The bathroom is dressed with
fluid and windsome furnishing interpreting the space with elegance and functionality.
The curve and convex lines of the design are thought
to be adaptable to any kind of spaces making good use
even of the smallest room, for any kind of need.
Furthermore Latitudine provides infinte colours
and finishes matching combinations.
 Breathe Design Studio
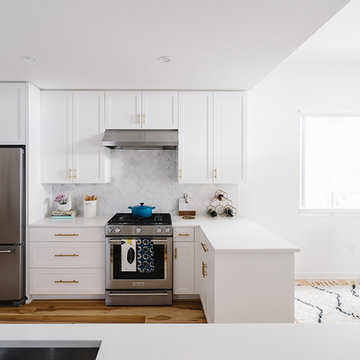
Completed in 2015, this project incorporates a Scandinavian vibe to enhance the modern architecture and farmhouse details. The vision was to create a balanced and consistent design to reflect clean lines and subtle rustic details, which creates a calm sanctuary. The whole home is not based on a design aesthetic, but rather how someone wants to feel in a space, specifically the feeling of being cozy, calm, and clean. This home is an interpretation of modern design without focusing on one specific genre; it boasts a midcentury master bedroom, stark and minimal bathrooms, an office that doubles as a music den, and modern open concept on the first floor. It’s the winner of the 2017 design award from the Austin Chapter of the American Institute of Architects and has been on the Tribeza Home Tour; in addition to being published in numerous magazines such as on the cover of Austin Home as well as Dwell Magazine, the cover of Seasonal Living Magazine, Tribeza, Rue Daily, HGTV, Hunker Home, and other international publications.
Featured on Dwell!
https://www.dwell.com/article/sustainability-is-the-centerpiece-of-this-new-austin-development-071e1a55
 P.S.pierreswatch
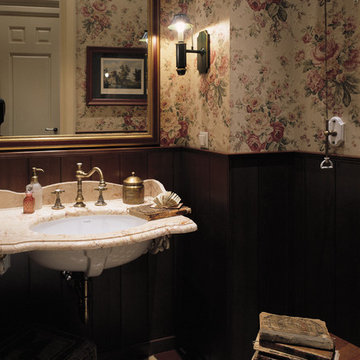
Architects Petr Kozeykin, Michael Efremov, Nina Prudnikova.
photographer Dmitry Livshits
Powder room - traditional powder room idea in Moscow
Powder room - traditional powder room idea in Moscow
42