
Search results for "Interpret" in Home Design Ideas
 Kichler
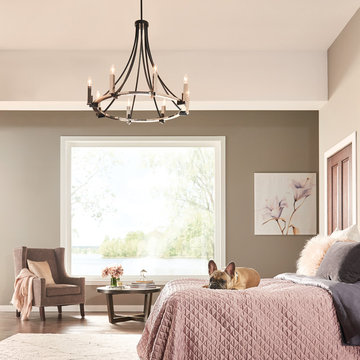
The Kichler Bensimone Chandelier takes the iconic shape and puts it in a modern context. Long sweeping rods lead the eye downward to the exposed bulbs, sitting atop squared off support rods, mimicking the age-old aesthetic of candles. This minimal meets classical interpretation of a timeless shape will uplift as well as illuminate a range of spaces, from more contemporary to transitional.

 Vetter Architects
The owners requested that their home harmonize with the spirit of the surrounding Colorado mountain setting and enhance their outdoor recreational lifestyle - while reflecting their contemporary architectural tastes. The site was burdened with a myriad of strict design criteria enforced by the neighborhood covenants and architectural review board. Creating a distinct design challenge, the covenants included a narrow interpretation of a “mountain style” home which established predetermined roof pitches, glazing percentages and material palettes - at direct odds with the client‘s vision of a flat-roofed, glass, “contemporary” home.
Our solution finds inspiration and opportunities within the site covenant’s strict definitions. It promotes and celebrates the client’s outdoor lifestyle and resolves the definition of a contemporary “mountain style” home by reducing the architecture to its most basic vernacular forms and relying upon local materials.
The home utilizes a simple base, middle and top that echoes the surrounding mountains and vegetation. The massing takes its cues from the prevalent lodgepole pine trees that grow at the mountain’s high altitudes. These pine trees have a distinct growth pattern, highlighted by a single vertical trunk and a peaked, densely foliated growth zone above a sparse base. This growth pattern is referenced by placing the wood-clad body of the home at the second story above an open base composed of wood posts and glass. A simple peaked roof rests lightly atop the home - visually floating above a triangular glass transom. The home itself is neatly inserted amongst an existing grove of lodgepole pines and oriented to take advantage of panoramic views of the adjacent meadow and Continental Divide beyond.
The main functions of the house are arranged into public and private areas and this division is made apparent on the home’s exterior. Two large roof forms, clad in pre-patinated zinc, are separated by a sheltering central deck - which signals the main entry to the home. At this connection, the roof deck is opened to allow a cluster of aspen trees to grow – further reinforcing nature as an integral part of arrival.
Outdoor living spaces are provided on all levels of the house and are positioned to take advantage of sunrise and sunset moments. The distinction between interior and exterior space is blurred via the use of large expanses of glass. The dry stacked stone base and natural cedar cladding both reappear within the home’s interior spaces.
This home offers a unique solution to the client’s requests while satisfying the design requirements of the neighborhood covenants. The house provides a variety of indoor and outdoor living spaces that can be utilized in all seasons. Most importantly, the house takes its cues directly from its natural surroundings and local building traditions to become a prototype solution for the “modern mountain house”.
Overview
Ranch Creek Ranch
Winter Park, Colorado
Completion Date
October, 2007
Services
Architecture, Interior Design, Landscape Architecture
 AKO Design Center
Kia
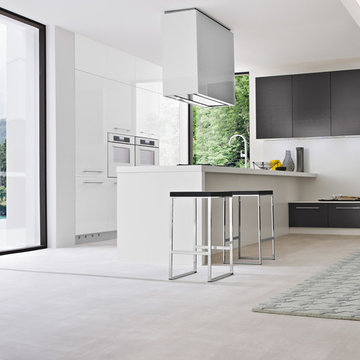
New interpreter of contemporary living, the kitchen collection Kia discovers the beauty of the open pore ash finish and has four different colors.
Expression of utility and functionality, it exalts the concept of aesthetic purity and composition that will make the kitchen comfortable and welcoming environment. View photographs to discover the different compositions of Kia.
Find the right local pro for your project
 des Plantes and Associates

A modern interpretation of Italianate architecture, this home is located on the ocean cliffs in Shell Beach, California. Interior spaces include three bedrooms, 3 1/2 baths, wine cellar and an exercise room. The basement level has a home theater and billiards room.
 Frances Herrera Interior Design

Colorful accents created a playful feel for a sophisticated young family. Elegant elements of antique mirrors, sparkling crystal and gleaming marble beautifully complement the historic architectural details of the home with a modern interpretation.

 User
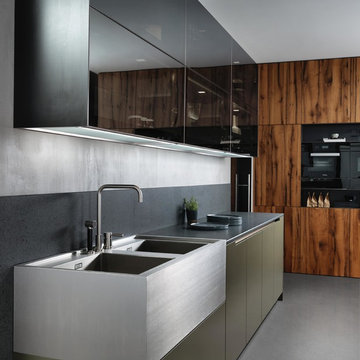
UserMatching Black Glass Doors compliment the Black Miele Appliances, and the Cubic Shaped Farm House Sink interprets a functional and Modern Space Usage
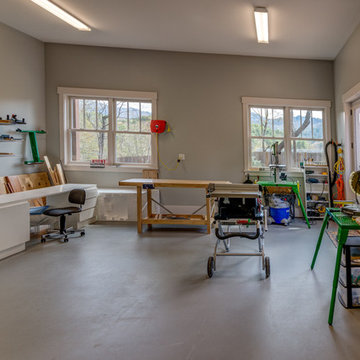
Open concept kitchen - mid-sized craftsman galley concrete floor open concept kitchen idea in Miami with a farmhouse sink, flat-panel cabinets, green cabinets, quartz countertops, gray backsplash, black appliances and an island
Open concept kitchen - mid-sized craftsman galley concrete floor open concept kitchen idea in Miami with a farmhouse sink, flat-panel cabinets, green cabinets, quartz countertops, gray backsplash, black appliances and an island
 FRONTGATE

A romanticized interpretation of traditional Chinese motifs, Chinoiserie (French for "Chinese-esque") is a European-born artistic style as engaging today as when it was introduced in the late-17th century. In our exclusive Margeaux Bedding Collection, the imagery and understated pastel tones invite a fanciful translation of styles ranging from classic to minimalist. The watercolor-inspired print and rich textures beautifully layer to bring fresh dimension to any bedtop.
 Alm Architects
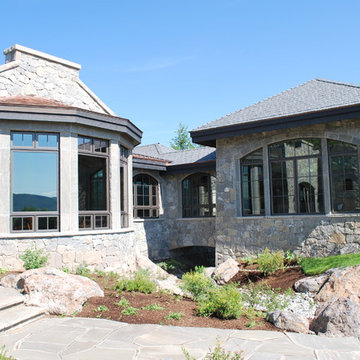
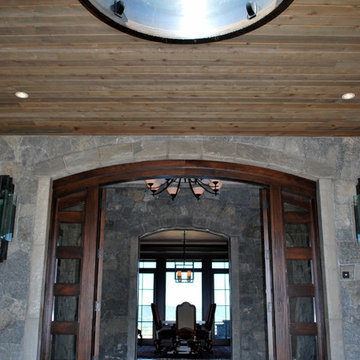
This unique home is located on a ridge with fantastic views to the rugged Gore Range from one side and down a dramatic ravine on the other. While the home resembles a European castle, it is interpreted in a modern way and utilizes the latest in building technology. The stone on the front facade is Colorado sourced granite. The main level features a very private master suite and study.
 Alm Architects
This unique home is located on a ridge with fantastic views to the rugged Gore Range from one side and down a dramatic ravine on the other. While the home resembles a European castle, it is interpreted in a modern way and utilizes the latest in building technology. The stone on the front facade is Colorado sourced granite. The main level features a very private master suite and study.
 Studio TOOP
design: Studio TOOP, 2009
location: Amersfoort, NL
status: built in 2011, Weldam Groenprojecten
photos: Joalnthe Lalkens, 2013
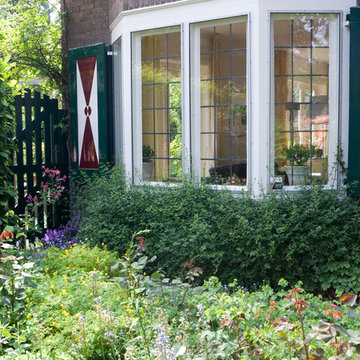
By a stately house built in the 1930s Studio TOOP designed a modern interpretation of a cottage garden in keeping with the style of the house and contemporary interior.
 Attiko Casa
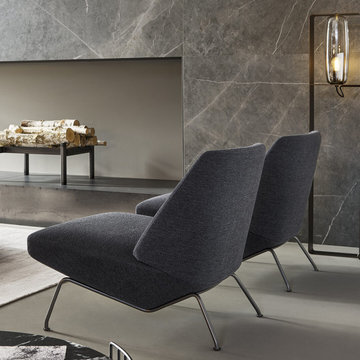
The Sleek armchair, which smoothly relates with the surrounding space, represents a new idea of comfort and visual appeal, able to dynamically interpret the needs of those who seat on it.
 Eldorado Stone
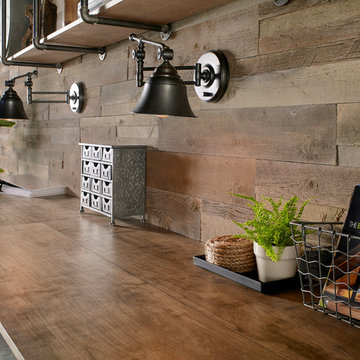
Enjoy the warmth and inviting texture of Vintage Ranch, our authentic interpretation of reclaimed barn wood. This American classic is composed of hand-selected boards culled for their celebrated patina and timeless beauty.
Milled to 2″, 4″ and 6″ heights with subtle depth variations, Vintage Ranch has been designed as a panelized system for a quick installation process.

 Starbuck Realty
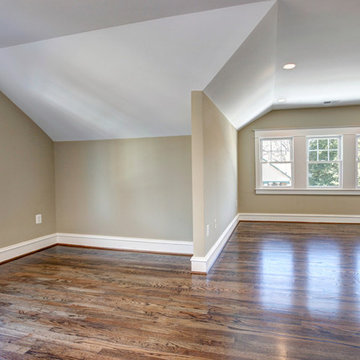
Secondary Bedroom;
Photo Credit: Home Visit Photography
Bedroom - mid-sized craftsman guest medium tone wood floor bedroom idea in DC Metro with beige walls and no fireplace
Bedroom - mid-sized craftsman guest medium tone wood floor bedroom idea in DC Metro with beige walls and no fireplace
 Five Star Floors
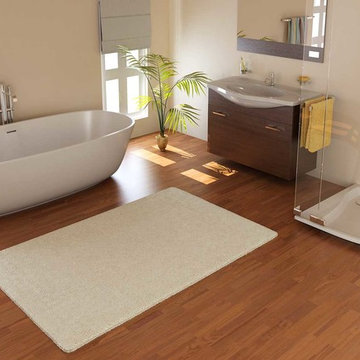
Five Star Floors worked closely with this Orinda, California client to achieve their interpretation of a Zen bathroom. We approached the client and their interior designer with three hardwood flooring options to consider.
They were extremely satisfied with the results...and so are we ;-)

 Mosaiclegs Art Studio
The design was painted in our studio before a single tessera was cut, then interpreted in hand-cut glass. We will work from your image if you have one, and create the artwork ourselves if you do not.
 SALA Architects

This whole-house renovation was the third perennial design iteration for the owner in three decades. The first was a modest cabin. The second added a main level bedroom suite. The third, and most recent, reimagined the entire layout of the original cabin by relocating the kitchen, living , dining and guest/away spaces to prioritize views of a nearby glacial lake with minimal expansion. A vindfang (a functional interpretation of a Norwegian entry chamber) and cantilevered window bay were the only additions to transform this former cabin into an elegant year-round home.
Photographed by Spacecrafting
 User

UserA 1950's mid-century bungalow required an update from it's original, with a colorful, modern interpretation wanted by the owners. The terrazzo is original and since difficult to match color, the tile wall curves to meet the floor.
 Wanda Ely Architect Inc.
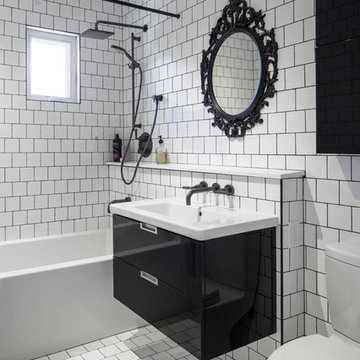
The kids bathroom features a bold contrast of black and white, a classic old-world palette interpreted in a modern space, with an eclectic edge.
Minimalist bathroom photo in Toronto
Minimalist bathroom photo in Toronto
45