
Search results for "Interpret" in Home Design Ideas

Inspiration for a mid-sized 1950s gender-neutral light wood floor nursery remodel in Los Angeles with white walls
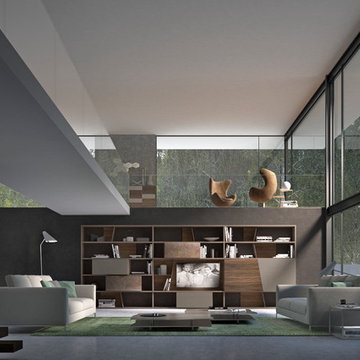
 RoomService 360
With over 60 years of excellence in manufacturing and design, Presotto Italia continues to reinvent the relationships between form and function by interpreting the evolving consumer lifestyles, tastes and trends. Today, Presotto is one of Italy’s leading manufacturers of top notch, ultra-modern bedrooms and extraordinary, exclusively-designed living room solutions. Best known for its one-of-a-kind Aqua Bed and Zero Round Bed, Presotto Italia is also the source for innovation and edgy product design which includes countless wall unit collections, wardrobes, walk-in closets, dining rooms and bedrooms.
 Mortar Architecture + Development
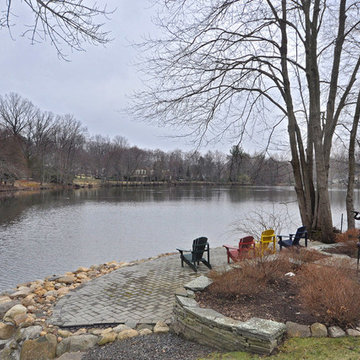
An extensive renovation and addition to a 1960’s-era spec house on a lovely private pond, this project sought to give a contemporary upgrade to a property that sought to incorporate classical elegance with a modern interpretation. The new house is reconceived as a three part project – the relocation of the existing home closer to the adjacent pond, the restoration of a historical stone boat house, and a modern connection between the two structures. This design called for welcoming porch that runs the full extent of the garden and pond façade, while from all three structures - framing the beautiful views of a rich lawn sloping down to the pond below
Find the right local pro for your project
 Laura Kuziw for Ethan Allen Calgary
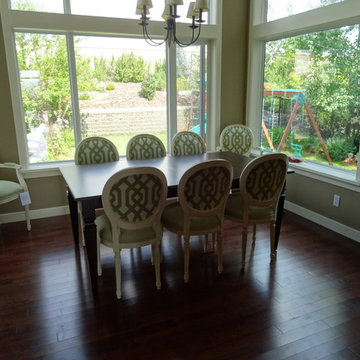
Celebrate the beauty of craftsmanship in the Avery Table. This classic table abounds in details, including a smooth fixed top and sleek, tapered legs for an updated spin on tradition.
The Cassatt chair is our simplified interpretation of a late-Neoclassical French chair. Less fuss. More clarity. Comfortable for today's bodies. Fully hand-carved. A dining chair with presence. An accent chair with panache.
 Morehouse MacDonald & Associates, Inc. Architects
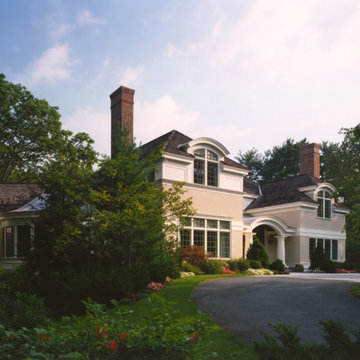
Exterior view of MMA's French Country Home, which interprets the charming comfort of the French countryside in a modern and transitional home.
Transitional exterior home idea in Boston
Transitional exterior home idea in Boston
 Alm Architects
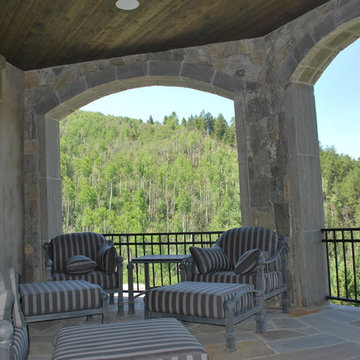
This unique home is located on a ridge with fantastic views to the rugged Gore Range from one side and down a dramatic ravine on the other. While the home resembles a European castle, it is interpreted in a modern way and utilizes the latest in building technology. The stone on the front facade is Colorado sourced granite. The main level features a very private master suite and study.
 Rodolfo Gonzales Interior Design
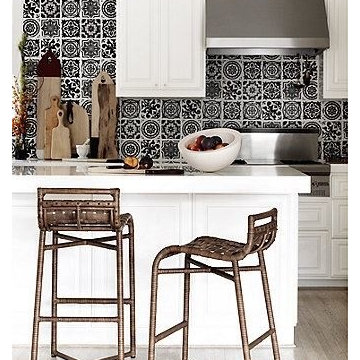
The Crin Counter Stool design was born from the dramatic shape and materials of the Crin Dining Chairs. This interpretation of the iconic Antalya stool is built upon a sturdy steel base, wrapped carefully in rawhide, topped with an arching wide-strapped rawhide seat, and secured with brass nailheads. Contrast, scale, proportion and materials meet to make a powerful statement. Available in any of McGuire's Matte finishes including the new matte Umber; brass nailheads come standard.
 Jane Kim Architect
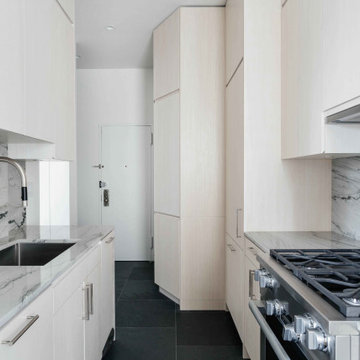
Large windows with views of Central Park pour light into this modern interpretation of a classic, pre-war Fifth Avenue apartment. The redesigned kitchen maximizes the galley space with waterfall green quartzite slabs and bleached ash cabinetry.
Photos: Nick Glimenakis
 Studio41 Home Design Showroom
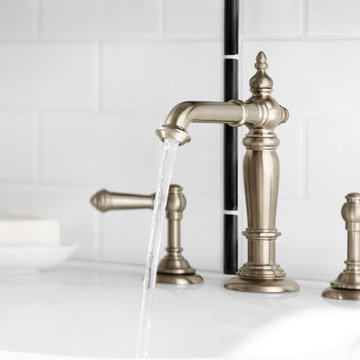
The beauty of the Artifacts collection lies in its elegant and timeless styling. From casual to formal, Artifacts is at home in any décor—giving you the freedom to interpret the collection any way you wish.
 Alm Architects
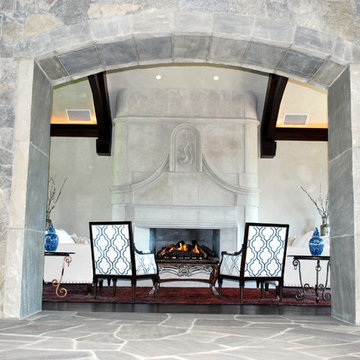
This unique home is located on a ridge with fantastic views to the rugged Gore Range from one side and down a dramatic ravine on the other. While the home resembles a European castle, it is interpreted in a modern way and utilizes the latest in building technology. The stone on the front facade is Colorado sourced granite. The main level features a very private master suite and study.
 Golden Roots Landscape
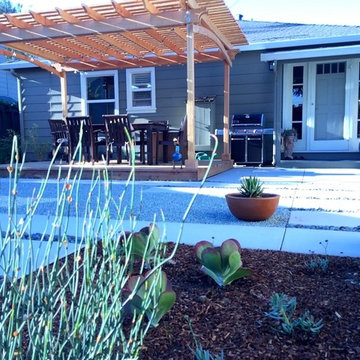
This modern interpretation of a zen garden was created to replace a water-hungry lawn. Succulents and other drought tolerant plants will soften the transition of the linear concrete and gravel patio into the existing stack stone raised planting areas. A deck and pergola add a shaded dining area in the hot afternoon sun.
 Eldorado Stone
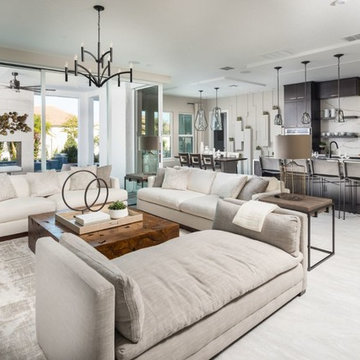
Stone: Marquee24 - Dovetail
From refined residences to formal public spaces, majestic churches to modern skyscrapers – the versatility of limestone continues to be a key element of style for the ages. Eldorado Stone presents a new interpretation of this architectural powerhouse with Marquee24. Offered in sleek 12″ x 24″ stone veneer with the authentic textures and subtle hues of natural cut limestone, Marquee24 is sure to play an essential role in your memorable designs.
Get a Sample of Marquee24: http://shop.eldoradostone.com/products/marquee24-sample
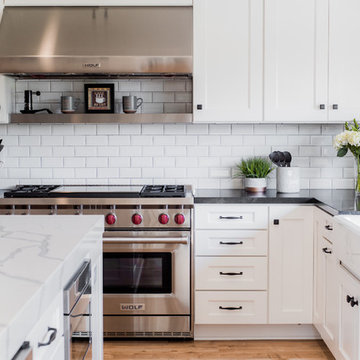
 Reborn Cabinets Inc.
Looking for more ways to interpret stainless steel into your kitchen? Try adding some floating stainless steel shelves to give it more of a modern look! This is a decorative way to add more personality to your kitchen, along with more storage!
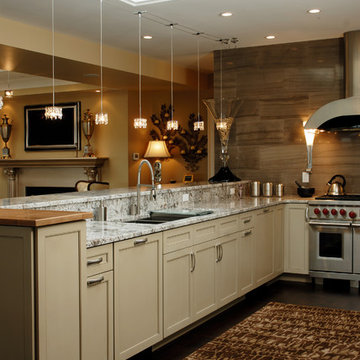
 Bonacio Construction, Inc.
As an award-winning builder of residential and commercial structures since 1988,
Bonacio Construction has worked on projects large and small and both grand and modest. But inside every structure, you’ll discover the hallmarks of the Bonacio approach: value, integrity, a knowledge of materials, attention to detail, an understanding of the process, the ability to interpret and execute an architectural idea, and a team approach that brings out the best in any building. We Build Value.
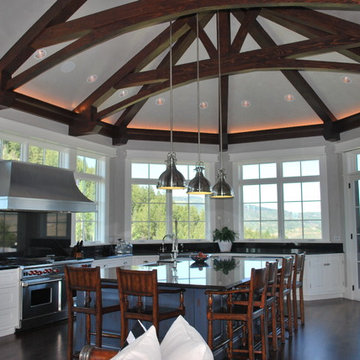 Alm Architects
This unique home is located on a ridge with fantastic views to the rugged Gore Range from one side and down a dramatic ravine on the other. While the home resembles a European castle, it is interpreted in a modern way and utilizes the latest in building technology. The stone on the front facade is Colorado sourced granite. The main level features a very private master suite and study.
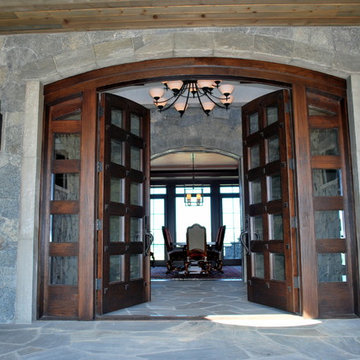 Alm Architects
This unique home is located on a ridge with fantastic views to the rugged Gore Range from one side and down a dramatic ravine on the other. While the home resembles a European castle, it is interpreted in a modern way and utilizes the latest in building technology. The stone on the front facade is Colorado sourced granite. The main level features a very private master suite and study.
 Noctum Interieurprojecten
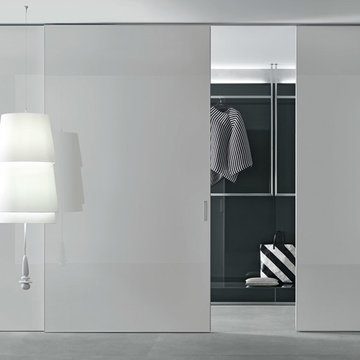
The Rimadesio Graphis plus system interprets rigorous aesthetical features toward extremely basic design with panels entirely made of lacquered glass and minimum thickness aluminium structural profile. The purity of glass is enhanced by large surfaces defined by basic geometry. Always customized, the Graphis plus system is characterised by a recessed metal handle with lacquered glass insert that matches the panel
 Dream Finders Homes

Inspiration for a mid-sized transitional guest carpeted bedroom remodel in Denver with gray walls and no fireplace
 Golden Roots Landscape
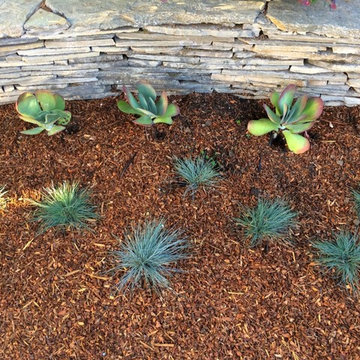
This modern interpretation of a zen garden was created to replace a water-hungry lawn. Succulents and other drought tolerant plants will soften the transition of the linear concrete and gravel patio into the existing stack stone raised planting areas. A deck and pergola add a shaded dining area in the hot afternoon sun.
 Alm Architects
This unique home is located on a ridge with fantastic views to the rugged Gore Range from one side and down a dramatic ravine on the other. While the home resembles a European castle, it is interpreted in a modern way and utilizes the latest in building technology. The stone on the front facade is Colorado sourced granite. The main level features a very private master suite and study.
54