
Search results for "Interpret" in Home Design Ideas

 Leicht Westchester-Greenwich
Example of a minimalist u-shaped concrete floor home design design in New York with an integrated sink, flat-panel cabinets, dark wood cabinets, quartzite countertops, stainless steel appliances and an island

 A. Bollman & Sons.
A rocker's paradise in the Gallery District of Chelsea, this gem serves as the East Coast residence for a musician artist couple.
Taking a modern interpretation of Hollywood Regency style, every elegant detail is thoughtfully and precisely executed. The European Kitchen is appointed with white lacquer and wood veneer custom cabinetry, Miele and Sub-Zero appliances, hand-rubbed brass backsplash, and knife-edge Portoro marble counter tops.
Made A Mano custom floor tile, tailor-made sink with African Saint Laurent marble, and Waterworks brass fixtures adorn the Bath.
Throughout the residence, LV bespoke wood flooring, custom-fitted millwork, cove lighting, automated shades, and hand-crafted wallcovering are masterfully placed. Photos, Mike Van Tassel

 Hillside Manor Decor
As an extension of her lifetime exposure to art and architecture, Sarah and her husband, an accomplished video game developer, sought out and renovated their own Victorian residence and office (built ca. 1910), “Hillside Manor” in Braddock Heights, Maryland, all the while respecting the history of the home and neighborhood. With this invaluable field experience, she has gained an innate sense of interpreting her client’s specialized needs and the ability to empathize with their qualms regarding the potential disruption that tends to occur while undertaking and living through a renovation.
Find the right local pro for your project

 User
Userhe LoculaMENTUM bookcase was designed to meld traditional bookcase appearance with a modern interpretation and a twist. This twist allows for books or other collectible items to be artfully arranged, categorized, presented.
Diagonal compartments are the spine of the bookcase, so there is a progression of shapes: from the bottom to the top, creating an uplifting feel that has maximum storage capabilities. This is true to the Bauhaus principle, which denotes “form follows function”. In our bookcase design, warm traditional veneers paired with a modern finish and a versatile compartment proportioning make this piece of furniture one with the space.
Beveled edges, visible from every notion, add a distinctive unique touch to the bookcase. A design element that is consistently used in our projects, which translates into sleek streamlined furniture designs.

 Houss Expo Italy
Diamante
Designed by Artemadesign and elaborated by Houss Expo to rewrite the rules of living.
Thus was born Diamante, from a creative idea, from an indistinct and vaguely abstract vision at the origin, which gradually becomes more and more clear and defined.
Houss Expo interprets the taste and desires of those who love classic elegance, integrating technology and cleanliness into the lines, with a tailor-made processing program handcrafted in every detail.

 Cardello Lighting & Electric Supply
The 3 light Chagrin bath fixture by Kichler beautifully blends gentle curves & long horizontal lines with a hint of nautical. Interpreted for the bath, the look delivers a softly diffused light, perfect for everyday tasks. This item is available locally at Cardello Lighting. Visit a showrooms today with locations in Canonsburg & Cranberry, PA!

 Castle Building & Remodeling
Leaking and freezing pipes kicked this Minneapolis bathroom remodel into gear. The bathroom was already in need of a revamp, but the plumbing emergency forced the homeowner to act quickly.
The style of this new space, the homeowners are calling, “an architect’s style.” We’d interpret this as moody grays, mixed textures, and an overall clean and crisp feeling. We used a combination of linen textured tile on the floors, paired with contrasting white tile on the walls.
Gray/brown stained maple cabinetry, custom-made by Woodshop of Avon, really gives the vanity beautiful depth; contrasting with simple Cambria quartz Swanbridge counters.
The remodel included a new soaker tub with a separate walk-in, curbless shower and new Delta plumbing fixtures. The renovated space brings luxury and function into this family’s daily routine.
 Houss Expo Italy
Diamante
Designed by Artemadesign and elaborated by Houss Expo to rewrite the rules of living.
Thus was born Diamante, from a creative idea, from an indistinct and vaguely abstract vision at the origin, which gradually becomes more and more clear and defined.
Houss Expo interprets the taste and desires of those who love classic elegance, integrating technology and cleanliness into the lines, with a tailor-made processing program handcrafted in every detail.
 Castle Building & Remodeling
Leaking and freezing pipes kicked this Minneapolis bathroom remodel into gear. The bathroom was already in need of a revamp, but the plumbing emergency forced the homeowner to act quickly.
The style of this new space, the homeowners are calling, “an architect’s style.” We’d interpret this as moody grays, mixed textures, and an overall clean and crisp feeling. We used a combination of linen textured tile on the floors, paired with contrasting white tile on the walls.
Gray/brown stained maple cabinetry, custom-made by Woodshop of Avon, really gives the vanity beautiful depth; contrasting with simple Cambria quartz Swanbridge counters.
The remodel included a new soaker tub with a separate walk-in, curbless shower and new Delta plumbing fixtures. The renovated space brings luxury and function into this family’s daily routine.
 MAKHNO studio
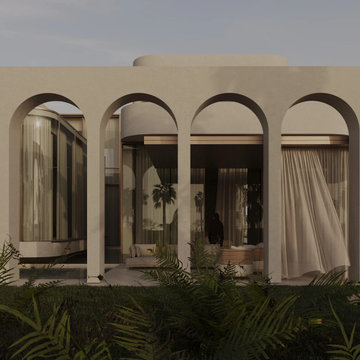
This design offers a fresh interpretation of classical architecture with a modern twist, as seen in the elegant arches that create rhythmic patterns along the façade. The seamless integration of glass maximizes transparency and natural light, blurring the boundaries between inside and out. Lush vegetation frames the serene setting, promoting a sense of tranquility and privacy within a luxurious environment.
 Luxe Coast Design
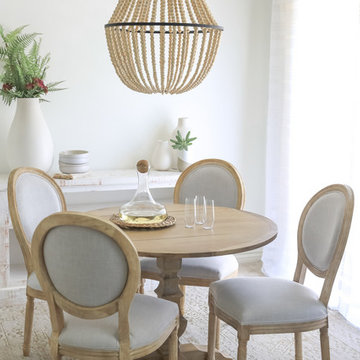
Blending an interpretation of modern farmhouse with thoughtful Scandanavian touches. This warm and creamy neutral dining room balances crips whites with warm wood textures, matte ceramics, and a vintage oversized area rug.

 Drewett Works
A fresh interpretation of the western farmhouse, The Sycamore, with its high pitch rooflines, custom interior trusses, and reclaimed hardwood floors offers irresistible modern warmth.
When merging the past indigenous citrus farms with today’s modern aesthetic, the result is a celebration of the Western Farmhouse. The goal was to craft a community canvas where homes exist as a supporting cast to an overall community composition. The extreme continuity in form, materials, and function allows the residents and their lives to be the focus rather than architecture. The unified architectural canvas catalyzes a sense of community rather than the singular aesthetic expression of 16 individual homes. This sense of community is the basis for the culture of The Sycamore.
The western farmhouse revival style embodied at The Sycamore features elegant, gabled structures, open living spaces, porches, and balconies. Utilizing the ideas, methods, and materials of today, we have created a modern twist on an American tradition. While the farmhouse essence is nostalgic, the cool, modern vibe brings a balance of beauty and efficiency. The modern aura of the architecture offers calm, restoration, and revitalization.
Located at 37th Street and Campbell in the western portion of the popular Arcadia residential neighborhood in Central Phoenix, the Sycamore is surrounded by some of Central Phoenix’s finest amenities, including walkable access to premier eateries such as La Grande Orange, Postino, North, and Chelsea’s Kitchen.
Project Details: The Sycamore, Phoenix, AZ
Architecture: Drewett Works
Builder: Sonora West Development
Developer: EW Investment Funding
Interior Designer: Homes by 1962
Photography: Alexander Vertikoff
Awards:
Gold Nugget Award of Merit – Best Single Family Detached Home 3,500-4,500 sq ft
Gold Nugget Award of Merit – Best Residential Detached Collection of the Year
 American Institute of Architects, San Francisco
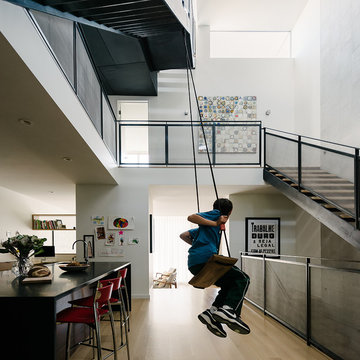
The design for FittyWun House reflects the playful, sometimes overly spirited personalities of the clients – a couple with three active young boys. The front façade is an interpretation of a traditional townhouse - a simple composition to blend in with the neighborhood but exposing a hint of the modern interior through scale and material choice. Nooks and clever storage solutions allow the great room, a place for cooking, eating, working, and playing, to be the hub of the household without clutter. The living room flows out onto a deck and into the backyard where there is plenty of space for the kids to play. The metal-screened stair, backed by a tiled feature wall, leads from the street level entry to the upper floor where a catwalk connects the bedrooms and rings the atrium. A diagonal stair over the atrium leads up to an acoustically separated office “pod” and the roof deck. The roof deck, surrounded by a green roof, looks out to a stunning view of Mt. Sutro and Sutro Tower. Image by Joe Fletcher.

 Monarch Builders & Remodelers
This aging-in-place kitchen and both beautiful and functional with wheelchair accessible cook top and sink apron. The lower-cabinet lazy susan and trash bin are within easy reach. The tri-level counter top is at once serviceable and accessible for the entire family.
Monarch Builders and Remodelers, Inc. is SW Florida’s specialist in providing state-of-the-art "Aging in Place" building design services and techniques, including a full range of home-remodeling services. With a prime goal of interpreting the needs and desires in an aesthetically pleasing way, Monarch Builders creates an environment in which homeowners can live and work positively and independently. Monarch knows there’s no place like home and people 50 and older want to remain living in their own home - comfortably, safely, and independently; it all comes down to design that keep one’s house a home. Monarch brings care, respect, and empathy into the designer-client relationship. By providing innovation and excellence, Monarch works to make your home function beautifully.

 Craig Bergmann Landscape Design
Craig Bergmann Landscape Design was commissioned by the owner of this historic 1908 estate to develop a fresh, artistic re-interpretation of the existing gardens. An upper and lower garden room and stroll garden were redesigned with the key elements of running water, cool stone and shaded areas to preserve the garden’s original intent. A narrow rill connects two pools where water flows from the Upper Garden down to the Lower. Layering of foliage was as important as coordination of bloom times in order to achieve the sensuous, Moorish feel of the garden. The Stroll Garden plant collection, in contrast to the summer display of the Upper and Lower Gardens, was chosen for a spring flower display moving to a more textural foliage garden in summer.
Photography by Linda Oyama Bryan
 Floorplan Rugs
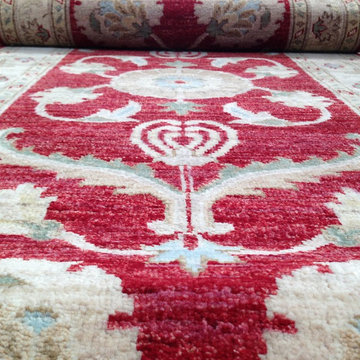
ADORING FLORAL MIRROR HAND-KNOTTED RUG IN RED 2'7" X 10'
Borrowing symbols and themes from many rug styles, this rug does not fall into a specific category; rather, it works a perfect example of the pastiche common in the rug industry. Its medallion is a floral interpretation of the evil eye and employes the four floral vines common to the Persian herati. Shah Abbas palmettes originated in Persian designs as well, and oversized palmettes, like the ones seen here, have been used in designs across regions and dynasties. Its particular heritage makes this piece unique.
 User
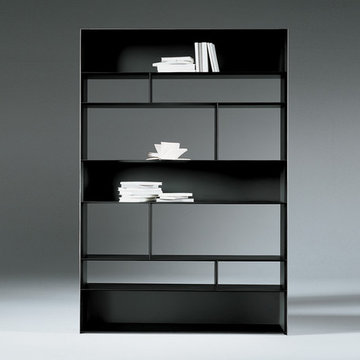
UserLIGHTPIECE is a collection of both sofas and bookcases. The component sofa offers great flexibility and reprises, in a lighter interpretation, the characteristics of the Groundpiece model. The large seat and back cushions remain, with the down bolster cushion, but two variations are introduced: the enameled metal armrest and the foot in transparent methacrylate, the parts that make this sofa a fresh, light, almost airy product. The compact, slim open Lightpiece bookcases echo the idea of the metal box of the armrests of the sofa. The reflecting surface of the steel on the outside and the internal lacquer finish in a range of colors – white, red, green, gray, brown, black – add a touch of elegant flair to the whole collection.

 Riverside Design
A winding driveway leads to a picturesque shingle style house with loads of privacy and long views. Historical references to architectural masterpieces by Lutyens, McKim Meade and White, and classic Connecticut colonial architecture give this house a charming presence with echoes of yesterday and large open spaces of today’s lifestyle. An open flowing floor plan, ten-foot ceilings, and large expanses of glass create an informal, modern ambiance. At the same time, generous mouldings and fresh interpretations of classic New England details enliven this six bedroom three-storey house into a vibrant sun-filled award winning home.
Riverside Design and Build constructed this house.
 D&C Italia ltd
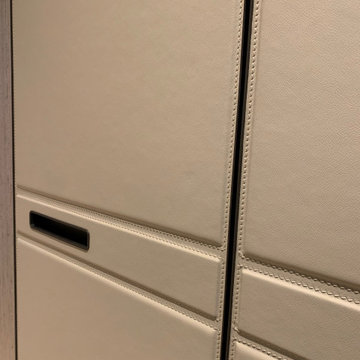
Lantern House, near the famous High Line, offers brilliantly crafted homes featuring a distinctive reinvention of the Chelsea warehouse architectural style, a modern interpretation of the bay window and a custom masonry façade designed by Heatherwick Studio. The large walk-in closet made in collaboration with Misuraemme is a composition of linear closets that create a single hallway, including a central mirror. The leather doors are part of the London category, with a combination of stitching and straight lines enhance the door and make it an elegant product. Attention to detail is not lacking in the accessories and interior partitions, which are highlighted by the glossy lacquer finish.
 Sweaney Custom Homes, Inc.
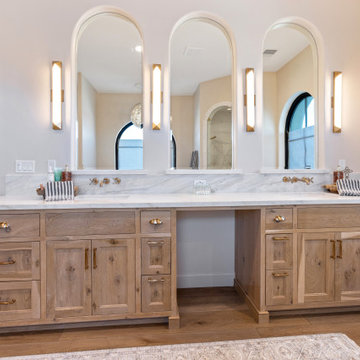
This custom Tuscan farmhouse in Buttonwillow, California, near Bakersfield, draws inspiration from the rural villas and farmhouses of the Italian countryside, combining authentic Tuscan character with relaxed California living.
Bathroom view combining softly arched architectural details with clean custom cabinetry, pale stone surfaces and warm brass-toned fixtures. The restrained material palette gives the space a light, updated interpretation of the home's Tuscan character.
87