
Search results for "Interpret" in Home Design Ideas

 C2 | Studio Landscape Architecture
A conceptual framework of long, straight lines anchors the landscape design for this proposed contemporary house set in a rural wetland environment. Against this datum, the site’s subtleties reveal themselves for interpretation and appreciation. The iconic element of a strong axial grass ‘runway’ serves both as a horizontal extrusion against which to read the natural topography and also as a platform for viewing the site’s wetlands. A monolithic retaining wall stratifies the entry area into a lower, private parking court and an upper, public one, which is further defined by a series of rough-hewn stone planters containing formal plantings of dogwoods. These planters break the plane of the retaining wall and extend to the ground, alluding to the substantial bedrock deposits that underlie much of the site. Stepped down from this plane is the fire pit terrace, nestled into the rocky structure of the site and offering views towards a vernal pond.
Scott Carman

 Bonnie McCarthy
Photo: Bonnie McCarthy © 2015 Houzz
Inspiration for a timeless living room remodel in Los Angeles
Inspiration for a timeless living room remodel in Los Angeles

 Arredoclassic
Variety of volume and the search for different depths are the features which make the Leonardo living room accessories unique. The classical style which blends contemporary volumes sets your rooms a class apart. The ingenious intuition lies in interpreting the classical style for modern spaces without betraying the Italian spirit for furnishing style - result of strong traditions and a truly unique creativity.
Find the right local pro for your project
 Rutt Quality Cabinetry
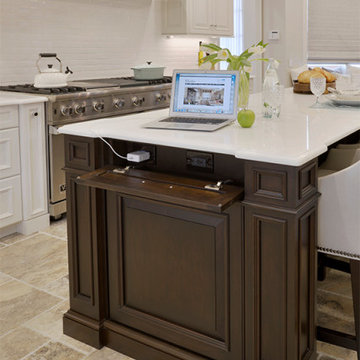
A modern interpretation of a traditional white kitchen gives this luxury home the style it deserves. The dark wood island contrasts beautifully with the perimeter of white cabinets. The kitchen island features a fold-down panel that reveals hidden power outlets providing convenience with a clean look. A stainless steel range and range hood are a focal point of this space. Tucked neatly off to the side is a butler’s pantry with coordinating cherry cabinetry. A combination of banquette seating under the bay window and stools at the island provides plenty of seating for family gatherings and entertaining.
DOOR: Custom Door
WOOD SPECIES: Maple (perimeter) | Cherry (island, butler’s pantry)
FINISH
Cloud White Paint | English Saddle Stain
design by Bilotta Kitchens | photos by Peter Krupenye

 A. Bollman & Sons.
A rocker's paradise in the Gallery District of Chelsea, this gem serves as the East Coast residence for a musician artist couple.
Taking a modern interpretation of Hollywood Regency style, every elegant detail is thoughtfully and precisely executed. The European Kitchen is appointed with white lacquer and wood veneer custom cabinetry, Miele and Sub-Zero appliances, hand-rubbed brass backsplash, and knife-edge Portoro marble counter tops.
Made A Mano custom floor tile, tailor-made sink with African Saint Laurent marble, and Waterworks brass fixtures adorn the Bath.
Throughout the residence, LV bespoke wood flooring, custom-fitted millwork, cove lighting, automated shades, and hand-crafted wallcovering are masterfully placed. Photos, Mike Van Tassel

 Rothman & Co. | Fresh Linens
Bedding Collection featuring a visual kaleidoscope made of 100% fine Indian cotton which softens with every wash. Nandini brings a unique interpretation of Vintage Indian prints to her contemporary bedding line. Natural fibres, ancient printing techniques and vibrant prints make a beautiful collection of colourful bedding.
Nandini, a designer living in Los Angeles has maintained the integrity of the art of Wood Block Printing which has existed in India for thousands of years. The collections include quilts, duvet covers, shams, euro shams, decorative cushions and shower curtains and are available in a full range of standard sizes.
Hand Printed.
100% Cotton.
Pre shrunk before final production.
Euro sham comes filled with down feather.
Hand block print fabrics Made in India

 Castle Building & Remodeling
Leaking and freezing pipes kicked this Minneapolis bathroom remodel into gear. The bathroom was already in need of a revamp, but the plumbing emergency forced the homeowner to act quickly.
The style of this new space, the homeowners are calling, “an architect’s style.” We’d interpret this as moody grays, mixed textures, and an overall clean and crisp feeling. We used a combination of linen textured tile on the floors, paired with contrasting white tile on the walls.
Gray/brown stained maple cabinetry, custom-made by Woodshop of Avon, really gives the vanity beautiful depth; contrasting with simple Cambria quartz Swanbridge counters.
The remodel included a new soaker tub with a separate walk-in, curbless shower and new Delta plumbing fixtures. The renovated space brings luxury and function into this family’s daily routine.

 Dolce Vita Holdings Inc.

Modern design, variety of finishes and colours provide a stylish interpretation of open-space kitchen living-area where you can cook, relax and enjoy time together in every occation.
 Houss Expo Italy
Diamante
Designed by Artemadesign and elaborated by Houss Expo to rewrite the rules of living.
Thus was born Diamante, from a creative idea, from an indistinct and vaguely abstract vision at the origin, which gradually becomes more and more clear and defined.
Houss Expo interprets the taste and desires of those who love classic elegance, integrating technology and cleanliness into the lines, with a tailor-made processing program handcrafted in every detail.

 Gladkov Studios, LLC
Detail of Dining room ceiling - application of aged gilded historic ornaments on red Venetian plaster. The design is an interpretation of Italian Renaissance wrought iron doorway grille from S.Croce in Florence.

 Riverside Design
A winding driveway leads to a picturesque shingle style house with loads of privacy and long views. Historical references to architectural masterpieces by Lutyens, McKim Meade and White, and classic Connecticut colonial architecture give this house a charming presence with echoes of yesterday and large open spaces of today’s lifestyle. An open flowing floor plan, ten-foot ceilings, and large expanses of glass create an informal, modern ambiance. At the same time, generous mouldings and fresh interpretations of classic New England details enliven this six bedroom three-storey house into a vibrant sun-filled award winning home.
Riverside Design and Build constructed this house.

 Brizo Faucet
Combining a contemporary, masculine edge with nods to early-1900’s traditionalism, the Rook Bath Collection by Brizo® is an arresting, modern interpretation of a stately aesthetic.
Rook is about the intersection of old and new. There’s a touch of modern with a masculinity to it, along with elements of classic, traditional design—all brought together with a compelling, unified vision.
Space designed by Richard Herb, Richard Herb Interior Design
 M1st design
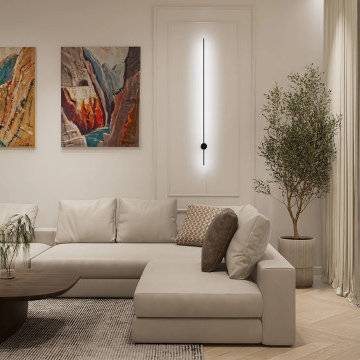
French Style in a Contemporary Interpretation of a Historic Apartment
In the very heart of Zagreb, within a building defined by historic charm and high ceilings, M1st Design Studio signs a complete renovation of a classic apartment. The result is a timeless interior inspired by French elegance, thoughtfully adapted to the demands of modern urban living.
The space radiates rich textures and refined details. Beyond aesthetics, it stands out for a series of carefully considered functional solutions. In this way, a harmonious dialogue between past and present is created—elegant, comfortable, and exceptionally functional.
 Metropolis Drafting and Construction Inc

A European modern interpretation to a standard 8'x5' bathroom with a touch of mid-century color scheme for warmth.
large format porcelain tile (72x30) was used both for the walls and for the floor.
A 3D tile was used for the center wall for accent / focal point.
Wall mounted toilet were used to save space.

 RoomService 360
Elegant and glamorous, Aston Designer Sofa takes its inspiration from classic design, interpreted in the most sleek and edgy fashion. Manufactured in Italy by Gamma, Aston Sofa features an incredible hand-tufted, chesterfield-like, “capitone” frame and back complemented by plush seats and slim legs that eloquently suggest the presence of pristine style.
 Design Matters
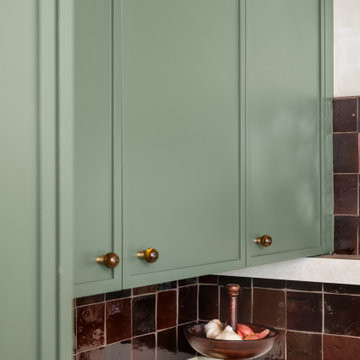
Warm, expressive, and deeply personal, this kitchen reimagines Mid-Century modernism through color, texture, and heritage. Dramatic oxblood Zellige tile creates a handcrafted focal point, complemented by sophisticated green cabinetry and a warm walnut island. Wood slats span the ceiling, adding architectural texture and softness, while Taj Mahal porcelain brings a luminous counterpoint to the richer palette. The final layer comes through the homeowners’ collection of found objects and meaningful pieces rooted in their heritage. Together, these elements create a space that feels collected rather than styled—an inviting, soulful interpretation of modernism where thoughtful design and personal history live beautifully together.
 D&C Italia ltd
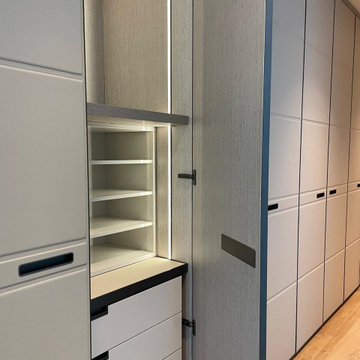
Lantern House, near the famous High Line, offers brilliantly crafted homes featuring a distinctive reinvention of the Chelsea warehouse architectural style, a modern interpretation of the bay window and a custom masonry façade designed by Heatherwick Studio. The large walk-in closet made in collaboration with Misuraemme is a composition of linear closets that create a single hallway, including a central mirror. The leather doors are part of the London category, with a combination of stitching and straight lines enhance the door and make it an elegant product. Attention to detail is not lacking in the accessories and interior partitions, which are highlighted by the glossy lacquer finish.
 Design Matters
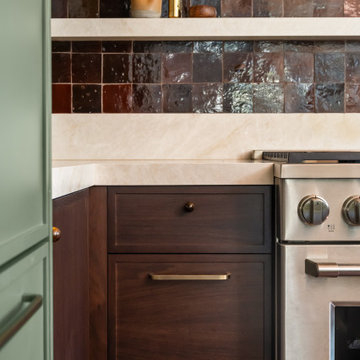
Warm, expressive, and deeply personal, this kitchen reimagines Mid-Century modernism through color, texture, and heritage. Dramatic oxblood Zellige tile creates a handcrafted focal point, complemented by sophisticated green cabinetry and a warm walnut island. Wood slats span the ceiling, adding architectural texture and softness, while Taj Mahal porcelain brings a luminous counterpoint to the richer palette. The final layer comes through the homeowners’ collection of found objects and meaningful pieces rooted in their heritage. Together, these elements create a space that feels collected rather than styled—an inviting, soulful interpretation of modernism where thoughtful design and personal history live beautifully together.
 Sweaney Custom Homes, Inc.
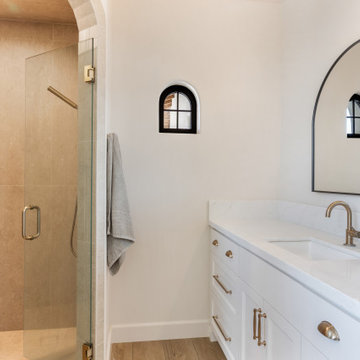
This custom Tuscan farmhouse in Buttonwillow, California, near Bakersfield, draws inspiration from the rural villas and farmhouses of the Italian countryside, combining authentic Tuscan character with relaxed California living.
Bathroom view combining softly arched architectural details with clean custom cabinetry, pale stone surfaces and warm brass-toned fixtures. The restrained material palette gives the space a light, updated interpretation of the home's Tuscan character.
 Design Matters
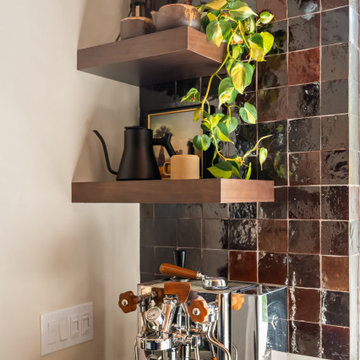
Warm, expressive, and deeply personal, this kitchen reimagines Mid-Century modernism through color, texture, and heritage. Dramatic oxblood Zellige tile creates a handcrafted focal point, complemented by sophisticated green cabinetry and a warm walnut island. Wood slats span the ceiling, adding architectural texture and softness, while Taj Mahal porcelain brings a luminous counterpoint to the richer palette. The final layer comes through the homeowners’ collection of found objects and meaningful pieces rooted in their heritage. Together, these elements create a space that feels collected rather than styled—an inviting, soulful interpretation of modernism where thoughtful design and personal history live beautifully together.
85