
Search results for "Interpret" in Home Design Ideas


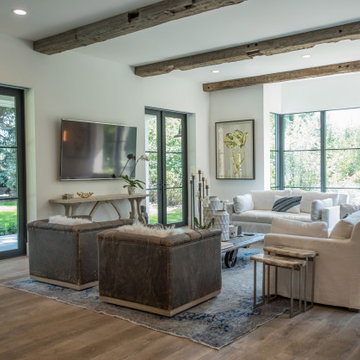
 Studio R Design
Reclaimed beams and worn-in leather mixed with crisp linens and vintage rugs set the tone for this new interpretation of a modern farmhouse. The incorporation of eclectic pieces is offset by soft whites and European hardwood floors. When an old tree had to be removed, it was repurposed as a hand hewn vanity in the powder bath.

 Exclusive Home Interiors
A modern interpretation
A thousand confetti spreading joy and colour.
The gaze is attracted, seduced by the deep nuances.
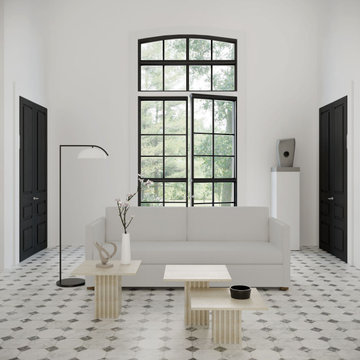
This project takes inspiration from the battuto veneziano, and uses ceramic linear inserts to combine creative freedom and geometric rigour. Carnevale Veneziano is matter turned into poetry, with a style that celebrates tradition while skilfully rearticulating it. A retro collection, created for anyone who wants a floor with all the magic of a simple, yet powerful effect.
Find the right local pro for your project
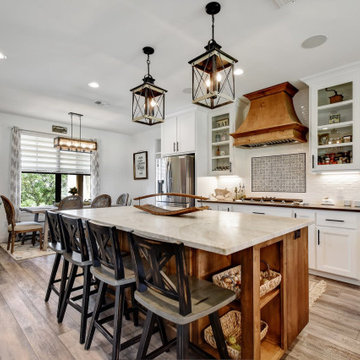


 FRONTGATE
The most influential and successful chair of all time is the Greek klismos. Dating back to 6th century BC, this chair has stood the test of time. Athens – our 21st century interpretation – will do no less. Crafted in sold cast aluminum, the generously scaled outdoor seating features the iconic klismos backboard and vertical splat. The outswept tapered legs seem to flow from the back in one continuous curve, tapering elegantly as they reach the floor. All pieces are hand-rubbed with a gorgeous weathered-ivory finish.
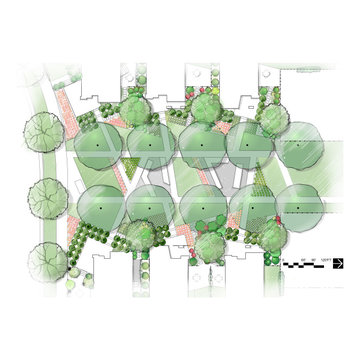
 Io LandArch
Io designed all of the landscapes for this new infill subdivision in historic Ogden, Utah. The homes were designed by Sanders Associates Architects, and are a modern interpretation of the historic Prairie School of design. We designed the modern landscapes to compliment the architecture, including a gabion basket wall wrapping the entire subdivision. The lines of the sidewalks and walls respond to the lines on the homes. The planting design incorporates modern groupings of ornamental grasses, with drought tolerant and native plants used throughout the side and back-yards of each home. Phase one of this project was completed in 2019, with future phases coming in the next few years!

 Habanero Architecture, PLLC
This remodeling project acquired a new face and interpretation of the spaces by liberating the floor plan. Walls were removed to allow natural light to come into the space. This old split level home was transformed from the inside to the outside.
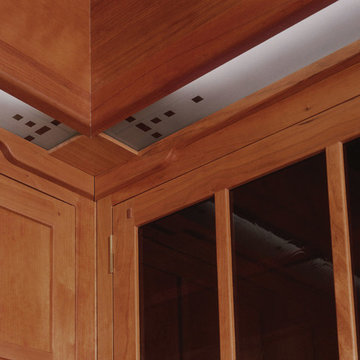
 Jaeger & Ernst Custom Cabinetmakers
The light valance of this Greene & Greene style cherry kitchen presents an opportunity for the consistent integration of design features. Too often addressed as a necessary functional intrusion, the lighting in this room glows as a supportive thematic element. Project # 6130.4 Photographer Phillip Beaurline
 Tandem Arbor
Transforms your living space with this modern interpretation of the classic camelback sofa design. A single graceful arch curves with symmetry atop the sofa back. The long, low bench seat has a contemporary flat profile flanked by tapered armrests and two square accent pillows.

 Louis Shanks of Texas
Mid-Century Modern design captured the imagination of a post-war generation in the 1950’s with its interpretation of contemporary living. The designs enjoyed such enduring appeal that they continue to shape avant-garde interior design today.
Lexington Home console and chair
Can be found at Louis Shanks of Texas
Lexington buffet and mirror can be found at Louis Shanks of Texas

 threshold interiors
Location: Spring Lake, NJ, US
Our design goal for this renovation and addition was to present a modern interpretation of Colonial Plantation Style. This home features dark wood floors, wood paneling and a light soothing color scheme. The Dining Room features classic silk De Gournay Wallpaper which further fuses the indoor and outdoor seamlessness of the home. The amazing tile installations permeate the decor with color, texture and pattern. The shaker-style kitchen is refreshed by using black cabinetry, a custom stainless hood and La Cornue Range. We enjoyed adding vintage finds throughout - a farm table for the Kitchen, Bergere chairs in the Entry, and a Victorian Flower mirror in the Powder Room. threshold interiors ensures that your beach retreat is elegant, transitional and most importantly comfortable and relaxing!
Photographed by: Michael Partenio
 Studio R Design

Reclaimed beams and worn-in leather mixed with crisp linens and vintage rugs set the tone for this new interpretation of a modern farmhouse. The incorporation of eclectic pieces is offset by soft whites and European hardwood floors. When an old tree had to be removed, it was repurposed as a hand hewn vanity in the powder bath.

 Arredoclassic
Variety of volume and the search for different depths are the features which make the Leonardo living room accessories unique. The classical style which blends contemporary volumes sets your rooms a class apart. The ingenious intuition lies in interpreting the classical style for modern spaces without betraying the Italian spirit for furnishing style - result of strong traditions and a truly unique creativity.

 RoomService 360
Designed by Raffaello Gagliotto for Cattelan Italia, Plisset Contemporary Dining Table is a lyrical interpretation of timeless design elements used in fashion, romanticizing the permanently puckered effect on marble. Manufactured in Italy, Plisset Dining Table is hip and unencumbered, delivering good design, quality and durability to the modern home.

 Edmond Kitchen & Bath LLC
To replace an Old World style kitchen, we created a new space with farmhouse elements coupled with our interpretation of modern European detailing. With our focus on improving function first, we removed the old peninsula that closed off the kitchen, creating a location for conversation and eating on the new cantilevered countertop which provides interesting, yet purposeful design. A custom designed European cube shelf system was created, incorporating integrated lighting inside Rift Sawn oak shelves to match our base cabinetry. After building the shelf system, we placed it in front of the handmade art tile backsplash, bringing a very modern element to contrast with our custom inset cabinetry. Our design team selected the Rift sawn oak for the base cabinets to bring warmth into the space and to contrast with the white upper cabinetry. We then layered matt black on select drawer fronts and specific cabinet interiors for a truly custom modern edge. Custom pull outs and interior organizers fulfill our desire for a kitchen that functions first and foremost, while our custom cabinetry and complete design satisfies our homeowners’ desire for wow. Farmhouse style will never be the same.

 Riverside Design
A winding driveway leads to a picturesque shingle style house with loads of privacy and long views. Historical references to architectural masterpieces by Lutyens, McKim Meade and White, and classic Connecticut colonial architecture give this house a charming presence with echoes of yesterday and large open spaces of today’s lifestyle. An open flowing floor plan, ten-foot ceilings, and large expanses of glass create an informal, modern ambiance. At the same time, generous mouldings and fresh interpretations of classic New England details enliven this six bedroom three-storey house into a vibrant sun-filled award winning home.
Riverside Design and Build constructed this house.
 Interior Dimensions and Design, LLC

Thibaut Designs: Welcome a new interpretation of chinoiserie in the Enchantment Collection. With an eastern influence, this fresh collection of coordinating wallpaper, embroidery, print and woven fabrics pays homage to traditional European artistic styles. Modern design elements mimic fashionable chinoiserie compositions like scenics, fretwork and delicate florals.
 Habanero Architecture, PLLC
This remodeling project acquired a new face and interpretation of the spaces by liberating the floor plan. Walls were removed to allow natural light to come into the space. This old split level home was transformed from the inside to the outside.
 Evoscapes, Luxury Landscape Design and Build
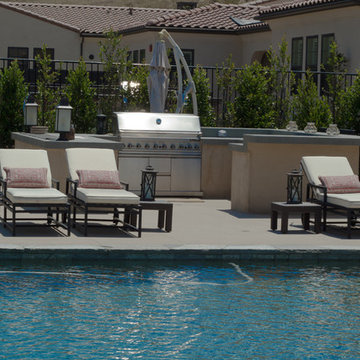
This modern interpretation of classic Mediterranean style offers breathtaking views over the hills of Rancho Santa Fe. The space unfolds with a full outdoor kitchen, expansive pool and spa, gathering area with fire pit, and culminates in a charming gazebo. Surrounding it all, lush and drought-tolerant plants complete the design, seamlessly blending luxury with nature.

 Beyond the Box Design Collective
This kitchen was part of a whole house remodel. We removed a wall between the dining room and kitchen to create an open plan. A butler's pantry was created from a former laundry room. The owners wanted lot's of light,openess and a beachy feel. A bonus space was the bar created in the dining area. Wow, an amazing transformation! Photos by Kate Falconer Photography.
84