
Search results for "Interpretation" in Home Design Ideas

 Brizo Faucet
Combining a contemporary, masculine edge with nods to early-1900’s traditionalism, the Rook Bath Collection by Brizo® is an arresting, modern interpretation of a stately aesthetic.
Rook is about the intersection of old and new. There’s a touch of modern with a masculinity to it, along with elements of classic, traditional design—all brought together with a compelling, unified vision.
Space designed by Richard Herb, Richard Herb Interior Design
 May Construction, Inc.
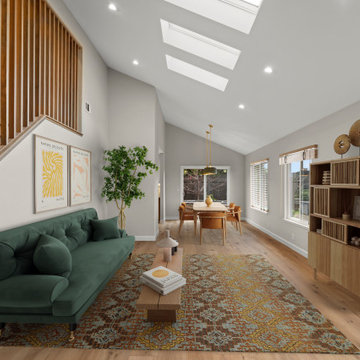
Stairway to Paradise: A Modern Ascent
The home's staircase received a makeover of its own. Gone are the dated railings; in their place, a sophisticated design featuring white oak posts with square profiles, accented by cove detailing and peak caps. This modern interpretation complements the home's contemporary aesthetic.

 Exclusive Home Interiors
The classic that didn’t exist before
From the tradition of the Classic comes a new work.
Its name is 800 ITALIANO, extraordinary collection for the design of its innovative materials and the rigor of the project. Ceramics wins first protagonist role, offers new decorative interpretations of the environment, enhances the geometry of space drawing new prospects following the rules of the irresistible classical style . An ideal collection for those who love the great history and want for themselves a great story.
Find the right local pro for your project
 M1st design
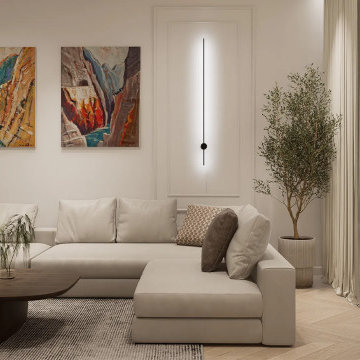
French Style in a Contemporary Interpretation of a Historic Apartment
In the very heart of Zagreb, within a building defined by historic charm and high ceilings, M1st Design Studio signs a complete renovation of a classic apartment. The result is a timeless interior inspired by French elegance, thoughtfully adapted to the demands of modern urban living.
The space radiates rich textures and refined details. Beyond aesthetics, it stands out for a series of carefully considered functional solutions. In this way, a harmonious dialogue between past and present is created—elegant, comfortable, and exceptionally functional.
 Metropolis Drafting and Construction Inc
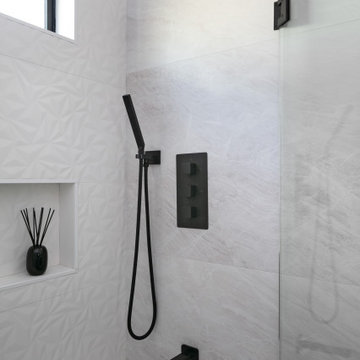
A European modern interpretation to a standard 8'x5' bathroom with a touch of mid-century color scheme for warmth.
large format porcelain tile (72x30) was used both for the walls and for the floor.
A 3D tile was used for the center wall for accent / focal point.
Wall mounted toilet were used to save space.

 RoomService 360
Elegant and glamorous, Aston Designer Sofa takes its inspiration from classic design, interpreted in the most sleek and edgy fashion. Manufactured in Italy by Gamma, Aston Sofa features an incredible hand-tufted, chesterfield-like, “capitone” frame and back complemented by plush seats and slim legs that eloquently suggest the presence of pristine style.
 Design Matters
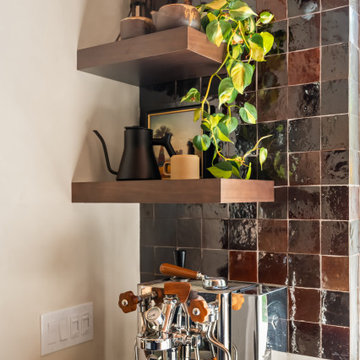
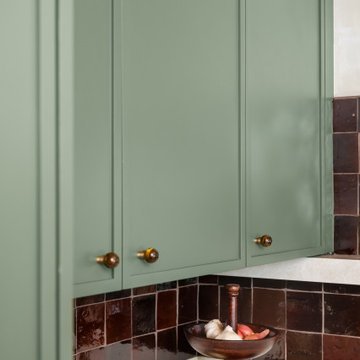
Warm, expressive, and deeply personal, this kitchen reimagines Mid-Century modernism through color, texture, and heritage. Dramatic oxblood Zellige tile creates a handcrafted focal point, complemented by sophisticated green cabinetry and a warm walnut island. Wood slats span the ceiling, adding architectural texture and softness, while Taj Mahal porcelain brings a luminous counterpoint to the richer palette. The final layer comes through the homeowners’ collection of found objects and meaningful pieces rooted in their heritage. Together, these elements create a space that feels collected rather than styled—an inviting, soulful interpretation of modernism where thoughtful design and personal history live beautifully together.
 Design Matters
Warm, expressive, and deeply personal, this kitchen reimagines Mid-Century modernism through color, texture, and heritage. Dramatic oxblood Zellige tile creates a handcrafted focal point, complemented by sophisticated green cabinetry and a warm walnut island. Wood slats span the ceiling, adding architectural texture and softness, while Taj Mahal porcelain brings a luminous counterpoint to the richer palette. The final layer comes through the homeowners’ collection of found objects and meaningful pieces rooted in their heritage. Together, these elements create a space that feels collected rather than styled—an inviting, soulful interpretation of modernism where thoughtful design and personal history live beautifully together.
 D&C Italia ltd
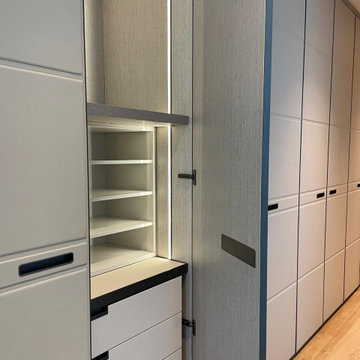
Lantern House, near the famous High Line, offers brilliantly crafted homes featuring a distinctive reinvention of the Chelsea warehouse architectural style, a modern interpretation of the bay window and a custom masonry façade designed by Heatherwick Studio. The large walk-in closet made in collaboration with Misuraemme is a composition of linear closets that create a single hallway, including a central mirror. The leather doors are part of the London category, with a combination of stitching and straight lines enhance the door and make it an elegant product. Attention to detail is not lacking in the accessories and interior partitions, which are highlighted by the glossy lacquer finish.

 Castle Building & Remodeling
Leaking and freezing pipes kicked this Minneapolis bathroom remodel into gear. The bathroom was already in need of a revamp, but the plumbing emergency forced the homeowner to act quickly.
The style of this new space, the homeowners are calling, “an architect’s style.” We’d interpret this as moody grays, mixed textures, and an overall clean and crisp feeling. We used a combination of linen textured tile on the floors, paired with contrasting white tile on the walls.
Gray/brown stained maple cabinetry, custom-made by Woodshop of Avon, really gives the vanity beautiful depth; contrasting with simple Cambria quartz Swanbridge counters.
The remodel included a new soaker tub with a separate walk-in, curbless shower and new Delta plumbing fixtures. The renovated space brings luxury and function into this family’s daily routine.
 Studio R Design
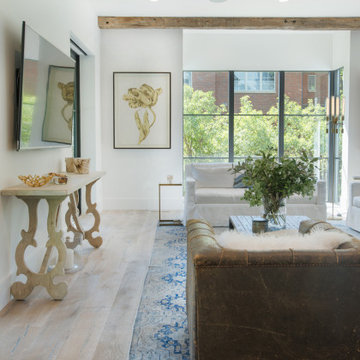
Reclaimed beams and worn-in leather mixed with crisp linens and vintage rugs set the tone for this new interpretation of a modern farmhouse. The incorporation of eclectic pieces is offset by soft whites and European hardwood floors. When an old tree had to be removed, it was repurposed as a hand hewn vanity in the powder bath.
 Design Matters
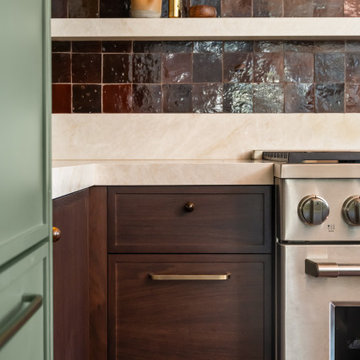
Warm, expressive, and deeply personal, this kitchen reimagines Mid-Century modernism through color, texture, and heritage. Dramatic oxblood Zellige tile creates a handcrafted focal point, complemented by sophisticated green cabinetry and a warm walnut island. Wood slats span the ceiling, adding architectural texture and softness, while Taj Mahal porcelain brings a luminous counterpoint to the richer palette. The final layer comes through the homeowners’ collection of found objects and meaningful pieces rooted in their heritage. Together, these elements create a space that feels collected rather than styled—an inviting, soulful interpretation of modernism where thoughtful design and personal history live beautifully together.
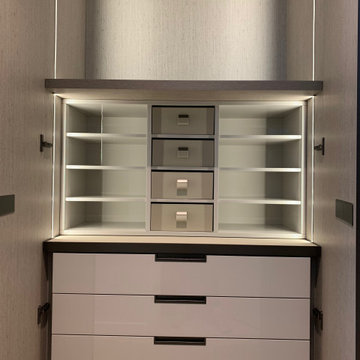 D&C Italia ltd
Lantern House, near the famous High Line, offers brilliantly crafted homes featuring a distinctive reinvention of the Chelsea warehouse architectural style, a modern interpretation of the bay window and a custom masonry façade designed by Heatherwick Studio. The large walk-in closet made in collaboration with Misuraemme is a composition of linear closets that create a single hallway, including a central mirror. The leather doors are part of the London category, with a combination of stitching and straight lines enhance the door and make it an elegant product. Attention to detail is not lacking in the accessories and interior partitions, which are highlighted by the glossy lacquer finish.
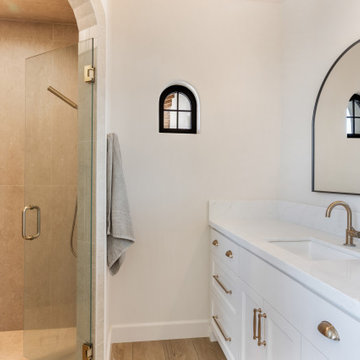
 Sweaney Custom Homes, Inc.
This custom Tuscan farmhouse in Buttonwillow, California, near Bakersfield, draws inspiration from the rural villas and farmhouses of the Italian countryside, combining authentic Tuscan character with relaxed California living.
Bathroom view combining softly arched architectural details with clean custom cabinetry, pale stone surfaces and warm brass-toned fixtures. The restrained material palette gives the space a light, updated interpretation of the home's Tuscan character.
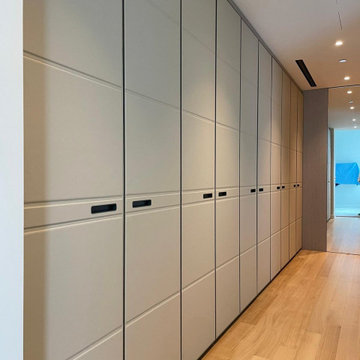 D&C Italia ltd
Lantern House, near the famous High Line, offers brilliantly crafted homes featuring a distinctive reinvention of the Chelsea warehouse architectural style, a modern interpretation of the bay window and a custom masonry façade designed by Heatherwick Studio. The large walk-in closet made in collaboration with Misuraemme is a composition of linear closets that create a single hallway, including a central mirror. The leather doors are part of the London category, with a combination of stitching and straight lines enhance the door and make it an elegant product. Attention to detail is not lacking in the accessories and interior partitions, which are highlighted by the glossy lacquer finish.

 A+Murals
This Chestnut Hill residences Victorian Era dining room is the result of the customer's and artist's joint interpretation of Psalm 23 (i.e. the lord is my shepherd; I shall not want...). Near the entrance of the room, above the fireplace, a young man with a flute and a sophomoric-ally held book, tentatively walks his path through life. At the opposite end, a strong, faithful man dressed in shepherd's garb walks toward the sunrise, with the flute held by his side; his path now guided by the book. The sky near the entrance of the room has dark ominous clouds, which transition to a clear sunrise at the opposite end. These transformations symbolize the change from the valley of the shadow of death to the Goodness and Mercy described in Psalm 23.
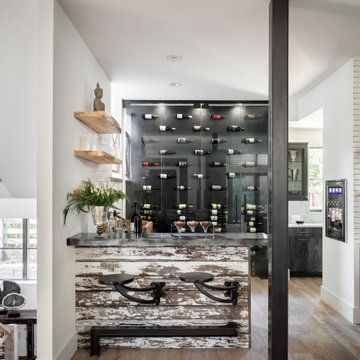 Studio R Design
Reclaimed beams and worn-in leather mixed with crisp linens and vintage rugs set the tone for this new interpretation of a modern farmhouse. The incorporation of eclectic pieces is offset by soft whites and European hardwood floors. When an old tree had to be removed, it was repurposed as a hand hewn vanity in the powder bath.

 User
he LoculaMENTUM bookcase was designed to meld traditional bookcase appearance with a modern interpretation and a twist. This twist allows for books or other collectible items to be artfully arranged, categorized, presented.
Diagonal compartments are the spine of the bookcase, so there is a progression of shapes: from the bottom to the top, creating an uplifting feel that has maximum storage capabilities. This is true to the Bauhaus principle, which denotes “form follows function”. In our bookcase design, warm traditional veneers paired with a modern finish and a versatile compartment proportioning make this piece of furniture one with the space.
Beveled edges, visible from every notion, add a distinctive unique touch to the bookcase. A design element that is consistently used in our projects, which translates into sleek streamlined furniture designs.
 Houss Expo Italy
Diamante
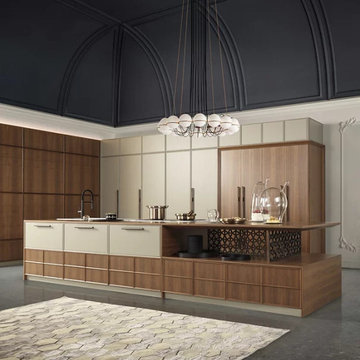
Designed by Artemadesign and elaborated by Houss Expo to rewrite the rules of living.
Thus was born Diamante, from a creative idea, from an indistinct and vaguely abstract vision at the origin, which gradually becomes more and more clear and defined.
Houss Expo interprets the taste and desires of those who love classic elegance, integrating technology and cleanliness into the lines, with a tailor-made processing program handcrafted in every detail.
 Castle Building & Remodeling
Leaking and freezing pipes kicked this Minneapolis bathroom remodel into gear. The bathroom was already in need of a revamp, but the plumbing emergency forced the homeowner to act quickly.
The style of this new space, the homeowners are calling, “an architect’s style.” We’d interpret this as moody grays, mixed textures, and an overall clean and crisp feeling. We used a combination of linen textured tile on the floors, paired with contrasting white tile on the walls.
Gray/brown stained maple cabinetry, custom-made by Woodshop of Avon, really gives the vanity beautiful depth; contrasting with simple Cambria quartz Swanbridge counters.
The remodel included a new soaker tub with a separate walk-in, curbless shower and new Delta plumbing fixtures. The renovated space brings luxury and function into this family’s daily routine.
85