
Search results for "Interpreted" in Home Design Ideas

 Urrutia Design
URRUTIA DESIGN
Photography by Matt Sartain
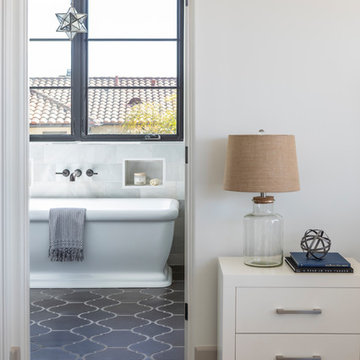
Freestanding bathtub - large transitional master white tile and subway tile marble floor freestanding bathtub idea in San Francisco with an undermount sink, white cabinets, marble countertops and white walls
Freestanding bathtub - large transitional master white tile and subway tile marble floor freestanding bathtub idea in San Francisco with an undermount sink, white cabinets, marble countertops and white walls

 Jaeger & Ernst Custom Cabinetmakers
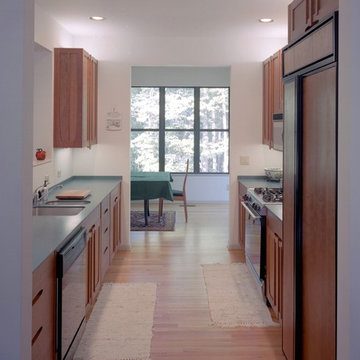
When all is said and done, it’s hard to beat a galley kitchen for efficient workspace in a small area. A modern interpretation of the Arts and Crafts style makes for delightful efficiency. Project 6370.1
Michael Meyers
Find the right local pro for your project
 BC&J Architecture
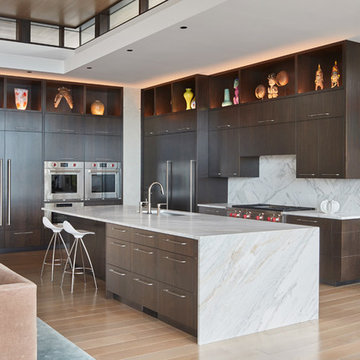
Four years ago, we began the design process of the main house to align with the owner's retirement and move back to the Seattle area from Chicago in 2015.
Although the Boathouse and Carriage house are more Pacific Northwest shingle in character, this time around the owners wanted a modern interpretation for the main house. Now in 2016 - 10 years later - they are settled in and their little "compound" has become the family gathering place for their three grown sons, their wives, and the owner's grandchildren.
The main house is a contemporary interpretation of Northwest Regionalism in which dramatic waterfront conditions are complemented with aesthetic consideration of massing, materials and the embracing of natural light.
The interior spaces are highlighted in marble, steel, walnut, sapele and limestone finishes.
 Jackson Design & Remodeling
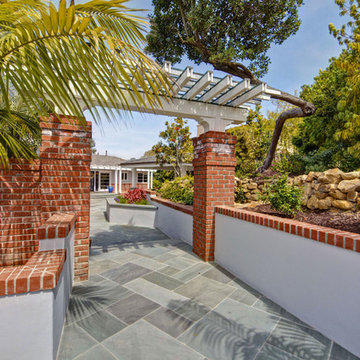
Design ideas for a traditional stone retaining wall landscape in San Diego.
 The Home Co.
BrightRoomSF Photography San Francisco
Marcell Puzsar
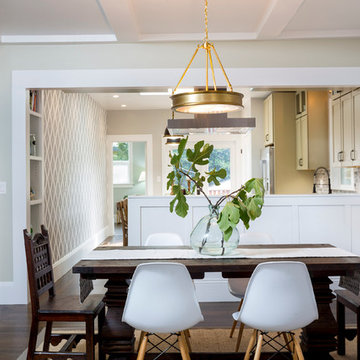
Inspiration for a transitional dark wood floor dining room remodel in San Francisco with green walls
Inspiration for a transitional dark wood floor dining room remodel in San Francisco with green walls

 The Home Co.
BrightRoomSF Photography San Francisco
Marcell Puzsar
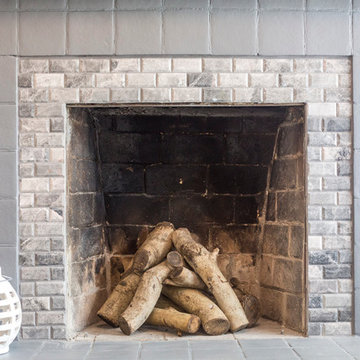
Example of a transitional dark wood floor living room design in San Francisco with gray walls, a standard fireplace and a tile fireplace
Example of a transitional dark wood floor living room design in San Francisco with gray walls, a standard fireplace and a tile fireplace
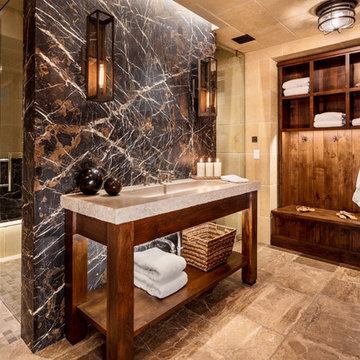
 Wade Weissmann Architecture
The spa-like bath is glamorous but still rustic.
Inspiration for a large rustic master beige tile beige floor bathroom remodel in Milwaukee with beige walls and granite countertops
Inspiration for a large rustic master beige tile beige floor bathroom remodel in Milwaukee with beige walls and granite countertops
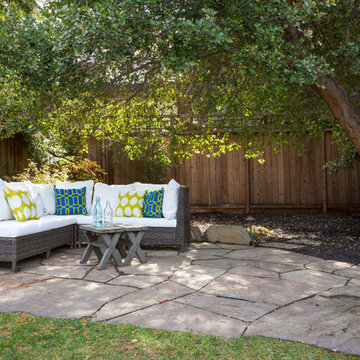 The Home Co.
BrightRoomSF Photography San Francisco
Marcell Puzsar
Inspiration for a transitional patio remodel in San Francisco
Inspiration for a transitional patio remodel in San Francisco
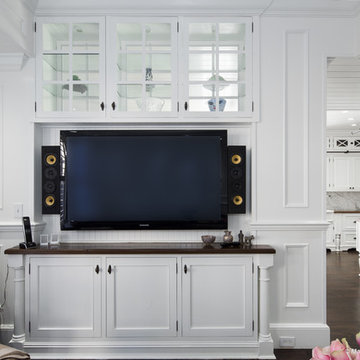
 Marylinda Ramos, Photography
Marylinda Ramos
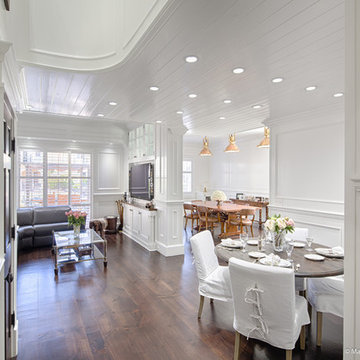
Family room - coastal open concept dark wood floor and brown floor family room idea in Boston with white walls and a media wall
Family room - coastal open concept dark wood floor and brown floor family room idea in Boston with white walls and a media wall
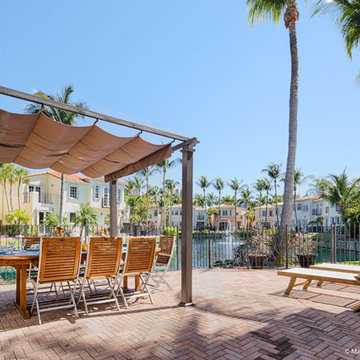 Marylinda Ramos, Photography
Marylinda Ramos
Inspiration for a coastal backyard brick patio fountain remodel in Boston with a pergola
Inspiration for a coastal backyard brick patio fountain remodel in Boston with a pergola

 nls creations, inc.
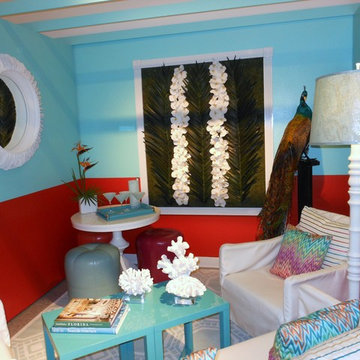
This is a vignette designed for an exhibit of THE FLORIDA ROOM by 9 different designers.This is an interpretation of what it might look like today if there was such a space. It seems to have disappeared with todays modern architecture.

 Marylinda Ramos, Photography
Marylinda Ramos
Alcove shower - coastal white tile and marble tile dark wood floor and brown floor alcove shower idea in Boston with raised-panel cabinets, dark wood cabinets, white walls, marble countertops and a hinged shower door
Alcove shower - coastal white tile and marble tile dark wood floor and brown floor alcove shower idea in Boston with raised-panel cabinets, dark wood cabinets, white walls, marble countertops and a hinged shower door
4