
Search results for "Interpreted" in Home Design Ideas


Find the right local pro for your project

 elena del bucchia DESIGN
Modern Rustic home with Scandinavian inspired design, architecture & heritage of the home owners.
This particular image shows a family room with custom furniture, floor to ceiling windows and custom art.
Photo: Martin Tessler
 Bob Romijnders Architectuur en Interieur

Dining room - scandinavian light wood floor dining room idea in Amsterdam with white walls and no fireplace
 User
UserFlooring: Brushed Oak Kalispell https://kentwoodfloors.com/ca/products/brushed-oak-kalispell
Interior Design: Croma Design http://cromadesign.com/
Photography: Virginia MacDonald http://www.virginiamacdonald.com/
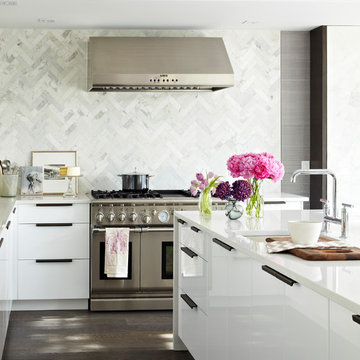
When Style at Home Magazine ran a poll asking readers to vote on the design for Editor-in-chief Erin McLaughlin’s kitchen makeover, the winning plan came from Toronto’s Croma Design. They created a look of organic sophistication that both fit the bill for a discerning client and wowed the readers.


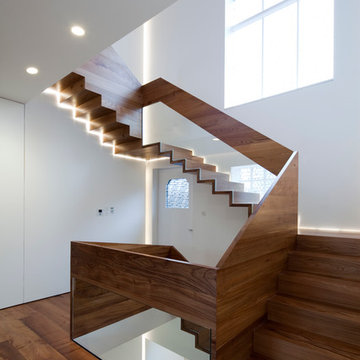
 Milk:studio architects

Stair linking all levels of the house. Solid elm and cantilievered steel structure. Photographer:Tim Mitchell
Inspiration for a contemporary wooden u-shaped staircase remodel in London with wooden risers
Inspiration for a contemporary wooden u-shaped staircase remodel in London with wooden risers
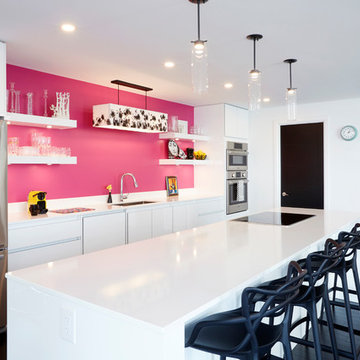
 Just the Thing
The kitchen in this rental apartment was renovated to meet the client's requirements: all-white, with no visible hardware. In lieu of a backsplash, we opted for a blinding fuchsia wall that was the jumping off point for the main floor colour scheme. New black repro Phillipe Starck stools repeat the black doors to the adjoining pantry and laundry room. An unexpected hand-painted shade adds whimsy to the sink area.
Ingrid Punwani Photography
 Just the Thing
For this client's move to a fabulous 2-storey mid-town apartment, we chose to work mainly with the client's own furnishings. In this combined living/dining area, we added several new pieces to complement the old. The sleek tufted sofas are a quiet backdrop for a collection of colourful accent pillows. A fuchsia and black rug repeats the colours of the kitchen, as does the pair of modern swivel chairs at the window. Low profile pieces were deliberately chosen to contrast with the 2-storey ceiling height.
Ingrid Punwani Photography
 Milk:studio architects
Custom made stone bench for steam room in Calacatta stone, curves derived form half-sitting position. Photographer: Tim Mitchell
Example of a large trendy home gym design in London
Example of a large trendy home gym design in London
 Milk:studio architects
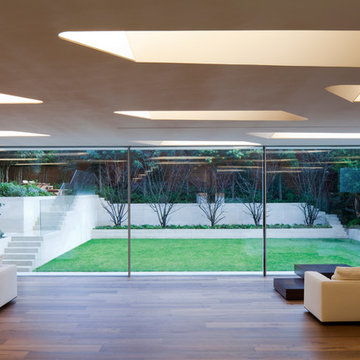
Family room linking garden with house. Large electrically operated sliding doors to create open relationship between inside and out. Roof lights below terrace give natural light, and ones below main house mimicks daylight artificially. Photographer: Tim Mitchell
 Milk:studio architects
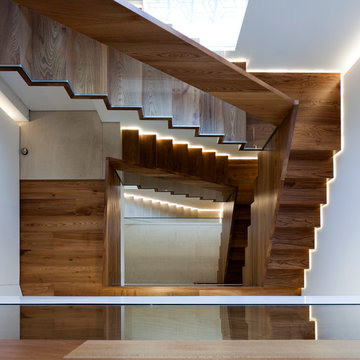
Stair linking all levels of the house. Solid elm and cantilievered steel structure. Photographer:Tim Mitchell
Inspiration for a large contemporary wooden u-shaped staircase remodel in London with wooden risers
Inspiration for a large contemporary wooden u-shaped staircase remodel in London with wooden risers
 Just the Thing
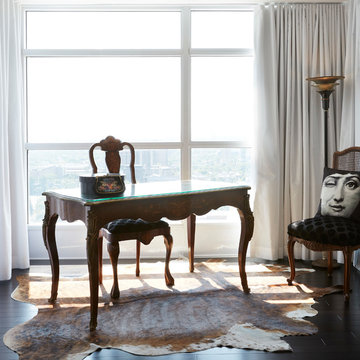
In the sitting area, an antique escritoire takes centre stage. For eclectic contrast, a vintage cowhide stands in for the expected Persian rug. White ripplefold drapery disappears when the backdrop is a spectacular view.
Ingrid Punwani Photography
 Just the Thing

In the breakfast nook, new pieces were purchased to reflect the modern vibe of the kitchen. Black repro Eiffel chairs continue the black-and white theme. The modern black light fixture repeats the geometric elements of this vignette. The simple drama of this arrangement is enhanced by the sweeping view of the city beyond.
Ingrid Punwani Photography

 Just the Thing
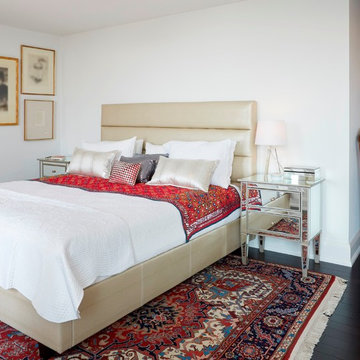
For a note of "funkadoodle", as the client likes to call it, we commissioned a bed upholstered in gold snakeskin vinyl. The client's own side tables were fortuitously a perfect fit.
Ingrid Punwani Photography
 Lisa Sandham Interior Design
Dan Garrity
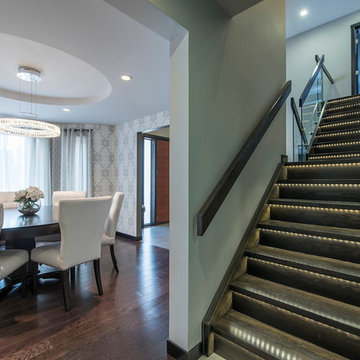
Inspiration for a contemporary home design remodel in Toronto
Inspiration for a contemporary home design remodel in Toronto
7