
Search results for "Interpreted" in Home Design Ideas

 Just the Thing

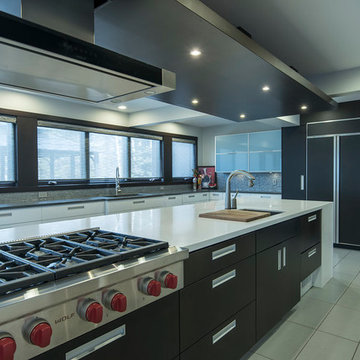
The kitchen in this rental apartment was renovated to meet the client's requirements: all-white, with no visible hardware. We turned this odd alcove into a small study area, furnished with the client's vintage pieces. The custom acrylic and stone desk was commissioned in the 70's. We chose to pair it with her Granny's rocker covered in a leopard print as an homage to the client's funky side.
Ingrid Punwani Photography
 Upcountry - Integrated Design + Construction
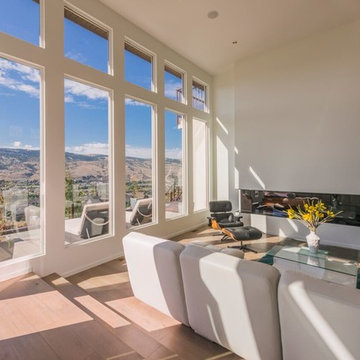
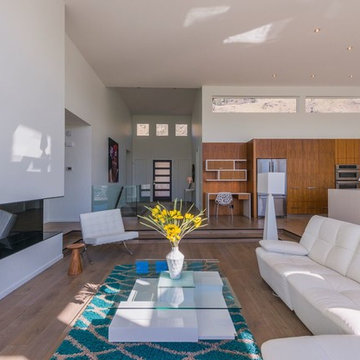
Example of a huge trendy open concept light wood floor family room design in Vancouver with white walls and a ribbon fireplace
Find the right local pro for your project
 Upcountry - Integrated Design + Construction
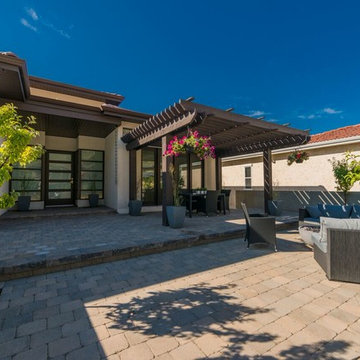
Inspiration for a contemporary backyard brick patio remodel in Vancouver with a pergola
 Upcountry - Integrated Design + Construction
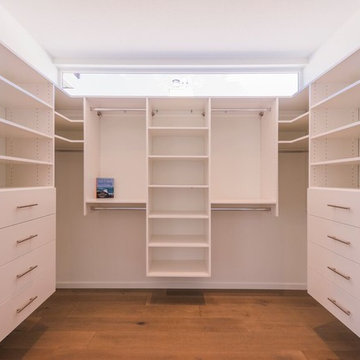
Large trendy women's light wood floor dressing room photo in Vancouver with flat-panel cabinets and white cabinets
 Just the Thing

In this transition area between the kitchen and entry hall, the client's former dining room buffet was repurposed as an entertainment unit. The warmth of the wood finish is a welcome contrast to the more modern elements of the room. The TV is hung on a swivel arm, so that it can be enjoyed while eating or cooking.
Ingrid Punwani Photography
 Milk:studio architects
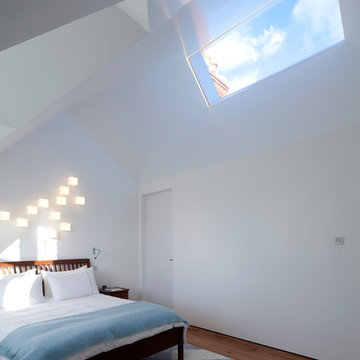
The bedrooms on the top floor take their ceiling shapes from the original house, but cleverly placed roof lights bring light in during the entire day. Electrically operated blinds and artificial lighting incorporated around the edges of the roof lights. Photographer: Tim Mitchell
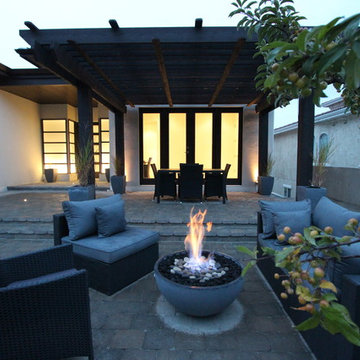 Upcountry - Integrated Design + Construction
A spectacular and welcoming space. Dining, lounging around the fire, or simply enjoying as one passes by to the entry of the home. This forward northern courtyard surrounded by an architectural concrete wall expands the living space of the home and provides a beautiful sense of entry
 Just the Thing
The staircase too is graced with items from the client's collection of vintage photography. The open loft space -- overlooking the living room -- is used as a home office. Wood accents and a colourful rug offset the all-white envelope. The bookcase houses a collection of vintage objets.
Ingrid Punwani Photography
 Upcountry - Integrated Design + Construction
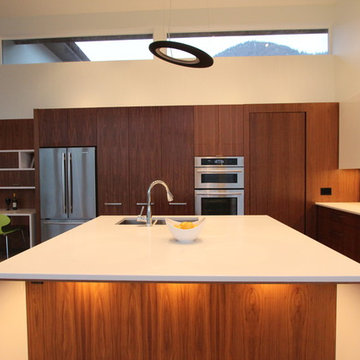
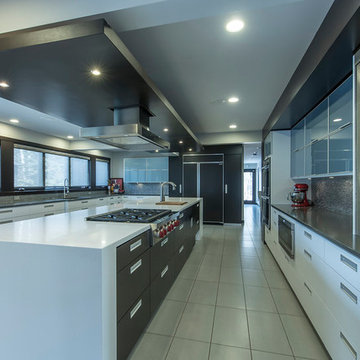
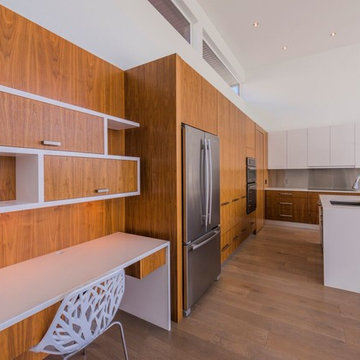
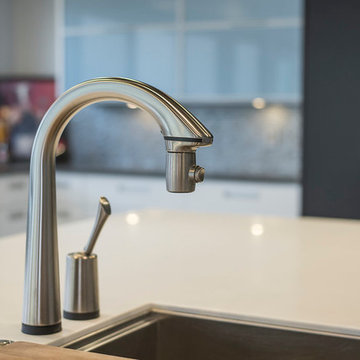
Inspiration for a contemporary l-shaped medium tone wood floor open concept kitchen remodel in Vancouver with an undermount sink, flat-panel cabinets, light wood cabinets, quartz countertops, metallic backsplash, metal backsplash, stainless steel appliances and an island
 Lisa Sandham Interior Design
Dan Garrity
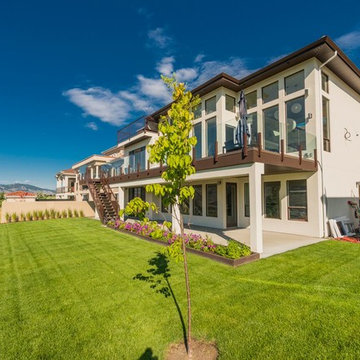
Inspiration for a contemporary home design remodel in Toronto
Inspiration for a contemporary home design remodel in Toronto
 Upcountry - Integrated Design + Construction
Huge trendy open concept light wood floor family room photo in Vancouver with white walls and a ribbon fireplace
8