
Search results for "Interpreted" in Home Design Ideas
 Schumacher Homes
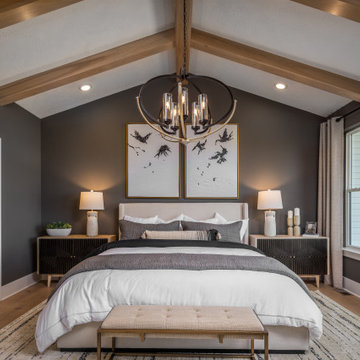
Built by Schumacher Homes, America's Largest Custom Home Builder, this stunning Santa Barbara Coastal in Circleville, Ohio, effortlessly balances classic architectural details with modern elements. It is no wonder the Santa Barbara floor plan is a homeowner favorite, engineered with an open-concept layout that naturally brings the family together. The main living zone features a dramatic flat-peak cathedral ceiling stretching across both the great room and kitchen, adding an incredibly spacious, light-filled, and airy volume to the home's core. Designed for culinary efficiency, the kitchen boasts a massive walk-in pantry with a window, flooding the storage space with natural light so checking inventory before making a grocery list is completely effortless. Just off the main living area, an adaptive flex room is open to your interpretation—easily functioning as a sophisticated formal dining room, private flexible home office, music room, or children's playroom depending on your lifestyle needs.
The thoughtful architecture acts as a private sanctuary when it is time to unwind, showcasing a secluded owner's retreat that shines with premium interior lighting and its own elegant cathedral ceilings. Prioritizing ultimate convenience and daily flow, the suite features a highly innovative layout hack: a direct laundry room pass-through door connecting the main laundry room straight into the owner's expansive walk-in closet. Completing this primary oasis, the deluxe owner's bath is beautifully appointed with a custom tile shower and dual vanities, creating a spa-like, get-away-from-it-all retreat right at home.
 Sterling Carpet & Flooring
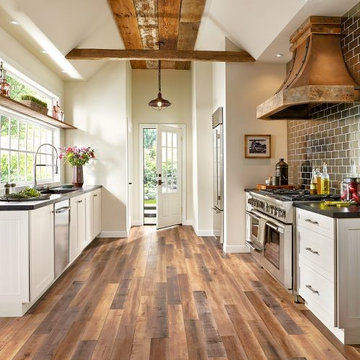
With Architectural Remnants, the charm of timeworn hardwood is recreated in premium-quality laminate flooring. Each award-winning design is a unique interpretation of the reclaimed wood trend, with stylish colors and striking surface treatments that mimic hardwood.
As the original carpet store on Orange County’s famed tile mile, Sterling has been servicing the flooring needs of Southern California for generations. Sterling is one the largest and oldest flooring stores in Orange County. We look forward to helping you with all your flooring needs.
 Ark Woodworking
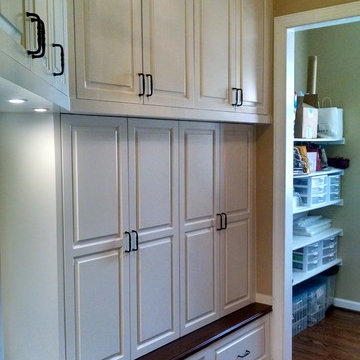
Ark Woodworking worked directly with the client to realize their inspirational photos. We interpreted them and applied that to their unique floor layout in order to maximize space and functionality. We also included cabinet lighting and added outlets to the drawer pullouts behind each door locker.
Find the right local pro for your project
 Nicole Arnold Interiors
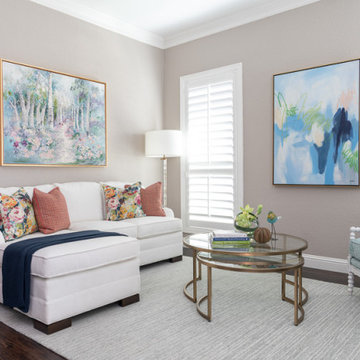
Garden florals and colors were the inspiration for the total renovation and refurnishing of this project. The client wished for a bright and cheerful home to enjoy each day. Each room received fresh appointments and waves of colorful touches in furnishings, art, and window treatments- with plenty of nods to the client’s love for gardening. The bathrooms are the most fun botanical interpretations! The owner’s bath features a Carrera marble shower wall treatment, reminiscent of a sweet flower, along with a foliage-inspired chandelier and wallpaper. The secondary bath is like walking through a colorful rainforest with bold hues extending throughout the room. The plum vanity and Caribbean blue shower accent tile complement the wallpaper perfectly. The entire home flows from room to room with colors that inspire joyful energy. Painted furniture pieces, a multicolored striped settee, and powerful pillow fabrics are just some of the fun items that bring this once understated home into a whole new light!
 Les Artistes
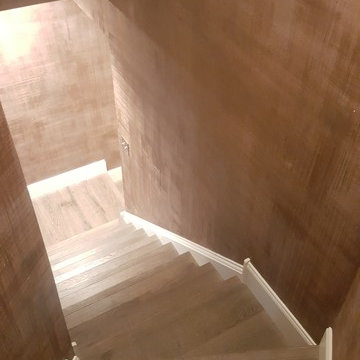
Grass Cloth application-
artistic interpretation
Aren King
Trendy staircase photo in Philadelphia
Trendy staircase photo in Philadelphia
 MAKHNO studio
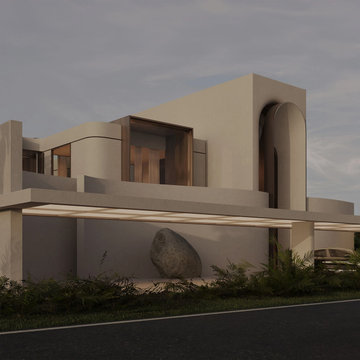
The architectural design of this residence showcases a modern interpretation of classic forms, with a prominent use of arches adding a touch of elegance and grace to the building's façade. The minimalist approach is evident in the clean lines and unadorned surfaces, promoting a sense of calm and order. A thoughtful integration of nature is achieved through landscaping that complements the structure's geometric precision, enhancing the overall sense of harmony and balance.
 Rodwin Architecture & Skycastle Construction
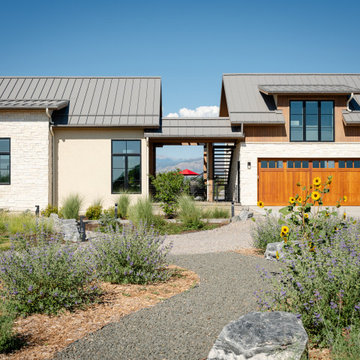
Wild View Farm includes a new “Forever home” (we deconstructed an existing house with a 90% landfill diversion rate), and enhancements to several working barns. The 80 acre site was an original homestead farm from the 1890’s. Both its buildings and soil had become severely degraded. The owners are working to holistically restore this property and make it a model of modern regenerative farming. They are planting hundreds of trees, re-introducing livestock and working with Dryland Agroecology Research and High Plains Permaculture to restore the soil.
The -51 HERS rated home is not just energy-efficient - it’s a model of “Regenerative design”. The deep green house design included multiple challenges – foremost was how to create a Passive Solar design that also took full advantage of the massive views to the West. We solved it with an L shaped building that optimized passive and active solar strategies on the south face, then actively protected the western facade with a giant covered porch and tuned glazing. The home’s leading-edge energy package includes a Ground source heat pump, a large roof-mounted solar PV array, battery back-up, EV chargers, and Energy Recovery Ventilator (ERV), Energy Star Appliances and windows, a robust foam insulation shell and LED lighting.
We also endeavored to craft a modern day interpretation of the farmhouse typology, with a low-slung simple gable-roofed form that would feel like it’s always been there. The exterior material palette of limestone, cementitious stucco and heavy timber gives it a rich Colorado Modern Farmhouse feel. The home is full of custom details like walls of vaulted glass to capture the sweeping mountain views, an AI Smart Home control system, a sleeping loft for kids and guests, a hard-working Butler’s Pantry, a gourmet outdoor kitchen, a pool & spa, a cozy office nook for reading, and a lovely built-in bench for morning coffee. Phase 2 of this project will include a Farmworker ADU and a full renovation of the existing historic barn.
Built by Skycastle Construction. Interior Design by Kimball Modern and Rodwin Architecture. Landscaping by EDI. Photography by Dane Cronin Photo
 dSPACE Studio Architecture
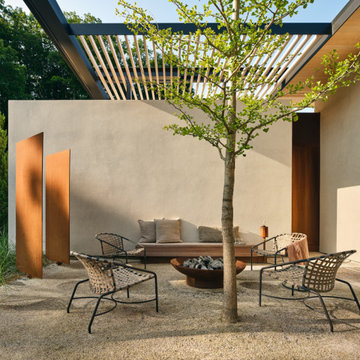
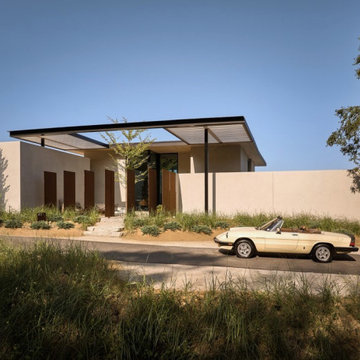
Built on a dune overlooking Lake Michigan, this residence appears to emerge from the landscape. The project brief called for an artful house that promotes wellness and outdoor living. Rugged beauty and four-season adventure drew the owners to the area but presented challenges, including wildfire risk. The site needed a durable shelter that responsibly integrates with the environment.
Clad in sand-colored stucco, the house will intentionally be obscured by grasses and junipers over time. Outdoor spaces are layered to match the undulating topography. A steel superstructure enables an ultra-thin roof with overhangs for passive solar design that withstand gale-force winds and heavy snow loads.
A crushed-granite courtyard offers refuge on windy days. This space is enclosed by operable Cor-Ten panels that rotate open to reveal dune views or close for a cloistered experience. The courtyard is further defined by a deconstructed roof with an aperture that frames sky views.
Expansive glazing and porcelain flooring unites interior and exterior, evoking a sense of inhabiting an infinity house. A screen porch, concealed by louvers, is a contemporary interpretation of a time-honored lake house vernacular. Layers of light and an edited palette of materials unify the interior and evoke a laid-back feeling of beach towns. On both levels, bronze glass walls artfully define rooms while preserving views.
 dSPACE Studio Architecture
Built on a dune overlooking Lake Michigan, this residence appears to emerge from the landscape. The project brief called for an artful house that promotes wellness and outdoor living. Rugged beauty and four-season adventure drew the owners to the area but presented challenges, including wildfire risk. The site needed a durable shelter that responsibly integrates with the environment.
Clad in sand-colored stucco, the house will intentionally be obscured by grasses and junipers over time. Outdoor spaces are layered to match the undulating topography. A steel superstructure enables an ultra-thin roof with overhangs for passive solar design that withstand gale-force winds and heavy snow loads.
A crushed-granite courtyard offers refuge on windy days. This space is enclosed by operable Cor-Ten panels that rotate open to reveal dune views or close for a cloistered experience. The courtyard is further defined by a deconstructed roof with an aperture that frames sky views.
Expansive glazing and porcelain flooring unites interior and exterior, evoking a sense of inhabiting an infinity house. A screen porch, concealed by louvers, is a contemporary interpretation of a time-honored lake house vernacular. Layers of light and an edited palette of materials unify the interior and evoke a laid-back feeling of beach towns. On both levels, bronze glass walls artfully define rooms while preserving views.
 Studio41 Home Design Showroom
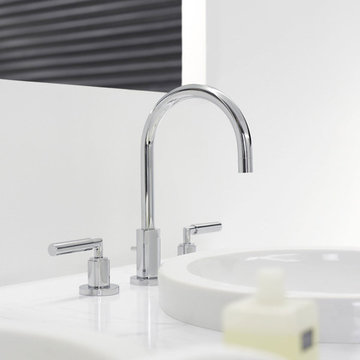
YOU DON'T CHANGE A CLASSIC. YOU REFINE IT. | Tara is the contemporary interpretation of a design icon. Evolution in design, in architecture, new finishes and colors. These are small changes, fine details. But it is precisely these details that determine the class of Tara. Tara looks even more elegant. The extended body formally straightens up the fitting. The rosettes and handles are more streamlined, and the overall contours are sharper. All this is done to put even greater emphasis on the perfect, geometric, symmetric and clear use of form and to concentrate and refocus. TARA has set the standard for more than a decade. Tara will set the standard for the future. | Available at www.shopstudio41.com
 Leicht San Diego
BAHIA
A play with depth, structure and wood
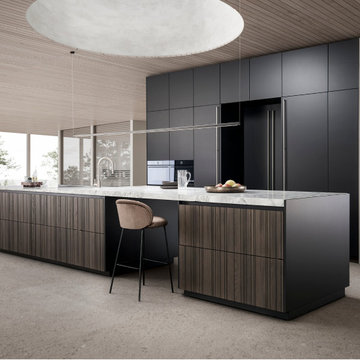
LEICHT's real wood veneer collection is expanding with another exciting interpretation - BAHIA. In close relation to the BOSSA front collection and its linear, regularly arranged rods, BAHIA embraces the concept of verticality and deep structure.
Rods of different widths are arranged on a black support plate in such a way that an interesting, active structure is created. Excitingly, this pattern appears very individual on a small scale, but on a large surface the pattern repeats itself without appearing monotonous.
 Axis Mundi Design
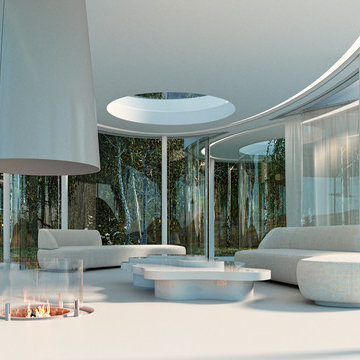
This weekend retreat, nestled in a grove of aspens in Lizard Head Pass, Colorado, embodies the words of Henri Poincaré: “Ideas rose in clouds; I felt them collide until pairs interlocked, so to speak, making a stable combination.” It directly challenges many of our ideas about home. Rather than a place offering the illusion of protection from the outside world through solid structure, its openness, light and reflectivity make it arguably more transparent than even Philip Johnson’s iconic Glass House. Featuring a floorplan that is an abstract interpretation of a cumulus cloud, the home’s five rotated, elliptically shaped glass pods approach invisibility at certain times of the year. Each pod serves a distinct programmatic function, though together they facilitate an easy and fluid flow accomplished by minimalist doors placed at the interstices where the pods meet. It functions as an ethereal meeting place between earth and sky.
Total Area: 2200 sq. ft., 600 sq. ft. exterior deck
Major Materials: Steel structure, curved architectural glass, anodized aluminum, epoxy flooring, and wood decking.
Design Team: John Beckmann, with Jacob George
Renderings: Jacob George
Diagrams and model: Jacob George and Jessica Marvin
© Axis Mundi Design LLC
 Aquatica Plumbing Group

A stunning take on the traditional bath mat, this new floor mat incorporates the rich, warm tones of pure, solid, natural Teak wood crafted in a very modern, uber chic design that exudes style.
This is the ideal accessory for our dramatic, dark, pencil-lead Purescape 748 bathtub, as it reflects the same interpretation of function in cleverly designed and beautifully rendered form. The asymmetrical curves of the deep (0.75” / 2cm) slatted wood top echo the sinuous curves of the bath. The solid feet ensure balance and excellent drainage. The overall size – 33.5” x 19.75” (85 x 50 cm) gives you plenty of room to move, as you towel off after your relaxing soak.
The wood used for this mat is 100% natural and has been treated with a teak oil to ensure waterproof impermeability and long life. It drains and self-dries freely.
Of course, this delightful Onde bath mat works equally well with any other Aquatica tub of your choice.
 Gulf Tile & Cabinetry
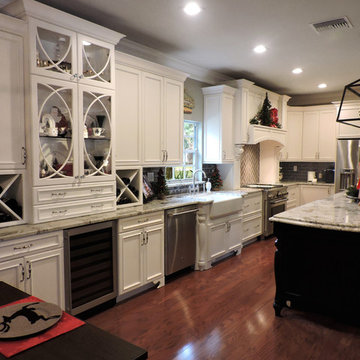
It was important to the home owners that the kitchen came to life with a contemporary interpretation of colonial design incorporating energy efficient features and space efficiencies.

 Decra-Scape, Inc.
This modern fire and ice interpretation was designed to showcase the native environment and its integration with the distinctive neo-classic architecture of this new home. This property is located in a southeast suburb of Michigan, Canton. A natural ravine sits at the back of the home creating magnificent views of the Washtenaw watershed. The fall colors are amazing with Hickory golds and vibrant Maple reds ablaze.
The client had been to numerous design centers and displays to research what they wanted to create in their backyard. They were interested in an outdoor fireplace and cook center with a bar. Our initial consultation provided them with some other options that would not be obtrusive to their magnificent vistas. The cook center and bar evolved into a smaller counter space and fire feature coffee table.
The design process started with a clean canvas. It progressed into a formal design that provided modern conveniences and an outdoor living space. The client was presented with a concept drawing on the second visit as a starting off point and they agreed to proceed with a design fee to bring that concept into fruition. The formal landscape elements close to the residence contrast the natural surroundings. The result: tremendous interest created by the tension of the formal hardscape against dramatic vistas of the ravine which appears endless. We created four defined areas within the patio space: dining, cooking, coffee table conversation area and a fire wall relaxation terrace. The relaxation terrace was elevated so that it could be viewed and enjoyed from both inside and out. The cook center was installed around the owners existing grill with the potential for a future, more permanent unit. Area rug patterns were designed within the paver field to soften and define spaces.
During installation, clay loam soils were discovered. This slowed down he base preparation, drain tile installation, and running of utilities. These non native soils are common in new construction sites. The business development associate oversaw the entire process along with the team leader. Caution was also taken to preserve a Shagbark Hickory close to the newly installed walkway.
The largest challenge of this project was the fabrication of the burners to provide a dramatic flame. These burners were custom made and installed to provide the homeowners with the climactic effects they were looking for. An intensive drainage system was installed to accommodate a water issue in the rear yard but to also be cognizant of the native surroundings and ravine.
Overall, an environment was created that was reminiscent of the homeowner’s favorite après ski, sitting next to an open fire after a long descent to the base of the Rockies. The end result not only thrilled the owner but the Canton community as well. Since the installation, the Village of Canton has asked us to present these fire features at their home show.
 Firenzecolor
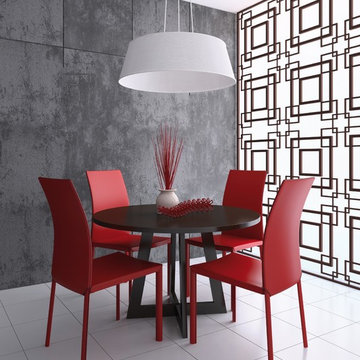
A gently metallic texture for interiors, with soft pearl effects.
Animamundi re-interprets innovatively the idea of “washed-out Concrete”, presenting a product with both a soft pearl-opaque look and a strong textured-feel effect. Decoration of luxury inter, in line with the most modern and ground-breaking trends of “concreteness” in architecture. Animamundi can fulfil the widest demands for interior finishes, ensuring both textured-like feels and prestigious effects with its soft metallic shades.
 Drewett Works

A fresh interpretation of the western farmhouse, The Sycamore, with its high pitch rooflines, custom interior trusses, and reclaimed hardwood floors offers irresistible modern warmth.
When merging the past indigenous citrus farms with today’s modern aesthetic, the result is a celebration of the Western Farmhouse. The goal was to craft a community canvas where homes exist as a supporting cast to an overall community composition. The extreme continuity in form, materials, and function allows the residents and their lives to be the focus rather than architecture. The unified architectural canvas catalyzes a sense of community rather than the singular aesthetic expression of 16 individual homes. This sense of community is the basis for the culture of The Sycamore.
The western farmhouse revival style embodied at The Sycamore features elegant, gabled structures, open living spaces, porches, and balconies. Utilizing the ideas, methods, and materials of today, we have created a modern twist on an American tradition. While the farmhouse essence is nostalgic, the cool, modern vibe brings a balance of beauty and efficiency. The modern aura of the architecture offers calm, restoration, and revitalization.
Located at 37th Street and Campbell in the western portion of the popular Arcadia residential neighborhood in Central Phoenix, the Sycamore is surrounded by some of Central Phoenix’s finest amenities, including walkable access to premier eateries such as La Grande Orange, Postino, North, and Chelsea’s Kitchen.
Project Details: The Sycamore, Phoenix, AZ
Architecture: Drewett Works
Builder: Sonora West Development
Developer: EW Investment Funding
Interior Designer: Homes by 1962
Photography: Alexander Vertikoff
Awards:
Best in American Living Award for Best Single Family Production Home 4,501-5,000 sq ft Built for Sale
Gold Nugget Award of Merit – Best Residential Detached Collection of the Year
 SieMatic Montreal
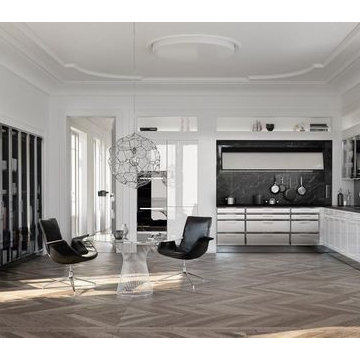
SieMatic CLASSIC / BeauxArts.02: The current SieMatic BeauxArts interpretation of the classic kitchen surprises you with unconventional ideas. Attractive accents are set, for example, by the pullouts in matt stainless steel with beveled frames of polished nickel, whose shine is echoed in the polished door frames of the tall and wall glass cabinets. A contrast to the delicate look of these elements is provided by the black marble of the SieMatic StoneDesign countertop.
 Century Stair Company
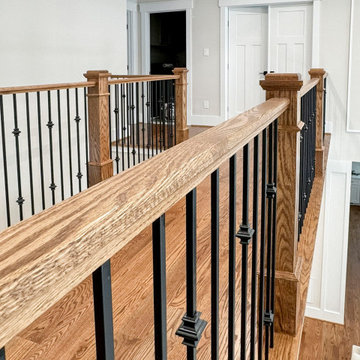
A custom interpretation of a classic L-shaped form, this staircase begins with a soft curve at its base, transitions across a central landing, and continues in a clean, straight run to the upper level. Nutty brown oak treads, paired with a matching handrail and box newels, create a sense of continuity with the surrounding hardwood floors. Crisp white risers introduce contrast and lightness, allowing the structure to feel open and balanced. Slender square iron balusters bring a tailored rhythm to the composition, offering a quiet counterpoint to the warmth of the wood.
1976-2026 © Century Stair Company
 Robin's Nest Interiors
I was so happy to help these long time clients with their Simpsonville Update. They did some major renovation – like opening up the Family Room to the Kitchen and to the Dining Room as well as reconfiguring their Basement. For the finishes, we touched every surface from floors (refinished existing floors to a medium brown tone) to walls (updated paint colors) to ceilings (new lighting fixtures).
This round table with self-storing extensions was perfect for the shape of the Dining Room and their large extended family. The tufted upholstered chairs in the green/gray fabric add warmth to the space. The large round rug ties in all the colors from the existing rooms.
The chandelier is an updated interpretation of a classic drum shade – love the bling! I like the simplicity of the centerpiece as well – it does not compete with the chandelier.
As I mentioned the homeowners opened up these two spaces and added these striking barn doors with glass panels – just in case the two spaces needed separation. The chandelier is also an update on the classic orb design. Love the shape!
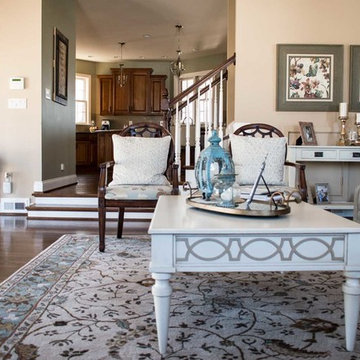
This coffee table with linen painted finish and appliqué detail is the perfect scale for the space.
This traditional rug helps define the seating area in this large space, but also does what all rugs should do…ties all the colors together! These spaces now feel updated, but still very warm and inviting – just like our homeowners! Enjoy!
68