
Search results for "Interpreted" in Home Design Ideas
 dSPACE Studio Architecture
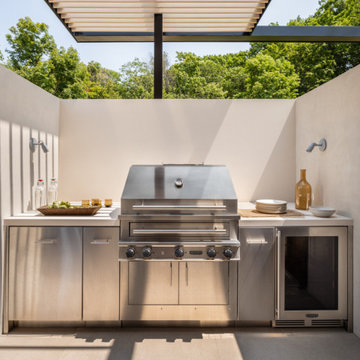
Built on a dune overlooking Lake Michigan, this residence appears to emerge from the landscape. The project brief called for an artful house that promotes wellness and outdoor living. Rugged beauty and four-season adventure drew the owners to the area but presented challenges, including wildfire risk. The site needed a durable shelter that responsibly integrates with the environment.
Clad in sand-colored stucco, the house will intentionally be obscured by grasses and junipers over time. Outdoor spaces are layered to match the undulating topography. A steel superstructure enables an ultra-thin roof with overhangs for passive solar design that withstand gale-force winds and heavy snow loads.
A crushed-granite courtyard offers refuge on windy days. This space is enclosed by operable Cor-Ten panels that rotate open to reveal dune views or close for a cloistered experience. The courtyard is further defined by a deconstructed roof with an aperture that frames sky views.
Expansive glazing and porcelain flooring unites interior and exterior, evoking a sense of inhabiting an infinity house. A screen porch, concealed by louvers, is a contemporary interpretation of a time-honored lake house vernacular. Layers of light and an edited palette of materials unify the interior and evoke a laid-back feeling of beach towns. On both levels, bronze glass walls artfully define rooms while preserving views.
 Cassoni Furniture & Accessories
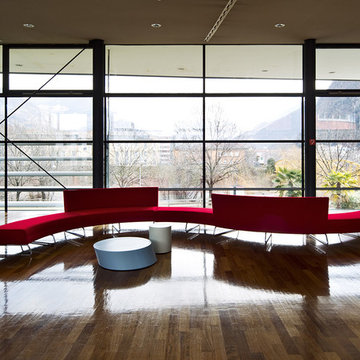
- SUSHI SECTIONAL. This modular collection of sofas based around linear or curved elements works in different arrangements, giving rise to a huge range of solutions, all characterized by an essential, fresh style. The structure consists of a wooden frame covered with non-deforming, expanded polyurethane padding of different thicknesses and polyester fibre, with the seat on a plywood panel. The sled base is made of chrome-plated metal. They come with non-removable fabric or leather upholstery.
Available in many modules and compositions.
https://cassoni.com/Sushi-Sectional-01
- SCANCARO COFFEE TABLE. Both a piece of sculpture and a furnishing accessory, this creation, which combines art, design and craftsmanship, is suitable for a host of uses and interpretations, creating a unique composition wherever it is employed. Made of sheet metal with an MDF and felt base, it is available lacquered in seven different colors.
Available in three sizes.
https://cassoni.com/Scancaro-Coffee-Table-01
- SCANCARO SIDE TABLE.
https://cassoni.com/Scancaro-Side-Table-01
- TURI TURI SIDE TABLE. An unusual coffee or side table in four versions, which differ from each other in the diameter of the top and height. Made with 64 round-section steel rods, bent and joined together by two rings and then completed with a steel top.
Seven colored paint finishes.
https://cassoni.com/Turi-Turi-Side-Table-01
 Timeless Interiors
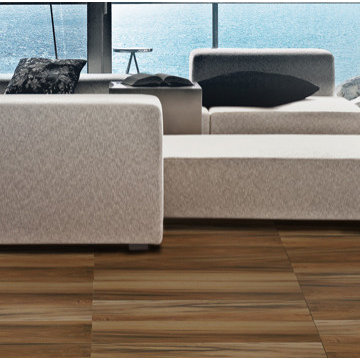
Acacia is a beautiful interpretation of an exotic wood in an HD Ink jet glazed ceramic tile. The natural characteristic of blended colors conveys sophistication to both residential and commercial spaces.
A classic look updated for today's modern lifestyles.
Find the right local pro for your project
 Breathe Design Studio

Completed in 2015, this project incorporates a Scandinavian vibe to enhance the modern architecture and farmhouse details. The vision was to create a balanced and consistent design to reflect clean lines and subtle rustic details, which creates a calm sanctuary. The whole home is not based on a design aesthetic, but rather how someone wants to feel in a space, specifically the feeling of being cozy, calm, and clean. This home is an interpretation of modern design without focusing on one specific genre; it boasts a midcentury master bedroom, stark and minimal bathrooms, an office that doubles as a music den, and modern open concept on the first floor. It’s the winner of the 2017 design award from the Austin Chapter of the American Institute of Architects and has been on the Tribeza Home Tour; in addition to being published in numerous magazines such as on the cover of Austin Home as well as Dwell Magazine, the cover of Seasonal Living Magazine, Tribeza, Rue Daily, HGTV, Hunker Home, and other international publications.
Featured on Dwell!
https://www.dwell.com/article/sustainability-is-the-centerpiece-of-this-new-austin-development-071e1a55
 Interior Dimensions and Design, LLC

Thibaut Designs: Welcome a new interpretation of chinoiserie in the Enchantment Collection. With an eastern influence, this fresh collection of coordinating wallpaper, embroidery, print and woven fabrics pays homage to traditional European artistic styles. Modern design elements mimic fashionable chinoiserie compositions like scenics, fretwork and delicate florals.
 Slovack-Bass
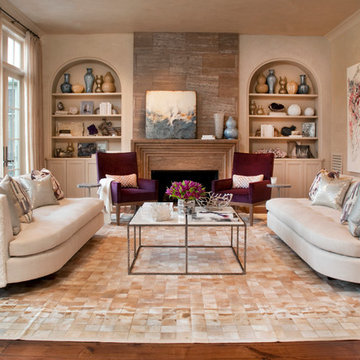
A pair of matching sofas with custom metal frames and soft contrast fabric create a luxurious formal living space. Fireside chairs in a purple velvet provide a pop of color and additional seating. The stone surround at the fireplace is a modern interpretation of the classic over-mantle. The richness of the stone draws the eye to fireplace and showcases the abstract artwork. Flanking the fireplace, two niches showcase the eclectic collections cherished by the clients. To soften the space and add warmth and texture, a pieced hair-on-hide rug layers on top of warm medium-toned wood flooring. Sheer drapery filter light from the adjacent pool space.
Photos by: Don Glentzer
 dSPACE Studio Architecture
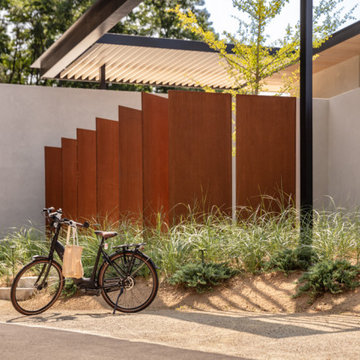
Built on a dune overlooking Lake Michigan, this residence appears to emerge from the landscape. The project brief called for an artful house that promotes wellness and outdoor living. Rugged beauty and four-season adventure drew the owners to the area but presented challenges, including wildfire risk. The site needed a durable shelter that responsibly integrates with the environment.
Clad in sand-colored stucco, the house will intentionally be obscured by grasses and junipers over time. Outdoor spaces are layered to match the undulating topography. A steel superstructure enables an ultra-thin roof with overhangs for passive solar design that withstand gale-force winds and heavy snow loads.
A crushed-granite courtyard offers refuge on windy days. This space is enclosed by operable Cor-Ten panels that rotate open to reveal dune views or close for a cloistered experience. The courtyard is further defined by a deconstructed roof with an aperture that frames sky views.
Expansive glazing and porcelain flooring unites interior and exterior, evoking a sense of inhabiting an infinity house. A screen porch, concealed by louvers, is a contemporary interpretation of a time-honored lake house vernacular. Layers of light and an edited palette of materials unify the interior and evoke a laid-back feeling of beach towns. On both levels, bronze glass walls artfully define rooms while preserving views.
 Shiplights
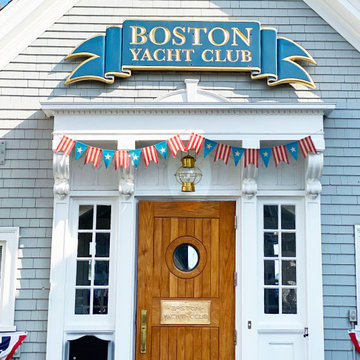
Shiplights was honored to donate this classic nautical globe light to the Boston Yacht Club entryway! There’s just a few more weeks to enjoy this sailing season – it’s been a great one!
Shiplights interpretation of the traditional onion light. Our nautical globe pendant combines the durability of non-corrosive solid brass with the minimalist globe design.
 Century Stair Company
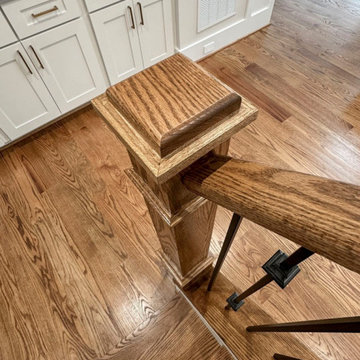
A custom interpretation of a classic L-shaped form, this staircase begins with a soft curve at its base, transitions across a central landing, and continues in a clean, straight run to the upper level. Nutty brown oak treads, paired with a matching handrail and box newels, create a sense of continuity with the surrounding hardwood floors. Crisp white risers introduce contrast and lightness, allowing the structure to feel open and balanced. Slender square iron balusters bring a tailored rhythm to the composition, offering a quiet counterpoint to the warmth of the wood.
1976-2026 © Century Stair Company
 dSPACE Studio Architecture
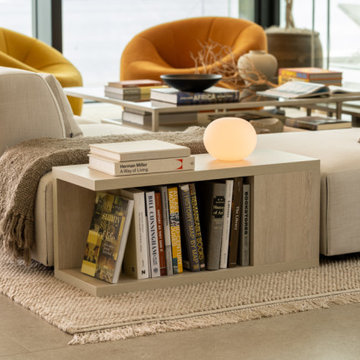
Built on a dune overlooking Lake Michigan, this residence appears to emerge from the landscape. The project brief called for an artful house that promotes wellness and outdoor living. Rugged beauty and four-season adventure drew the owners to the area but presented challenges, including wildfire risk. The site needed a durable shelter that responsibly integrates with the environment.
Clad in sand-colored stucco, the house will intentionally be obscured by grasses and junipers over time. Outdoor spaces are layered to match the undulating topography. A steel superstructure enables an ultra-thin roof with overhangs for passive solar design that withstand gale-force winds and heavy snow loads.
A crushed-granite courtyard offers refuge on windy days. This space is enclosed by operable Cor-Ten panels that rotate open to reveal dune views or close for a cloistered experience. The courtyard is further defined by a deconstructed roof with an aperture that frames sky views.
Expansive glazing and porcelain flooring unites interior and exterior, evoking a sense of inhabiting an infinity house. A screen porch, concealed by louvers, is a contemporary interpretation of a time-honored lake house vernacular. Layers of light and an edited palette of materials unify the interior and evoke a laid-back feeling of beach towns. On both levels, bronze glass walls artfully define rooms while preserving views.
 Jaeger & Ernst Custom Cabinetmakers
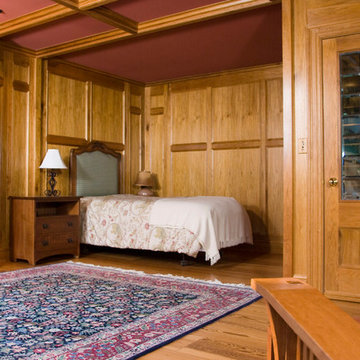
The guest will feel comfortable tucked in a nook area of the room. The glass in the door is large enough to serve the purpose of increasing the sense of space in the room while the divided leaded glass provides some privacy. The stylized flower head is repeated in the top of the glass. Large and small wall panels serve to broaden the nook area while increasing the warmth around the bed. Design and detail are hallmarks of the craftsmanship from Jaeger and Ernst. We want to create very special rooms and environments for you.
 Tandem Arbor
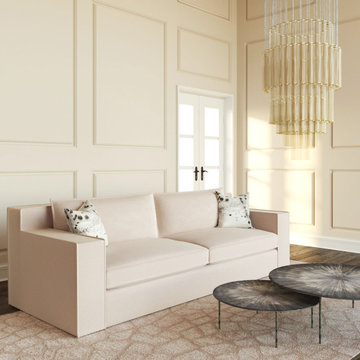
Transforms your living space with this modern interpretation of the classic camelback sofa design. A single graceful arch curves with symmetry atop the sofa back. The long, low bench seat has a contemporary flat profile flanked by tapered armrests and two square accent pillows.
 Ryan Design
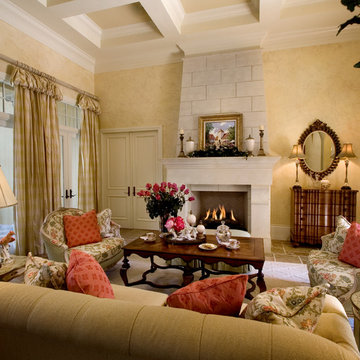
This Lovely, Tropcial, French Coutry home was featured in Naples Home & Design magazine. Georgina listened carefully to her client's desires to have a family getaway in Naples, Florida surrounded by her favoirite "Happy" colors. The client loves French Country and Georgina's task was to interpret what her client wanted and yet have it feel appropriate for a Florida residence. Based on her client's expressions of joy and satisfaction I'd say that Georgina nailed it!
Michael Lowry Photography
 Veron Builders, LLC
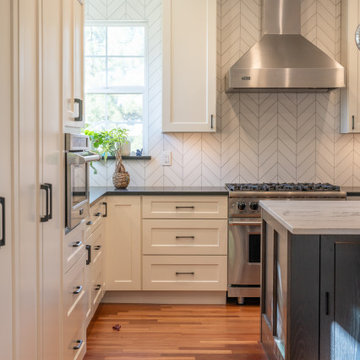
A modern take on the classic white kitchen in Boulder County, this luxury remodel blends clean lines, bold contrast, and elevated natural materials for a timeless yet contemporary result.
The design features crisp white custom cabinetry paired with a dark statement island and perimeter quartz countertops, creating a striking balance of light and depth. At the center, Infinity White honed quartzite brings natural elegance to the island, while Caesarstone Black Tempal quartz grounds the perimeter with durability and contrast.
Two-tone cabinetry by SOLLiD Cabinetry (Laguna II framed series) enhances the layered aesthetic—White Oak Iron stain on the island and Dove White on the perimeter—adding warmth, texture, and architectural detail throughout the space.
A honed Bianco Dolomite chevron backsplash from TileBar introduces subtle movement and refinement, finished with Prism Oyster Grey grout, brushed nickel Schluter edging, and precise 1/16” grout lines for a clean, high-end finish.
Black fixtures and minimal detailing complete the design, reinforcing a modern, elevated interpretation of the classic white kitchen—simple, refined, and built for timeless living.
Design: Boulder Design Group
Build: Veron Builders
Cabinetry: SOLLiD Cabinetry
Tile: TileBar
Countertops (Stone Source): The Stone Collection – Infinity White Honed Quartzite & Caesarstone Black Tempal Quartz
Hardware: Top Knobs
Location: Boulder County
 Kichler
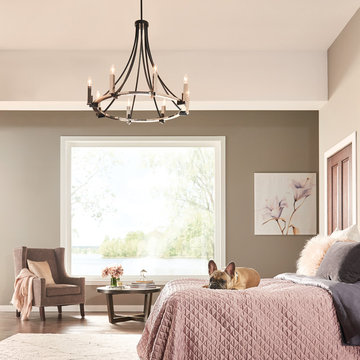
The Kichler Bensimone Chandelier takes the iconic shape and puts it in a modern context. Long sweeping rods lead the eye downward to the exposed bulbs, sitting atop squared off support rods, mimicking the age-old aesthetic of candles. This minimal meets classical interpretation of a timeless shape will uplift as well as illuminate a range of spaces, from more contemporary to transitional.
 Studio41 Home Design Showroom
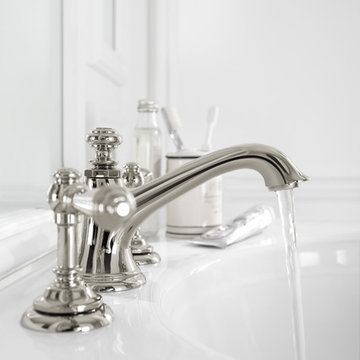
The beauty of the Artifacts collection lies in its elegant and timeless styling. From casual to formal, Artifacts is at home in any décor—giving you the freedom to interpret the collection any way you wish.
 Unique Carpets Ltd.
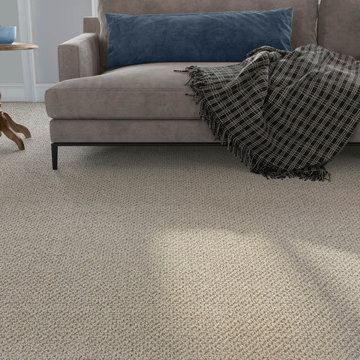
COLLINS is a modern interpretation of the classic Berber carpet as it presents textured loops and natural variations of color. COLLINS is a timeless and desirable style for an inviting and comfortable floor covering.
 Veneta Cucine US
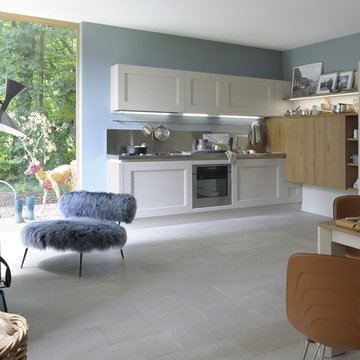
A DOOR WITH A WOODEN FRAME, WHICH INTERPRETS THE CRAFTSMANSHIP AND BRINGS IT CLOSER TO THE CONTEMPORARY VALUES.
Features of the model are: the oak finish that makes the irregularity an intrinsic value and the door, with an upper and lower decorative trim, which has decisive proportions and traditional styles.The Shell System profile, which was previously used only horizontally, to create handgrips for the doors on the base units, has now been extended vertically to the columns.
 Alm Architects
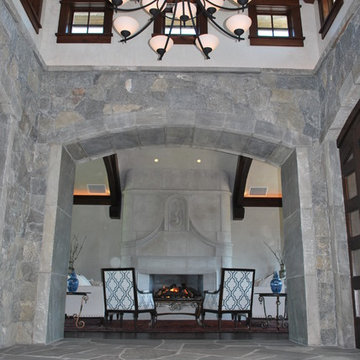
This unique home is located on a ridge with fantastic views to the rugged Gore Range from one side and down a dramatic ravine on the other. While the home resembles a European castle, it is interpreted in a modern way and utilizes the latest in building technology. The stone on the front facade is Colorado sourced granite. The main level features a very private master suite and study.
 RoomService 360

Elegant and glamorous, Aston Designer Sofa takes its inspiration from classic design, interpreted in the most sleek and edgy fashion. Manufactured in Italy by Gamma, Aston Sofa features an incredible hand-tufted, chesterfield-like, “capitone” frame and back complemented by plush seats and slim legs that eloquently suggest the presence of pristine style.
69