
Search results for "Interprofessional training" in Home Design Ideas
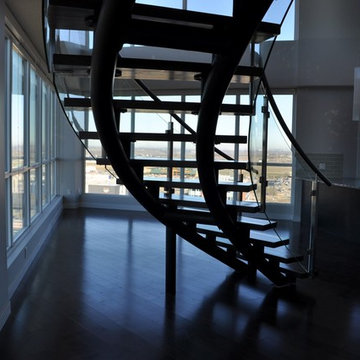
 Architech Stairs & Railings
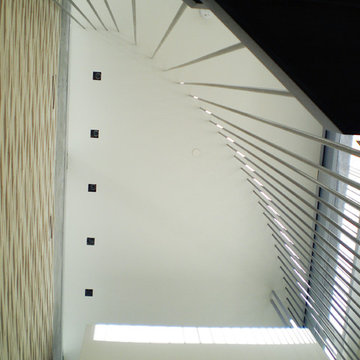
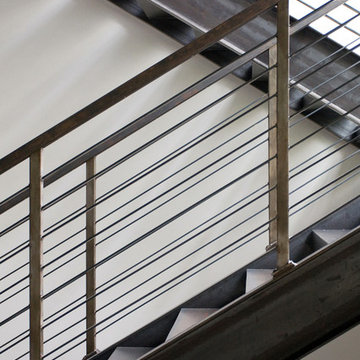
This modernized curved staircase features a double tube stringer construction along with maple open rise stair treads. Curved glass and stainless railing finishes off this amazing showpiece which sits atop in a penthouse suite overlooking Edmonton's beautiful southwest right to it's city center.
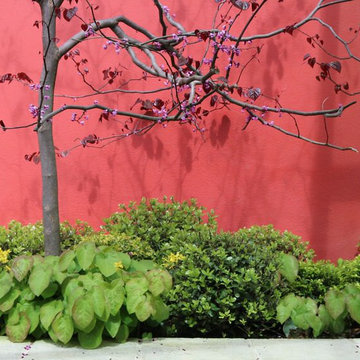
 HEDGE Garden Design & Nursery
Small specimen tree, balls & foliage | HEDGE Garden Design & Nursery
This is an example of a small front yard formal garden in Wellington.
This is an example of a small front yard formal garden in Wellington.

 User
UserMadera’s aesthetic is greatly influenced by the clean, organic simplicity of Scandinavian design. Not only because we love it but because we grew up there. With Stockholm, we have created a collection of European Oak floors that speaks to this modest, beautiful style. The mists, lakes and mountains of the sweeping countryside influence the muted, natural tones and simple textures. This collection is a part of who we are, and we bring it to you with a sense of nostalgia and pride.
Find the right local pro for your project
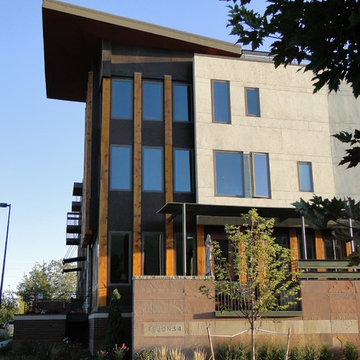


 KDTurner Design
Mid-sized transitional backyard concrete paver patio kitchen photo in Boston with no cover

 Alpine Wood Products
Hallway - mid-sized traditional ceramic tile hallway idea in Orange County with beige walls
 Cynthia Easton Architects
Kacie Young
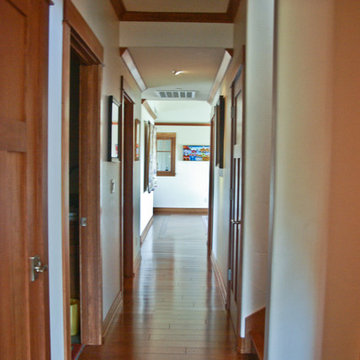
Example of a mid-sized arts and crafts medium tone wood floor hallway design in Sacramento with white walls
Example of a mid-sized arts and crafts medium tone wood floor hallway design in Sacramento with white walls

 Peter Quinn Architects LLC
Peter Quinn Architects LLC
Photograph by Paula Nistal

Large minimalist blue three-story glass exterior home photo in Boston
Large minimalist blue three-story glass exterior home photo in Boston
 Jay Sifford
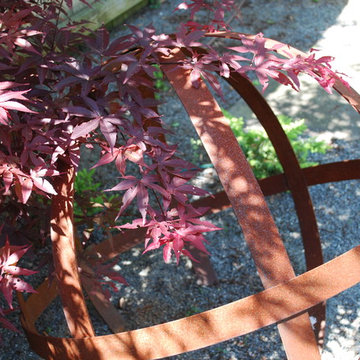
A triptych of rusted steel spheres complement an espaliered Bloodgood Japanese maple. Photo by Jay Sifford.
Design ideas for a farmhouse landscaping in Charlotte.
Design ideas for a farmhouse landscaping in Charlotte.

 Jodi G. Designs
Example of a small beach style 3/4 single-sink, shiplap ceiling and shiplap wall alcove shower design in Santa Barbara with white cabinets, blue walls and marble countertops
 Finesse Design Remodeling
This award-winning whole house renovation of a circa 1875 single family home in the historic Capitol Hill neighborhood of Washington DC provides the client with an open and more functional layout without requiring an addition. After major structural repairs and creating one uniform floor level and ceiling height, we were able to make a truly open concept main living level, achieving the main goal of the client. The large kitchen was designed for two busy home cooks who like to entertain, complete with a built-in mud bench. The water heater and air handler are hidden inside full height cabinetry. A new gas fireplace clad with reclaimed vintage bricks graces the dining room. A new hand-built staircase harkens to the home's historic past. The laundry was relocated to the second floor vestibule. The three upstairs bathrooms were fully updated as well. Final touches include new hardwood floor and color scheme throughout the home.





 Green Oxen Design
Green Oxen's Aluria Cove Lighting System for offices.
The Aluria Cove Lighting System from Green Oxen is a powerful and simple-to-install solution for energy-saving lighting in offices, homes, businesses and hotels. The design creates a hidden aesthetic that is modern and casts a sophisticated reflective light that is soft, intimate, yet ubiquitous. Each fixture is custom built to fit any wall in any room. The industrial aluminum construction ensures a sturdy, seamless mount that disappears behind any room’s accents.
 Wise Pool & Spa Service, Inc.
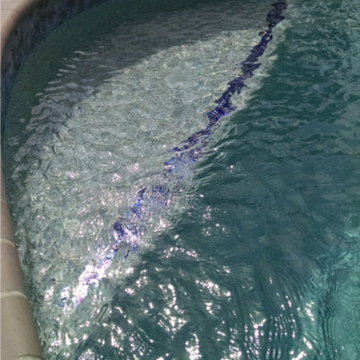
This bench, located in the deep end of the swimming pool, has glass trim tile in Arctic Ocean. Pool location is Avenue, MD.
Wise Pool & Spa Service, Inc.
 Christine Darnell Gardens
Kindra Clineff Photography
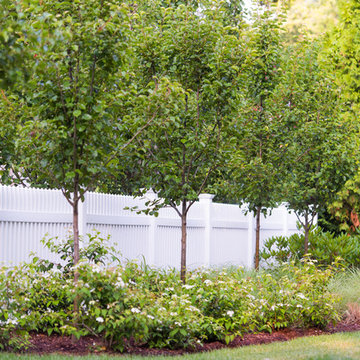
This is an example of a large traditional partial sun side yard landscaping in New York.
This is an example of a large traditional partial sun side yard landscaping in New York.



19