
Search results for "Interprofessional training" in Home Design Ideas

 Moss Yaw Design studio
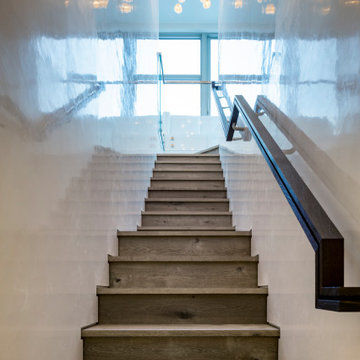
white oak treads and steel details highlight the channel glass wall at the floating entry stair design
Inspiration for a large industrial wooden floating open and glass railing staircase remodel in Orange County
Inspiration for a large industrial wooden floating open and glass railing staircase remodel in Orange County

 Lightstreams Glass Tile
Lightstreams Gold Iridescent Collection Steel Blue, Bronze, and Silverado
Photo cred: Pool Tech Midwest
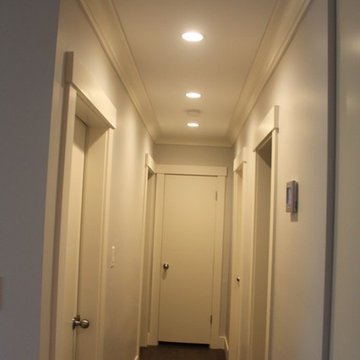
 Carly Scholze Interiors
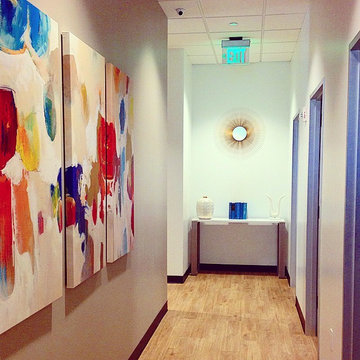
Mid-sized cottage chic dark wood floor hallway photo in Vancouver with gray walls
Find the right local pro for your project
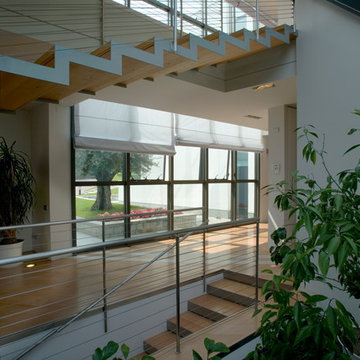
 ARCHICURA Paolo Dellapiana architects
Fiorenzo Calosso
Home design - contemporary home design idea in Turin
Home design - contemporary home design idea in Turin
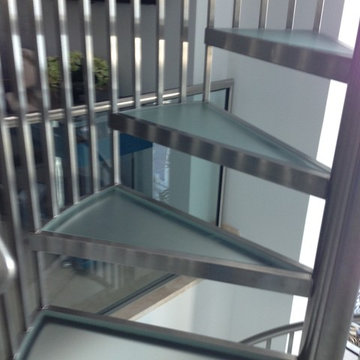


 Blinds.com
"Blinds for the stairwell! But these aren’t any blinds–those wouldn’t do–these are motorized shades and we’re more than a little excited about them."
All photos and captions courtesy of blog:Chris loves Julia.
See more of this modern space here: http://www.chrislovesjulia.com/2015/05/motorized-blinds-ftw.html
Chris and Julia installed Deluxe Roman Shades, available here: http://blnds.cm/1DnvxTK

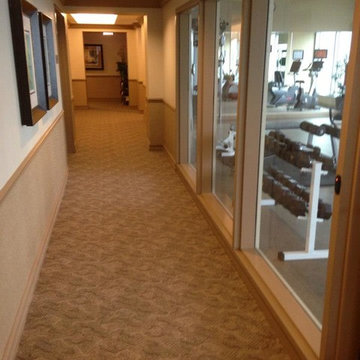
 All In Service Group
All In Service Group successfully installed 17,847 square feet of carpet on 18 floors of corridors, Avenue Club and lower level service corridor!
Example of a carpeted hallway design in Chicago
Example of a carpeted hallway design in Chicago

 Assembledge
Michael Weschler Photography
Large trendy wooden straight light wood floor staircase photo in Los Angeles with white walls and wooden risers
Large trendy wooden straight light wood floor staircase photo in Los Angeles with white walls and wooden risers
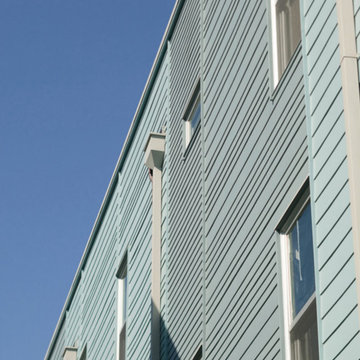
 studioWTA
Hardiplank siding in varied widths is set up in vertical panels (with trim separations) to animate the façade along the South elevation.
The siding is part of a rain- screen system as part of the sustainable design initiatives of the project. The rainscreen provides heightened moisture protection to the structure. It also increases the efficacy of the building’s spray-foam insulation, and improves the building’s thermal insulation.
Photography by Louis Perriault, Jeff Johnston, Neil Alexander

 GS Construction
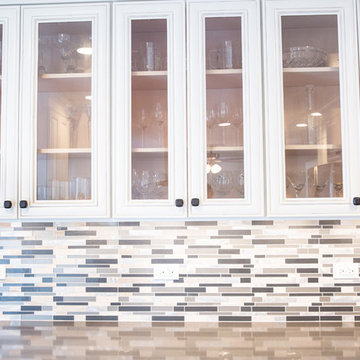
Example of a mid-sized classic u-shaped medium tone wood floor eat-in kitchen design in Chicago with an undermount sink, raised-panel cabinets, white cabinets, granite countertops, green backsplash, glass tile backsplash, stainless steel appliances and a peninsula

 J&J Contractors I LLC
Wall was removed, and stair case opened up, to create an open concept living space. The kitchen dining, and living room went from three small dark rooms to one bright and airy multi-functional space.

 Century Stair Company
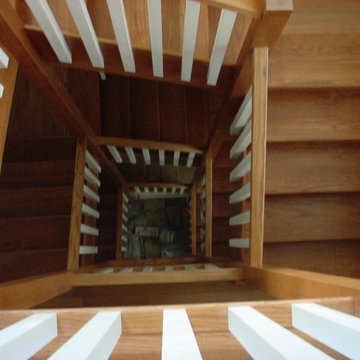
Featuring multiple star systems, this home is designed around its observatory tower. A straight run stair connects the main home to the tower, featuring custom millwork that preserves the open sightlines. The tower itself houses a wooden spiral stair with white oak treads seamlessly integrated into the metal structure. A switchback stair with coordinating white oak and wrought iron balusters rounds out the design.
1976-2025 © Century Stair Company
 M2Ke design
Project completed with Brent Wagner Architects
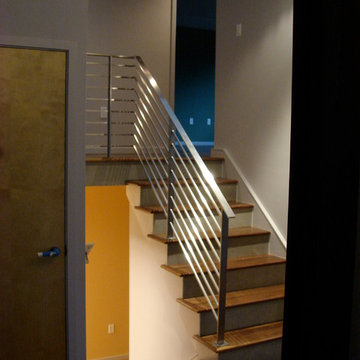
Staircase - coastal staircase idea in Chicago
Staircase - coastal staircase idea in Chicago




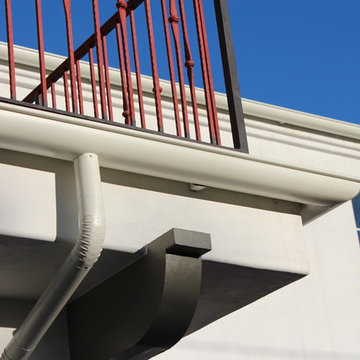
 A Plus Gutter Systems
A Plus Gutter Systems Inc.
Inspiration for a mediterranean exterior home remodel in Los Angeles
Inspiration for a mediterranean exterior home remodel in Los Angeles
17