
Search results for "Interstate upkeep" in Home Design Ideas
 Susan Brook Interiors
Susan Brook Interiors
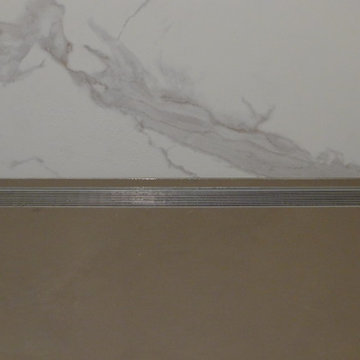
Large transitional master gray tile and porcelain tile porcelain tile home design photo in Indianapolis with a drop-in sink, furniture-like cabinets, dark wood cabinets, solid surface countertops, a one-piece toilet and gray walls
Large transitional master gray tile and porcelain tile porcelain tile home design photo in Indianapolis with a drop-in sink, furniture-like cabinets, dark wood cabinets, solid surface countertops, a one-piece toilet and gray walls


 Demetriades + Walker
Peter Peirce
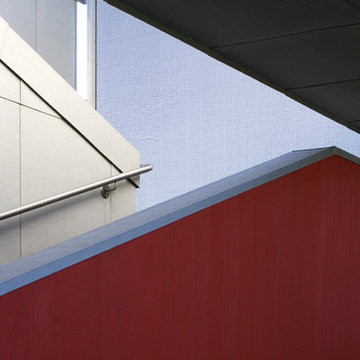
Trendy wooden u-shaped staircase photo in New York with wooden risers
Trendy wooden u-shaped staircase photo in New York with wooden risers
Find the right local pro for your project



 株式会社アルファヴィル|ALPHAVILLE ARCHITECTS
Photo : Kei Sugino
Example of a mid-sized urban gray two-story concrete house exterior design with a shed roof
Example of a mid-sized urban gray two-story concrete house exterior design with a shed roof
 Superior Crafters LLC
Hallway - small traditional carpeted and brown floor hallway idea in Indianapolis



 HIR studio
" Geometrical textures enrich layers of space "
We reinterpreted the Moorish patterns into simple geometries, at a scale that enrich significantly the textures of spaces. Geometrical patterns give a coherent vibe to the whole interiors, invoking memories upon different spaces.
The public areas are paved in black timber-veined planks,which are laid in a herring-bone pattern, expressing a sense of freedom, recklessness, and a relaxing mood always found in a retreat.
HIR Studio



 Reuter Architecture
Our current design for an expansive island retreat! Our main objective is to have views from all sides - ideal for an exposed post and beam residence.

 OnDeck Outdoor Space Builder
We've transformed this outdoor space completely with: Installing aluminum Renson rooftop & fan, Azek composite decking, Feeney cable rail system, outdoor kitchen, and under-deck ZipUp Ceiling & Lighting











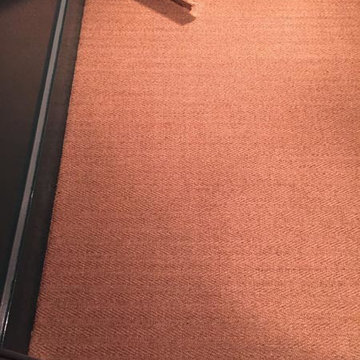
 The Flooring Group Ltd
Client: Private Residence In North London
Brief: To supply & install sisal carpet
Inspiration for a transitional carpeted living room remodel in London
Inspiration for a transitional carpeted living room remodel in London
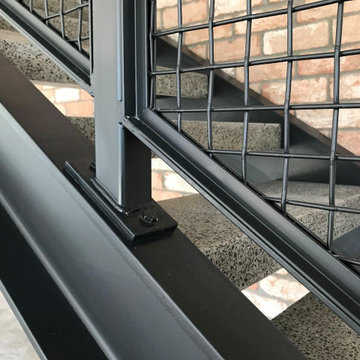
 Stairworks
These Auckland homeowners wanted an industrial style look for their interior home design. So when it came to building the staircase, handrail and balustrades, we knew the exposed steel in a matte black was going to be the right look for them.
Due to the double stringers and concrete treads, this style of staircase is extremely solid and has zero movement, massively reducing noise.
Our biggest challenge on this project was that the double stringer staircase was designed with concrete treads that needed to be colour matched to the pre-existing floor.
34