
Search results for "Intimate chats" in Home Design Ideas
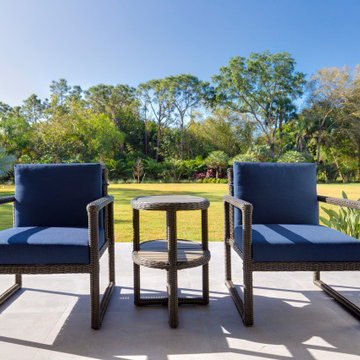
 Shape of Wicker
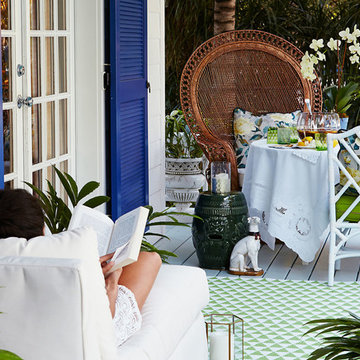
Comfortable, practical, light and cozy energy were the criteria that we worked with for this luscious, tropical home. An outdoor space you could be at ease in, never forgetting the four dogs and kids to cater for. It exudes personality, a chilled vibe reflecting the family and their lifestyle.
The design features a tight selection of complementary hues which were to remain consistent throughout the house and mirrored in the outdoor rattan furniture, with the use of plenty of white – we’re talking white walls, natural wood (the real deal) and ceilings, with pops of blue in the shutters and accessories.
The owners wanted elegant, refined, and quirky all at once, utilizing a highly desirable and useful space for parties and we are talking “large events”; the furniture could be taken apart and scattered effortlessly in and around the terrace and garden to make smaller pods to spread out the crowds comfortably whilst offering a relaxed corner to have more intimate chats away from the larger crowds or small intimate family gatherings; where tables were created to offer small intimate pod, but at the drop of a hat, could be joined together to make space for a larger family dinner.
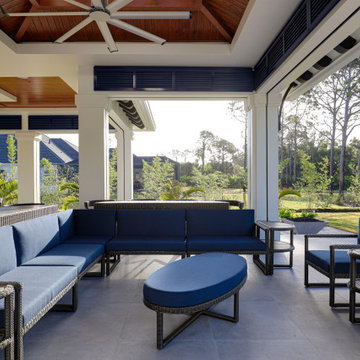 Shape of Wicker
Comfortable, practical, light and cozy energy were the criteria that we worked with for this luscious, tropical home. An outdoor space you could be at ease in, never forgetting the four dogs and kids to cater for. It exudes personality, a chilled vibe reflecting the family and their lifestyle.
The design features a tight selection of complementary hues which were to remain consistent throughout the house and mirrored in the outdoor rattan furniture, with the use of plenty of white – we’re talking white walls, natural wood (the real deal) and ceilings, with pops of blue in the shutters and accessories.
The owners wanted elegant, refined, and quirky all at once, utilizing a highly desirable and useful space for parties and we are talking “large events”; the furniture could be taken apart and scattered effortlessly in and around the terrace and garden to make smaller pods to spread out the crowds comfortably whilst offering a relaxed corner to have more intimate chats away from the larger crowds or small intimate family gatherings; where tables were created to offer small intimate pod, but at the drop of a hat, could be joined together to make space for a larger family dinner.

 New Rosslyn Construction
Example of a country l-shaped medium tone wood floor and brown floor eat-in kitchen design in Atlanta with a farmhouse sink, recessed-panel cabinets, white cabinets, white backsplash, window backsplash, stainless steel appliances, an island, white countertops and quartz countertops
Find the right local pro for your project
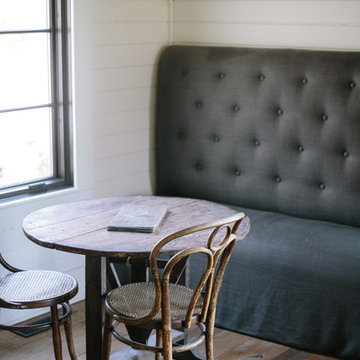
 Jordana Nicholson
Photo: Jordana Nicholson © 2016 Houzz
Farmhouse formal and open concept medium tone wood floor living room photo in Nashville with white walls and a wood fireplace surround
Farmhouse formal and open concept medium tone wood floor living room photo in Nashville with white walls and a wood fireplace surround

 Nanette Wong
Photo: Nanette Wong © 2014 Houzz
Example of an eclectic living room design in San Francisco
Example of an eclectic living room design in San Francisco
 O’Hara Interiors
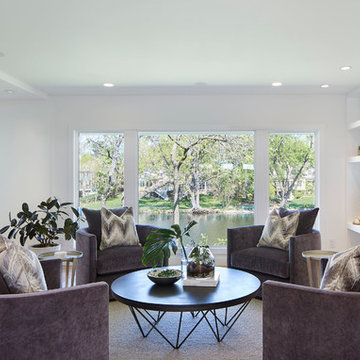
Martha O'Hara Interiors, Interior Design & Photo Styling | Corey Gaffer, Photography | Please Note: All “related,” “similar,” and “sponsored” products tagged or listed by Houzz are not actual products pictured. They have not been approved by Martha O’Hara Interiors nor any of the professionals credited. For information about our work, please contact design@oharainteriors.com.



 The Sofa Company
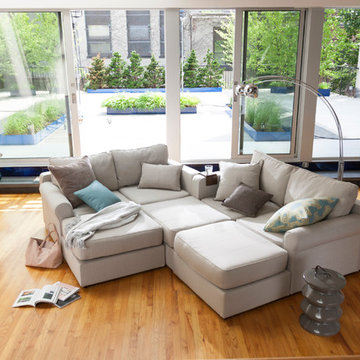
From mid-century into a new century. An elegant element that never goes out of style.
Check out http://thesofaco.com for more information on our draper sofa. Available in any sectional option you can think of.
 Nicole Arnold Interiors
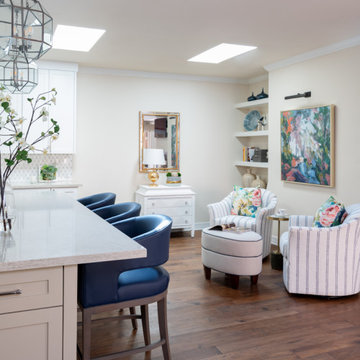
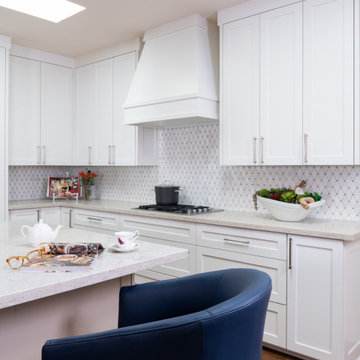
This home’s kitchen was dated, small and poorly laid out, leaving its avid cook frustrated and eager to realize new possibilities. We eliminated a rarely used exterior side patio and moved the exterior wall and roofline out to gain additional square footage, tons of functional storage, a large island and a quaint sitting area. Skylights were added to bring in natural light. This new layout is now perfect for entertaining lots of friends as well as intimate fireside chats.
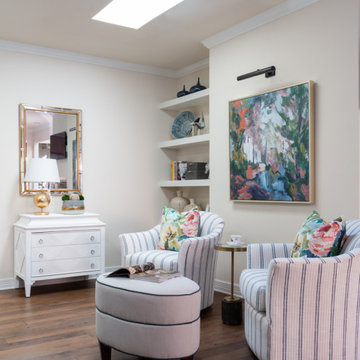 Nicole Arnold Interiors
This home’s kitchen was dated, small and poorly laid out, leaving its avid cook frustrated and eager to realize new possibilities. We eliminated a rarely used exterior side patio and moved the exterior wall and roofline out to gain additional square footage, tons of functional storage, a large island and a quaint sitting area. Skylights were added to bring in natural light. This new layout is now perfect for entertaining lots of friends as well as intimate fireside chats.
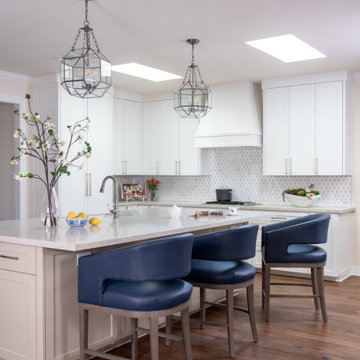 Nicole Arnold Interiors
This home’s kitchen was dated, small and poorly laid out, leaving its avid cook frustrated and eager to realize new possibilities. We eliminated a rarely used exterior side patio and moved the exterior wall and roofline out to gain additional square footage, tons of functional storage, a large island and a quaint sitting area. Skylights were added to bring in natural light. This new layout is now perfect for entertaining lots of friends as well as intimate fireside chats.
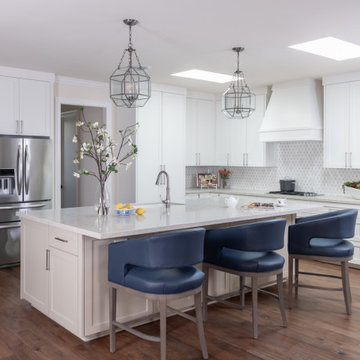 Nicole Arnold Interiors
This home’s kitchen was dated, small and poorly laid out, leaving its avid cook frustrated and eager to realize new possibilities. We eliminated a rarely used exterior side patio and moved the exterior wall and roofline out to gain additional square footage, tons of functional storage, a large island and a quaint sitting area. Skylights were added to bring in natural light. This new layout is now perfect for entertaining lots of friends as well as intimate fireside chats.
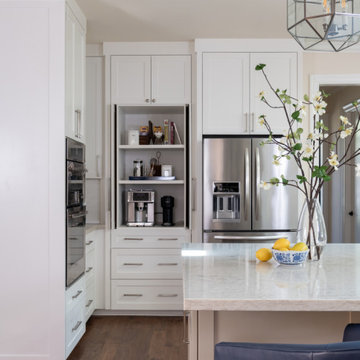 Nicole Arnold Interiors
This home’s kitchen was dated, small and poorly laid out, leaving its avid cook frustrated and eager to realize new possibilities. We eliminated a rarely used exterior side patio and moved the exterior wall and roofline out to gain additional square footage, tons of functional storage, a large island and a quaint sitting area. Skylights were added to bring in natural light. This new layout is now perfect for entertaining lots of friends as well as intimate fireside chats.
 Nicole Arnold Interiors
This home’s kitchen was dated, small and poorly laid out, leaving its avid cook frustrated and eager to realize new possibilities. We eliminated a rarely used exterior side patio and moved the exterior wall and roofline out to gain additional square footage, tons of functional storage, a large island and a quaint sitting area. Skylights were added to bring in natural light. This new layout is now perfect for entertaining lots of friends as well as intimate fireside chats.
 Haus Interior Design
Photography by Stacy Zarin
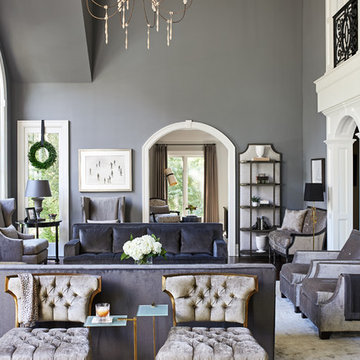
Living room - huge transitional formal and open concept dark wood floor and brown floor living room idea in DC Metro with gray walls, a standard fireplace, a stone fireplace and no tv
Living room - huge transitional formal and open concept dark wood floor and brown floor living room idea in DC Metro with gray walls, a standard fireplace, a stone fireplace and no tv

 Scott Christopher Homes

Creating spaces that make connections between the indoors and out, while making the most of the panoramic lake views and lush landscape that surround were two key goals of this seasonal home’s design. Central entrance into the residence brings you to an open dining and lounge space, with natural light flooding in through rooftop skylights. Soaring ceilings and subdued color palettes give the adjacent kitchen and living room an airy and expansive feeling, while the large, sliding glass doors and picture windows bring the warmth of the outdoors in. The family room, located in one of the two zinc-clad connector spaces, offers a more intimate lounge area and leads into the master suite wing, complete with vaulted ceilings and sleek lines. Three additional guest suites can be found in the opposite wing of the home, providing ideally separate living spaces for a multi-generational family.
Photographer: Steve Hall © Hedrich Blessing
Architect: Booth Hansen
 Nicole Arnold Interiors

Designing our 3rd home for this long-standing client was a real treat when she moved to a big, bright, newly built home in Celina. Being entrusted with every aspect from the floor to the ceiling, down to the last accessory we filled this home with color, comfort and casual elegance. The client was ready for some out of the box thinking and more progressive design ideas from where she’d been in the past. The moody media room, jewel box home office and color pops in the family room exemplify how a home can evoke many different emotions and represent all of the different styles that appeal to her. The backyard is now a relaxing paradise with covered lounging space, an expansive pool, a putting green and a firepit area for intimate fireside chats. Home is now the haven the client anticipated we would create for her and told us she has to sometimes pinch herself to remind her that all this is really hers!
 Nicole Arnold Interiors
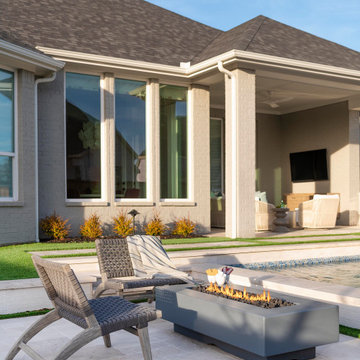
Designing our 3rd home for this long-standing client was a real treat when she moved to a big, bright, newly built home in Celina. Being entrusted with every aspect from the floor to the ceiling, down to the last accessory we filled this home with color, comfort and casual elegance. The client was ready for some out of the box thinking and more progressive design ideas from where she’d been in the past. The moody media room, jewel box home office and color pops in the family room exemplify how a home can evoke many different emotions and represent all of the different styles that appeal to her. The backyard is now a relaxing paradise with covered lounging space, an expansive pool, a putting green and a firepit area for intimate fireside chats. Home is now the haven the client anticipated we would create for her and told us she has to sometimes pinch herself to remind her that all this is really hers!
4