
Search results for "Intimate settings" in Home Design Ideas
 The Cultural Landscape Foundation
Saturday May 16, 10:30am to 12:00pm | Saratoga
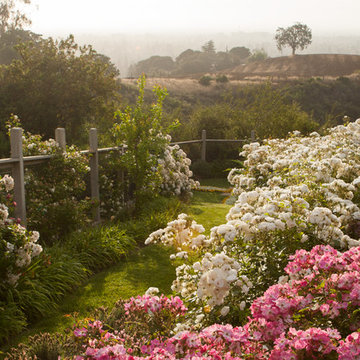
Blackwell Hillside Garden by Rebecca Dye and Hank Helbush of Design Focus International
Register: https://tclf.org/event/garden-dialogues-northern-california-2015
Each detail of this spectacular Saratoga landscape was considered with its hillside site in mind, from the size of the pool to the choice of antique stone masonry. Working closely with the owner, the landscape architects created a series of intimate garden spaces on three terraces. At the top of the site, entertainment is the name of the game where a bocce ball court and a fire pit take advantage of the site’s commanding views of the Santa Clara Valley. Below the house, a jewel-like pool captures the eye, with its intricate glass-tile and bronze water jets. At its end, a seating area and fireplace are shaded by an arbor covered with climbing roses, adding both fragrance and hue. Visitors descend a series of terraced stone stairs set into the hillside, punctuated by raised beds of strawberries, lavender, artichokes, and citrus. A formal parterre flower garden on the terrace is replanted periodically with colorful blooms in acknowledgment of the changing seasons.
Photos by Lauren Devon
 Evoscapes, Luxury Landscape Design and Build
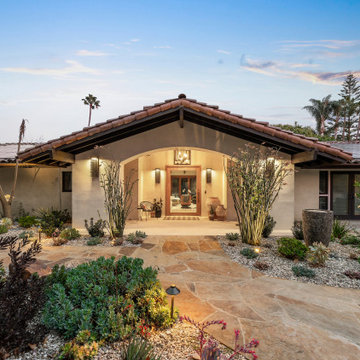
This luxury San Diego backyard remodel features a custom pool and spa, entertainer’s outdoor kitchen, porcelain paver patio, and drought-tolerant landscape design. At the heart of the design is a beautifully remodeled swimming pool and spa, surrounded by expansive outdoor living spaces that seamlessly connect the home to the landscape.
Large-format porcelain pavers create a clean, modern terrace around the pool while natural flagstone walkways add warmth and character throughout the property. The pool deck flows effortlessly into multiple seating areas, including intimate lounge spaces and fire features that create inviting gathering points in the evening.
A custom entertainer’s outdoor kitchen anchors the main patio and was designed for both functionality and style. The space features premium appliances, generous preparation areas, and a striking decorative tile backsplash that adds texture and visual interest. Adjacent dining and lounge areas allow guests to gather comfortably while enjoying views of the pool and surrounding gardens.
The front and rear landscapes were designed with a low-maintenance planting palette that feels both elegant and natural. Sculptural succulents, citrus trees, ornamental grasses, and layered plantings are set within river rock and gravel beds, creating a drought-conscious landscape that complements the architecture of the home while maintaining year-round visual interest.
Carefully integrated lighting throughout the property highlights architectural elements, specimen trees, and pathways, allowing the outdoor spaces to transition beautifully from day to evening.
The result is a cohesive outdoor environment that blends resort-style comfort with timeless landscape design, perfect for entertaining, relaxing, and enjoying Southern California living.
 Sandra Hambley
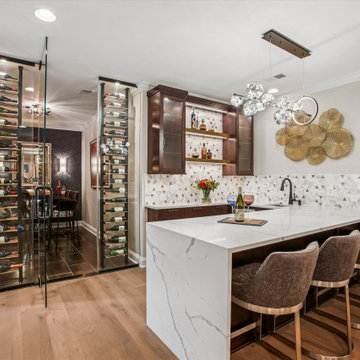
Our clients’ fully customized lower-level remodel is ready for all the family fun they love—games, ping pong, watching tv, wine tasting, or just hanging out. With the bar prepped, the wine room waiting, and every corner designed for entertaining, this space is set to create unforgettable memories.
The TV viewing was created with a custom room division that subtly separates the TV lounge from the game and bar area—maintaining flow while offering just the right amount of privacy. A beautiful privacy screen sits atop a sleek quartz countertop, paired with floating base cabinetry and integrated under-cabinet lighting to add warmth and dimension. The result is a space that feels intentional, refined, and perfectly tailored for entertaining and everyday living.
The wet bar and wine tasting room creates features so many fabulous customized details - from a sleek quartz waterfall island for gathering, to the glass-enclosed wine wall that leads you into the intimate tasting room—every element was designed for the ultimate experience. Whether it’s cocktail hour at the bar or a quiet glass of red at the live-edge table, this basement has officially been leveled up.
Find the right local pro for your project
 Evoscapes, Luxury Landscape Design and Build
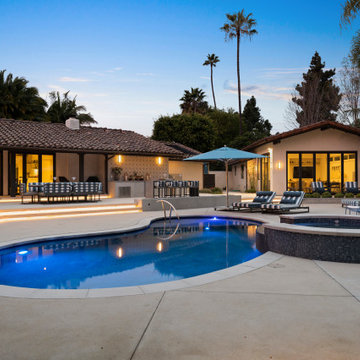
This luxury San Diego backyard remodel features a custom pool and spa, entertainer’s outdoor kitchen, porcelain paver patio, and drought-tolerant landscape design. At the heart of the design is a beautifully remodeled swimming pool and spa, surrounded by expansive outdoor living spaces that seamlessly connect the home to the landscape.
Large-format porcelain pavers create a clean, modern terrace around the pool while natural flagstone walkways add warmth and character throughout the property. The pool deck flows effortlessly into multiple seating areas, including intimate lounge spaces and fire features that create inviting gathering points in the evening.
A custom entertainer’s outdoor kitchen anchors the main patio and was designed for both functionality and style. The space features premium appliances, generous preparation areas, and a striking decorative tile backsplash that adds texture and visual interest. Adjacent dining and lounge areas allow guests to gather comfortably while enjoying views of the pool and surrounding gardens.
The front and rear landscapes were designed with a low-maintenance planting palette that feels both elegant and natural. Sculptural succulents, citrus trees, ornamental grasses, and layered plantings are set within river rock and gravel beds, creating a drought-conscious landscape that complements the architecture of the home while maintaining year-round visual interest.
Carefully integrated lighting throughout the property highlights architectural elements, specimen trees, and pathways, allowing the outdoor spaces to transition beautifully from day to evening.
The result is a cohesive outdoor environment that blends resort-style comfort with timeless landscape design, perfect for entertaining, relaxing, and enjoying Southern California living.
 MAKHNO studio

Drawing inspiration from minimalist design, this corridor is awash with soft natural light, beautifully illuminating the muted color palette. The wooden flooring provides a touch of warmth, contrasting gracefully with the smooth texture of the walls. The overhead skylight and simple door fixtures further elevate the space, creating a seamless blend of functionality and refined elegance.
 McKinney York Architects
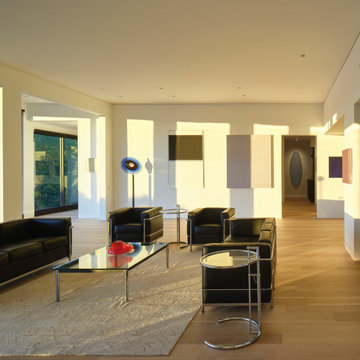
This extensive remodel overlooking Lake Austin is a paean to the powerful art it enfolds. Rigorous editing of every distracting, inconsequential element of the original house was critical. So too was the insertion of new complementary components that provide artful ways to move through both interior and exterior rooms. The collection of modern art is arresting. Ranging from a Turrell hologram to a pair of Agnes Martins, the art is framed by the architecture and lighting so that it is experienced in a choreographed, curated way that encourages wandering and an intimate connection to each piece. The mood is set in the entry courtyard. A floating walkway curves down and around a brilliant spiraling blue Clement sculpture. It pauses once, at a moment of surprise, when the first view through the house is filled with the blue water of the lake beyond. Inside, the saturated color of many of the pieces of art are balanced by an absence of other visual clutter in the color palette, furniture, and architecture. A new interior plaster, steel, and bronze stair carves through a space occupied by two small Clement sculptures in niches, a McKay Otto sculpture on a landing and a glass cylinder elevator. This is a very specific place, designed for specific art and for a collector who has a close relationship with each piece.
 3SI Design
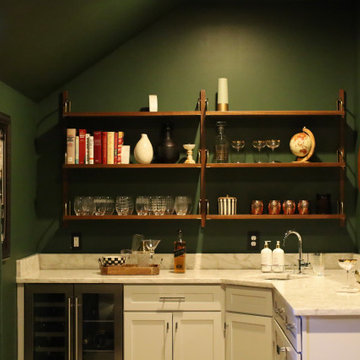
This custom-designed home movie room with built-in bar blends luxury, comfort, and functionality to create the ultimate entertainment space. Rich deep green walls and blackout drapes set a dramatic tone while optimizing light control for an authentic theater experience. The fully upholstered sectional sofa offers plush, lounge-style seating, complemented by warm leather accent chairs for a refined yet relaxed atmosphere.
A custom marble-top coffee table anchors the space, while layered area rugs add warmth and acoustic softness—ideal for a dedicated media room or basement renovation.
The integrated wet bar with sink, stone countertops, custom cabinetry, and open shelving elevates the room into a true home entertainment suite. Complete with beverage refrigeration and display storage, this space is designed for seamless hosting—whether for movie nights, game days, or intimate gatherings.
Thoughtful lighting design, tailored window treatments, and high-end material selections make this luxury home theater both visually striking and highly functional. Perfect for homeowners seeking a sophisticated basement remodel or custom media room design that balances comfort, performance, and elevated style.

Sponsored
Columbus, OH
Free consultation for landscape design!

Peabody Landscape Group
Columbus' Reliable Landscape Design & Contracting
 Elan Furniture
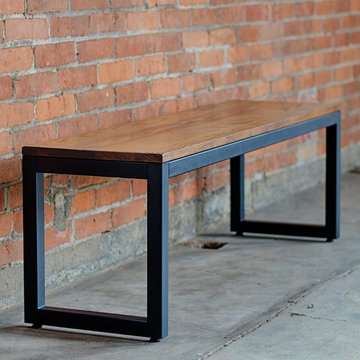
Crafted in Elkhart, Indiana, this Loft Indoor Bench has a beautiful solid wood seat accompanied by a steel frame structure. This versatile piece sets a cosmopolitan tone for everything from intimate gatherings to a stylish work space. The wood finish brings the wood grain to life and protects the natural beauty.
Includes:
(1) Loft Indoor Bench
Features:
- Powder coated industrial steel frame
- Beautiful grain patterns and strong solid wood tops and seats characterized by Amish craftsmanship
- Marine grade stainless steel hardware
- Seats 2-3
- For residential and commercial use
- 10 year limited manufacturer warranty
- Made in Indiana
Technical Specs:
- Steel profile size: 2"x 2"
- Steel gauge: Heavy-duty 16 gauge
- Steel finish: Premium powder coat
- Steel colors: Textured Black, Gloss Silver, or Textured White
- Wood type: Walnut
- Wood thickness: 7/8"
- Wood finish: Dual coat satin polyurethane; conversion varnish
Shipping Info:
- Ships in 5 business days
- UPS Small Parcel Ground Delivery
- Requires assembly
 Ashley Stevens
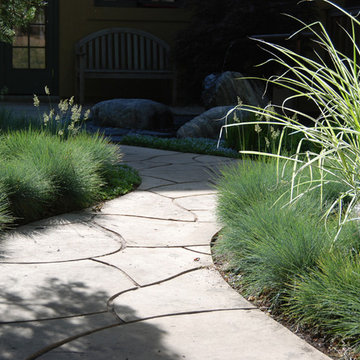
Artful Granite Rock Setting, Tsukubai Water Feature, Irregular Buff Sandstone Pathway, and Lush Plantings Create an Intimate Japanese Garden.
Example of a home design design in Denver
Example of a home design design in Denver
 TELFORD+BROWN STUDIO ARCHITECTURE
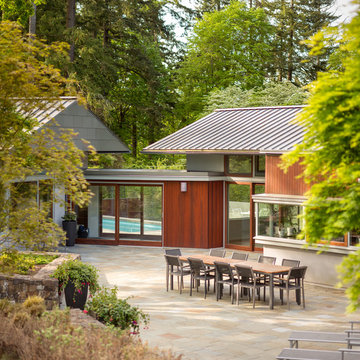
An addition to a home designed by RBA several years ago, the added elements include a large family room with a swimming pool, spa, terrace and a sunken landscaped play area. Taking aesthetic cues from the original structure, which was laid out as a series of linked gable roof pavilions, the new 1,200 sf building addition invites natural light from multiple sides. The family room features a Doug Fir wood slat ceiling and radiantly heated slate floors, lending warmth to a space complete with an entertainment center and billiards table. A meticulous attention to detail is displayed in the rich custom cabinetry throughout, crafted from exotic ribbon mahogany.
On one side of the room, an expansive multi-panel sliding door leads to a sun-drenched pool deck complete with a turquoise-blue tiled spa nestled under a wood framed canopy. Opposite the pool, and also accessible from the family room, is an intimate private courtyard - perfect for outdoor entertainment gathered around the communal dining table. The clients' displayed collection of vintage surf boards, heirlooms celebrating the family's Australian heritage, infuse these casual spaces with timeless appeal. The exterior materials of stucco-covered Rastra wall blocks and standing seam metal roofs, seamlessly blend the addition with the existing home - creating an inviting family-friendly compound within a lush park-like setting.
Josh Partee AIAP, ASMP, LEED AP / Architectural Photographer
 TELFORD+BROWN STUDIO ARCHITECTURE
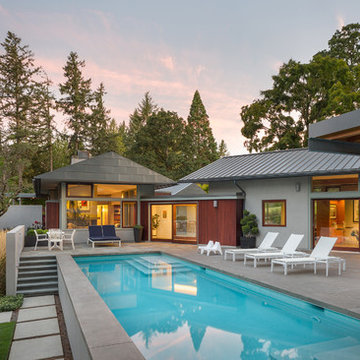
An addition to a home designed by RBA several years ago, the added elements include a large family room with a swimming pool, spa, terrace and a sunken landscaped play area. Taking aesthetic cues from the original structure, which was laid out as a series of linked gable roof pavilions, the new 1,200 sf building addition invites natural light from multiple sides. The family room features a Doug Fir wood slat ceiling and radiantly heated slate floors, lending warmth to a space complete with an entertainment center and billiards table. A meticulous attention to detail is displayed in the rich custom cabinetry throughout, crafted from exotic ribbon mahogany.
On one side of the room, an expansive multi-panel sliding door leads to a sun-drenched pool deck complete with a turquoise-blue tiled spa nestled under a wood framed canopy. Opposite the pool, and also accessible from the family room, is an intimate private courtyard - perfect for outdoor entertainment gathered around the communal dining table. The clients' displayed collection of vintage surf boards, heirlooms celebrating the family's Australian heritage, infuse these casual spaces with timeless appeal. The exterior materials of stucco-covered Rastra wall blocks and standing seam metal roofs, seamlessly blend the addition with the existing home - creating an inviting family-friendly compound within a lush park-like setting.
Josh Partee AIAP, ASMP, LEED AP / Architectural Photographer
 Dexign Matter Studio
“Less is more” when we first saw the space, the immediate thought was to create a modern minimalistic space – said Zoe Lee
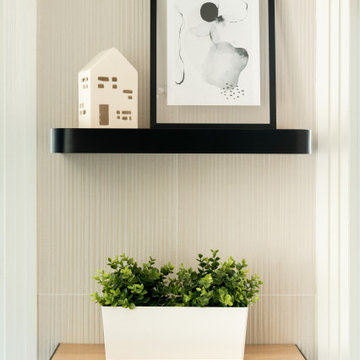
A white oak wood enhances this entire bathroom design. The fixed floating shelf, vanity cabinets and the walk-in closet doors are all dressed in this finish.
The subtle nature of the light wood tone complemented with textured wall tiles installed from floor to ceiling brings about a refreshing yet intimate atmosphere reminiscent of Japanese spas.
Contrasting black details from the tile flooring and shower walls with soft marble veining, metal wall base, hardware and fixtures forms a grounding element to the entire bathroom space.
 Kimberley Kay Interiors
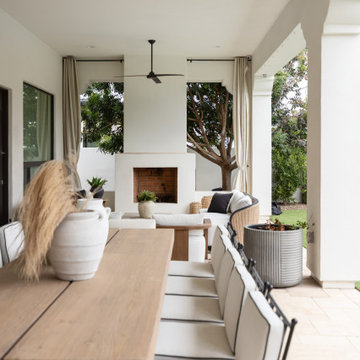
This outdoor living space was designed to bring people together, seamlessly blending relaxed Arizona living with elevated design. Anchored by an expansive dining table for effortless entertaining, the patio also features a cozy conversation area centered around a fireplace, creating the perfect setting for gathering year-round. Soft, neutral furnishings, warm wood tones, and timeless architectural details establish a resort-like atmosphere that feels both refined and inviting. Surrounded by lush landscaping and views of the backyard, this outdoor retreat serves as a natural extension of the home—perfect for intimate evenings, family dinners, and entertaining under the Arizona sky.

Sponsored
Delaware, OH

Buckeye Basements, Inc.
Central Ohio's Basement Finishing ExpertsBest Of Houzz '13-'21
 JUST B INTERIORS
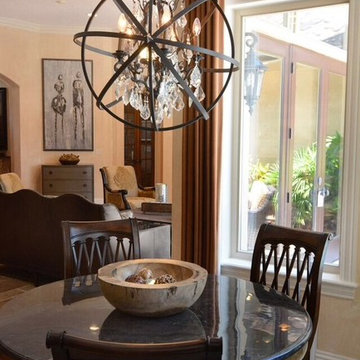
Gorgeous fixture over stone top round dining for a more intimate and European feel.
Inspiration for a mid-sized timeless great room remodel in Jacksonville with beige walls and a standard fireplace
Inspiration for a mid-sized timeless great room remodel in Jacksonville with beige walls and a standard fireplace
 Evoscapes, Luxury Landscape Design and Build
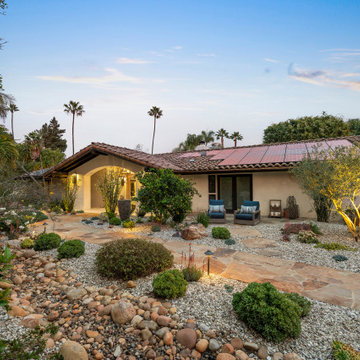
This luxury San Diego backyard remodel features a custom pool and spa, entertainer’s outdoor kitchen, porcelain paver patio, and drought-tolerant landscape design. At the heart of the design is a beautifully remodeled swimming pool and spa, surrounded by expansive outdoor living spaces that seamlessly connect the home to the landscape.
Large-format porcelain pavers create a clean, modern terrace around the pool while natural flagstone walkways add warmth and character throughout the property. The pool deck flows effortlessly into multiple seating areas, including intimate lounge spaces and fire features that create inviting gathering points in the evening.
A custom entertainer’s outdoor kitchen anchors the main patio and was designed for both functionality and style. The space features premium appliances, generous preparation areas, and a striking decorative tile backsplash that adds texture and visual interest. Adjacent dining and lounge areas allow guests to gather comfortably while enjoying views of the pool and surrounding gardens.
The front and rear landscapes were designed with a low-maintenance planting palette that feels both elegant and natural. Sculptural succulents, citrus trees, ornamental grasses, and layered plantings are set within river rock and gravel beds, creating a drought-conscious landscape that complements the architecture of the home while maintaining year-round visual interest.
Carefully integrated lighting throughout the property highlights architectural elements, specimen trees, and pathways, allowing the outdoor spaces to transition beautifully from day to evening.
The result is a cohesive outdoor environment that blends resort-style comfort with timeless landscape design, perfect for entertaining, relaxing, and enjoying Southern California living.
 The Moodie Studio
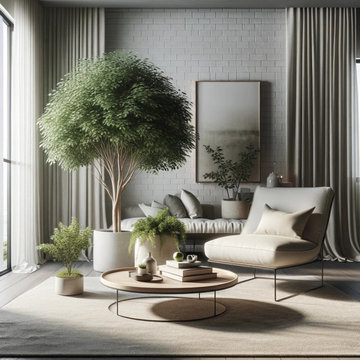
This inviting living room design balances modern minimalism with the warmth of natural elements, creating a serene and sophisticated space that beckons you to unwind. The room features a plush, neutral-toned sofa adorned with soft pillows, complemented by an elegant, contemporary lounge chair that promises comfort and style. The round coffee table at the center, with its simple yet chic design, anchors the room, inviting intimate gatherings and relaxed conversations.
Strategically placed indoor greenery adds a refreshing touch of nature, enhancing the room's tranquil vibe. The subtle art piece on the wall adds a layer of depth and intrigue without overwhelming the simplicity of the space. Abundant natural light streams in through the sheer curtains, casting a soft glow and creating a bright and airy atmosphere. This living room design offers a perfect blend of aesthetics and functionality, appealing to those who appreciate a tranquil home retreat with a touch of modern elegance. It's an ideal setting that prospective clients will find irresistibly peaceful and stylish, a testament to your design philosophy that marries comfort with luxury.
 FBC Remodel
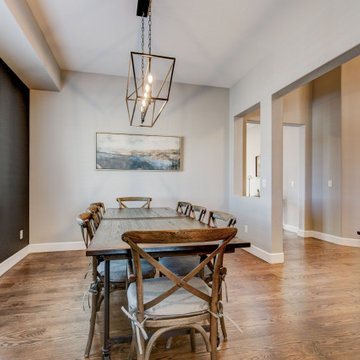
This dining room remodel exudes modern farmhouse elegance with a moody, sophisticated twist. A dramatic charcoal accent wall sets the stage for intimate gatherings, while crisp white plantation shutters filter in soft, natural light. The rustic wood dining table, paired with cross-back chairs upholstered in neutral linen, brings warmth and timeless character to the space. Overhead, a geometric black iron chandelier anchors the room with its clean lines and ambient glow. Just off the kitchen, this inviting dining area blends style and functionality—perfect for both casual family dinners and elevated entertaining.
Sponsored
Columbus, OH
Free consultation for landscape design!
Peabody Landscape Group
Columbus' Reliable Landscape Design & Contracting
 Vitruvius Built
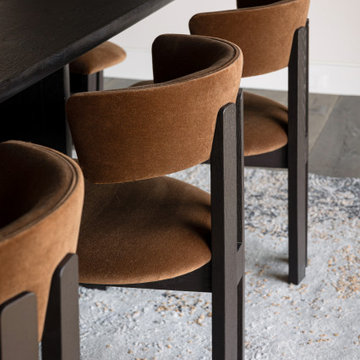
Poised within the exclusive Dancing Sun neighborhood of Tuhaye, Cloudveil is a 5,820-square-foot statement of elevated living — a refined mountain retreat where modern architecture, rich materiality, and natural serenity converge.
With four bedrooms, four and a half bathrooms, and a design that embraces both comfort and sophistication, Cloudveil delivers a deeply personal take on luxury. The interiors reflect a masculine, modern aesthetic, marked by clean lines, grounded textures, and a restrained elegance.
Anchoring the home is a dramatic open-concept living area, where custom Burchette & Burchette wood flooring sets the tone for timeless quality underfoot. Expansive glazing brings in filtered mountain light, evoking the home's namesake — soft, shifting veils of cloud that dance across the landscape. Bespoke lighting and tailored finishes amplify the home’s curated ambiance.
For the wellness-minded, Cloudveil features a private spa sanctuary, complete with a custom sauna designed to soothe and restore. A dedicated golf simulator suite offers both leisure and precision, while generous gathering spaces — both indoors and out — encourage year-round entertaining. Fire features, intimate lounges, and mountain views make every moment immersive.
Thoughtful details include an integrated smart lighting system, luxurious bath fixtures, and handcrafted millwork throughout — all chosen to enhance both the daily rhythm and the visual serenity of the home.
Cloudveil is more than a home. It is a high-altitude haven — a quiet, powerful presence nestled in the Wasatch, where every element is designed not just to impress, but to endure.
Architecture: BERG Design
Interior Architecture: BERG Design
 Ryan A. Jones & Associates
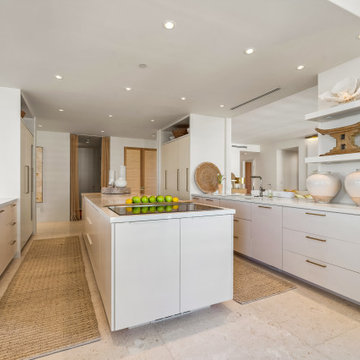
A contemporary renovation on the Atlantic, this oceanfront residence sits within The Carlton—an intimate beachfront enclave just down the road from John's Island on Vero Beach's barrier island. The interior was reworked from the original layout into a light, open plan that runs from the entry straight through to the water.
Walls of glass frame the ocean from nearly every room. The living and dining spaces open across honed limestone floors beneath a recessed tray ceiling, with a private terrace—columned, candle-lit, and set directly above the surf—extending the living area into the sea air. The kitchen was taken fully modern: handleless white cabinetry, integrated appliances, a waterfall island, and brushed-brass hardware, all kept clean against the natural-fiber textures of the rooms around it. Guest and primary baths were rebuilt with custom vanities, frameless glass, and quartz surfaces. Throughout, a restrained coastal palette—ivory, driftwood, woven natural materials—lets the ocean stay the focal point.
 Green Landscape Designs
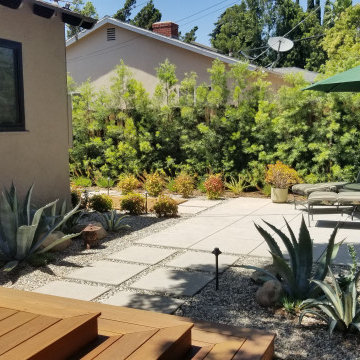
Chaise lounges offer a space to relax after taking a dip in the new spa. A small Cafe table and chairs set the mood for morning coffee and the paper or an intimate meal.
101