
Search results for "Intimate settings" in Home Design Ideas
 Archadeck of Nova Scotia
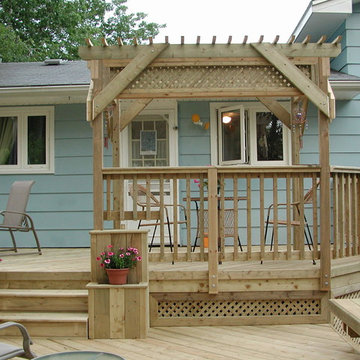
A multilevel deck can add a lot of dimension to your outdoor space. Different zones can be created to set the mood for dining, cooking, relaxing or entertaining. What could have been one open space has been made more intimate and dynamic with the addition of stairs, railings, pergolas and planters. Our Halifax clients wanted just that! They came to see us at Archadeck for a solution to their outdoor problems. Incorporating the landscape and gardens was very important and the result feels more like an oasis than a backyard. Using pressure-treated wood and lattice we designed and built a multilevel deck with pergola on the upper level. Between the stairs to the lower level are built-in planters. The lower level leads onto the lawn where the homeowners have a beautiful garden.
 First Impression Designs Inc.
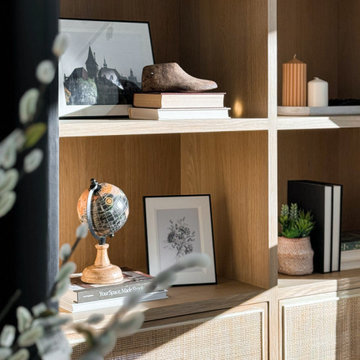
Timeless craftsmanship & modern refinement. Set against a backdrop of warm neutrals and thoughtfully placed decor, Amberwood Manor strikes the perfect balance between heritage and modernity—an ideal space for both intimate moments and elevated entertaining.
 Ryan A. Jones & Associates
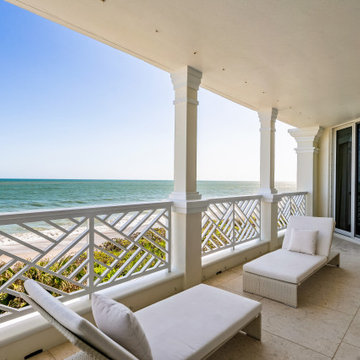
A contemporary renovation on the Atlantic, this oceanfront residence sits within The Carlton—an intimate beachfront enclave just down the road from John's Island on Vero Beach's barrier island. The interior was reworked from the original layout into a light, open plan that runs from the entry straight through to the water.
Walls of glass frame the ocean from nearly every room. The living and dining spaces open across honed limestone floors beneath a recessed tray ceiling, with a private terrace—columned, candle-lit, and set directly above the surf—extending the living area into the sea air. The kitchen was taken fully modern: handleless white cabinetry, integrated appliances, a waterfall island, and brushed-brass hardware, all kept clean against the natural-fiber textures of the rooms around it. Guest and primary baths were rebuilt with custom vanities, frameless glass, and quartz surfaces. Throughout, a restrained coastal palette—ivory, driftwood, woven natural materials—lets the ocean stay the focal point.
Find the right local pro for your project
 Ryan A. Jones & Associates
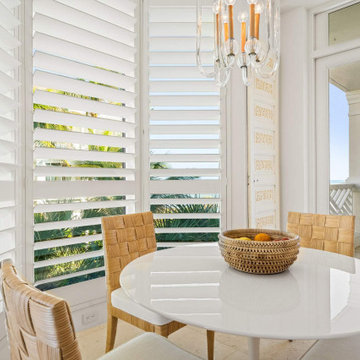
A contemporary renovation on the Atlantic, this oceanfront residence sits within The Carlton—an intimate beachfront enclave just down the road from John's Island on Vero Beach's barrier island. The interior was reworked from the original layout into a light, open plan that runs from the entry straight through to the water.
Walls of glass frame the ocean from nearly every room. The living and dining spaces open across honed limestone floors beneath a recessed tray ceiling, with a private terrace—columned, candle-lit, and set directly above the surf—extending the living area into the sea air. The kitchen was taken fully modern: handleless white cabinetry, integrated appliances, a waterfall island, and brushed-brass hardware, all kept clean against the natural-fiber textures of the rooms around it. Guest and primary baths were rebuilt with custom vanities, frameless glass, and quartz surfaces. Throughout, a restrained coastal palette—ivory, driftwood, woven natural materials—lets the ocean stay the focal point.
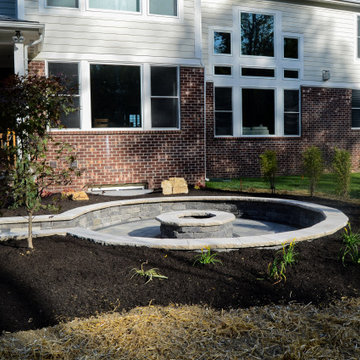
 Precision Outdoors
When the homeowners came to us, they had a desire to build out an outdoor space that would compliment their covered patio. Ideally, it would allow them to gather around and roast marshmallows in a cozy setting. When we inspected their property, it was fairly exposed to their neighbors; we proceeded to build out the space so it could have additional room for tables and chairs. Our team then worked to sink the fire pit patio area in, to add privacy with greenery to help create an intimate space to enjoy a fire and embrace family.
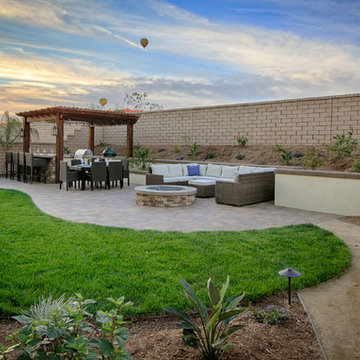
 Evoscapes, Luxury Landscape Design and Build
This cozy yard underwent a remarkable transformation with the addition of an outdoor kitchen space. The inviting paved walkway leading to the softly lit pergola sets the stage for intimate and connected dining experiences, creating a warm and inviting ambiance.
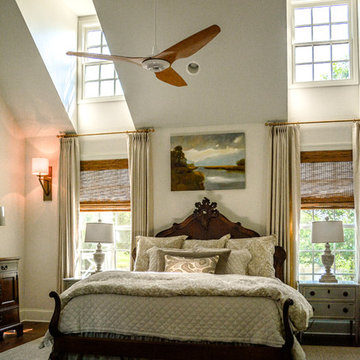
 Kustom Home Design
A master suite was added onto this idyllic farmhouse located in Fountain Inn, SC near Greenville. The addition provided a master suite on the main level of the home with a vaulted master bedroom with clerestory dormer windows, vaulted master bathroom with a central freestanding tub set in a framed alcove in front of a gorgeous picture window and crowned with a shimmering chandelier. An oversized marble tile shower with glass enclosure, tile niches and a bench seat flanks the tub on one side and is opposite and enclosed water closet with transom lites. Separate sink vanities allow for comfort and a seated make-up vanity is perfectly placed at the window for natural lighting. The hall leading to the master bathroom retreat is flanked by separate walk-in closets and has recessed pocket doors with transom lites. The suite has it's own vestibule providing the perfect transition area and access to the new study and half bath.
The study was once part of a wrap-around porch and still benefits from the existing stone veneer chimney that was intentionally left exposed. The vaulted, yet intimate space is perfect for relaxing, reading, watching tv and conducting business. A paneled trophy wall adorns the wall opposite the stone chimney and provides a home for hunting trophies and cherished works of art.
The powder room has a beautiful rustic barn door with circular saw marks and forged door hardware. A decorative open vanity with vessel sink and beaded chandelier add character and class.
Kimberly Kerl, Kustom Home Design


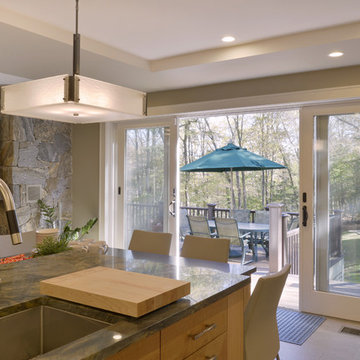
 Amazing Spaces
The new flow around the kitchen works for this busy family of five, and mom and dad always have a clear view of the family room. Natural elements are incorporated in a fresh transitional style in details such as quarter sawn white oak cabinetry with mitered cabinet doors. In lieu of a traditional set of table and chairs, the dining table is connected to the end of the large island, which also places it in a nice sunny spot in close proximity to the doors leading to the deck. Additional counter seating is included with complimentary furniture. The island is highlighted with a fantastic slab of natural stone, adding contrast and a little drama while perfectly complimenting the other materials in the space.
The great room has an intimate feeling by defining its individual functions. In this case, the kitchen vs. the family room, we dropped the ceiling just enough to create two recessed areas that are thoughtfully punctuated with decorative lighting. This adds personality while offsetting the recessed fixtures needed in the space.
Photo: Peter Krupenye
 Showcase Builders
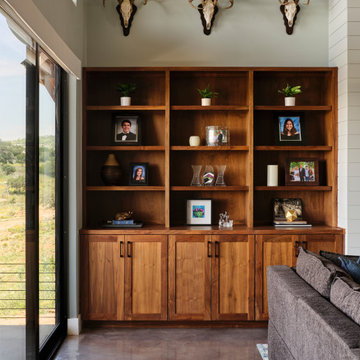
Welcome to a modern oasis by the tranquil shores of Lake Buchanan—a bespoke farmhouse that seamlessly merges the timeless allure of rural living with the sleek elegance of contemporary design. Set against the picturesque backdrop of the lake, this custom-built residence transcends the ordinary and redefines lakeside living.
With 2,816 square feet of carefully crafted conditioned living space, this three-bedroom, three-bathroom sanctuary offers an open floor plan that invites natural light to dance gracefully throughout. The heart of the home, a spacious living area, is adorned with clean lines and modern finishes, offering a warm and inviting space for family gatherings and intimate soirées alike.
 Dura Supreme Cabinetry
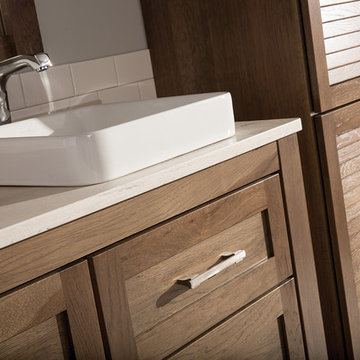
Cleanse the clutter in your bathroom by selecting a coordinated collection of bath furniture with spare sensibility. Dura Supreme’s “Style Six” furniture series is designed to create sleek, minimalist appeal. Bookended on both sides and across the top, a set of doors and/or drawers are suspended beneath the countertop. If preferred, a floating shelf can be added for additional and attractive storage underneath.
An offset sink is sensitive to space limitations and maximizes countertop capacity in this small bathroom. Louvered linen storage adds drama and coordinated beautifully with the vanity style. Style Six furniture series offers 10 different configurations (for single sink vanities, double sink vanities, or offset sinks), and an optional floating shelf (vanity floor). Any combination of Dura Supreme’s many door styles, wood species, and finishes can be selected to create a one-of-a-kind bath furniture collection.
The bathroom has evolved from its purist utilitarian roots to a more intimate and reflective sanctuary in which to relax and reconnect. A refreshing spa-like environment offers a brisk welcome at the dawning of a new day or a soothing interlude as your day concludes.
Our busy and hectic lifestyles leave us yearning for a private place where we can truly relax and indulge. With amenities that pamper the senses and design elements inspired by luxury spas, bathroom environments are being transformed from the mundane and utilitarian to the extravagant and luxurious.
Bath cabinetry from Dura Supreme offers myriad design directions to create the personal harmony and beauty that are a hallmark of the bath sanctuary. Immerse yourself in our expansive palette of finishes and wood species to discover the look that calms your senses and soothes your soul. Your Dura Supreme designer will guide you through the selections and transform your bath into a beautiful retreat.
Request a FREE Dura Supreme Brochure Packet:
http://www.durasupreme.com/request-brochure
Find a Dura Supreme Showroom near you today:
http://www.durasupreme.com/dealer-locator
 First Impression Designs Inc.
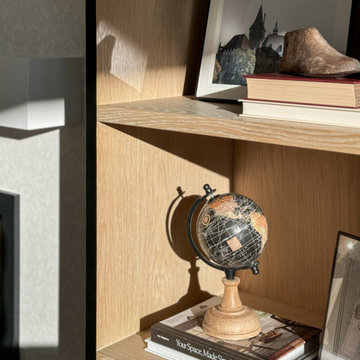
Timeless craftsmanship & modern refinement. Set against a backdrop of warm neutrals and thoughtfully placed decor, Amberwood Manor strikes the perfect balance between heritage and modernity—an ideal space for both intimate moments and elevated entertaining.
 Vitruvius Built
Poised within the exclusive Dancing Sun neighborhood of Tuhaye, Cloudveil is a 5,820-square-foot statement of elevated living — a refined mountain retreat where modern architecture, rich materiality, and natural serenity converge.
With four bedrooms, four and a half bathrooms, and a design that embraces both comfort and sophistication, Cloudveil delivers a deeply personal take on luxury. The interiors reflect a masculine, modern aesthetic, marked by clean lines, grounded textures, and a restrained elegance.
Anchoring the home is a dramatic open-concept living area, where custom Burchette & Burchette wood flooring sets the tone for timeless quality underfoot. Expansive glazing brings in filtered mountain light, evoking the home's namesake — soft, shifting veils of cloud that dance across the landscape. Bespoke lighting and tailored finishes amplify the home’s curated ambiance.
For the wellness-minded, Cloudveil features a private spa sanctuary, complete with a custom sauna designed to soothe and restore. A dedicated golf simulator suite offers both leisure and precision, while generous gathering spaces — both indoors and out — encourage year-round entertaining. Fire features, intimate lounges, and mountain views make every moment immersive.
Thoughtful details include an integrated smart lighting system, luxurious bath fixtures, and handcrafted millwork throughout — all chosen to enhance both the daily rhythm and the visual serenity of the home.
Cloudveil is more than a home. It is a high-altitude haven — a quiet, powerful presence nestled in the Wasatch, where every element is designed not just to impress, but to endure.
Architecture: BERG Design
Interior Architecture: BERG Design
 Talon Construction Inc.

Here is how you can transform your basement into a rustic western saloon:
The Bar:
Reclaimed Wood: Opt for a bar built with reclaimed wood for a truly rustic look. The wood will have natural imperfections and a weathered finish that exudes a Wild West charm. You can go for a classic straight bar design or a U-shaped one to create a more intimate space.
Stone Accents: To add a touch of sophistication, consider incorporating a stone slab for the bar top. Look for natural stones like granite or soapstone with earthy tones that complement the reclaimed wood.
Metal Accents: Wrought iron or hammered copper add a touch of western flair. You can use these materials for the bar footrest, cabinet hardware, or even light fixtures.
Seating and Tables:
Bar stools: Choose bar stools with leather seats and weathered wood frames. Look for details like nailhead trim or fringe accents to tie into the western theme.
High-top tables: A couple of high-top tables with a similar rustic aesthetic can provide additional seating and space for playing cards or board games.
Flooring and Walls:
Wood Floors: Reclaimed or distressed wood flooring throughout the basement will continue the rustic feel.
Stone Tiles: Alternatively, for high-traffic areas, consider stone tiles that resemble natural flagstone or slate.
Lighting and Ambiance:
Warm Lighting: Aim for warm and inviting lighting. Wall-mounted sconces with iron fixtures will create a soft, diffused glow.
Western Decor: Spruce up the space with western-themed décor. Wild west artwork or wall hangings, vintage cowboy photographs, or wagon wheel chandeliers all add a touch of personality.
Rugs: Area rugs with southwestern patterns or Native American designs can add pops of color and texture to the space.
Don't forget the details:
Barware: Invest in a rustic barware set. Look for glasses and mugs made from thick, colored glass or mason jars.
Entertainment: A pool table or a dartboard or shuffleboard table can provide guests with some entertainment.
With these ideas, you can create a unique rustic vibe and inviting western-style home bar in your basement, perfect for entertaining friends and family.

Sponsored
Columbus, OH

Hope Restoration & General Contracting
Columbus Design-Build, Kitchen & Bath Remodeling, Historic Renovations
 Ryan A. Jones & Associates
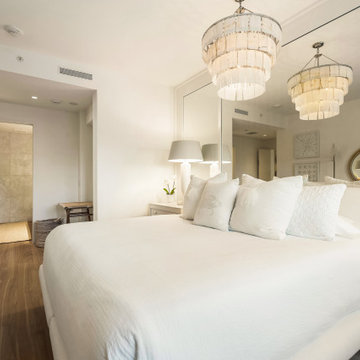
A contemporary renovation on the Atlantic, this oceanfront residence sits within The Carlton—an intimate beachfront enclave just down the road from John's Island on Vero Beach's barrier island. The interior was reworked from the original layout into a light, open plan that runs from the entry straight through to the water.
Walls of glass frame the ocean from nearly every room. The living and dining spaces open across honed limestone floors beneath a recessed tray ceiling, with a private terrace—columned, candle-lit, and set directly above the surf—extending the living area into the sea air. The kitchen was taken fully modern: handleless white cabinetry, integrated appliances, a waterfall island, and brushed-brass hardware, all kept clean against the natural-fiber textures of the rooms around it. Guest and primary baths were rebuilt with custom vanities, frameless glass, and quartz surfaces. Throughout, a restrained coastal palette—ivory, driftwood, woven natural materials—lets the ocean stay the focal point.
 Alliance Designs LLC
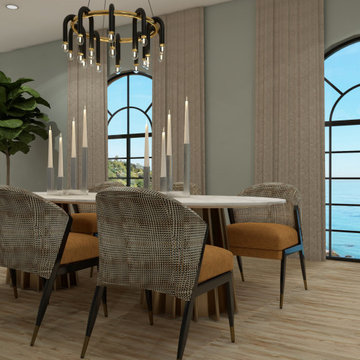
This exquisite dining and wine room is the ultimate setting for hosting guests. The room boasts a harmonious blend of contemporary elegance and timeless charm, creating a luxurious ambiance. From the sleek furnishings and state-of-the-art lighting to the classic architectural details and rich color palette, every aspect of this space has been thoughtfully designed to impress and inspire. Whether you're hosting a small, intimate dinner party or a grand celebration, this dining and wine room will surely exceed all expectations with classic elements.
 Searl Lamaster Howe Architects

A streamlined farmhouse sink is set into crisply framed painted cabinetry. Copper fittings provide accent and will patina over time.
Inspiration for a transitional l-shaped light wood floor, beige floor and vaulted ceiling eat-in kitchen remodel in Chicago with a farmhouse sink, shaker cabinets, green cabinets, marble countertops, white backsplash, marble backsplash, white appliances, an island and white countertops
Inspiration for a transitional l-shaped light wood floor, beige floor and vaulted ceiling eat-in kitchen remodel in Chicago with a farmhouse sink, shaker cabinets, green cabinets, marble countertops, white backsplash, marble backsplash, white appliances, an island and white countertops
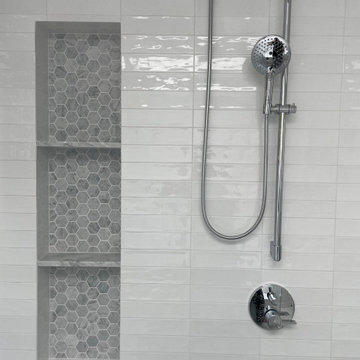
 Greenhouse Interior Design
This modern-rustic bathroom in Los Altos blends timeless finishes with thoughtful custom details. Marble-patterned floor tiles set the tone, complemented by crisp white subway wall tile and elegant Carrara countertops. Custom cabinetry introduces a subtle pop of color, echoing the tones found in the floor for a cohesive look. A freestanding bathtub is enclosed in glass, creating a spa-like “wet room” experience that feels open yet intimate.


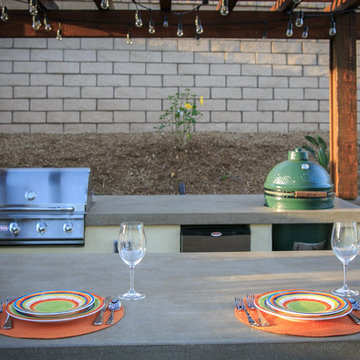 Evoscapes, Luxury Landscape Design and Build
This cozy yard underwent a remarkable transformation with the addition of an outdoor kitchen space. The inviting paved walkway leading to the softly lit pergola sets the stage for intimate and connected dining experiences, creating a warm and inviting ambiance.
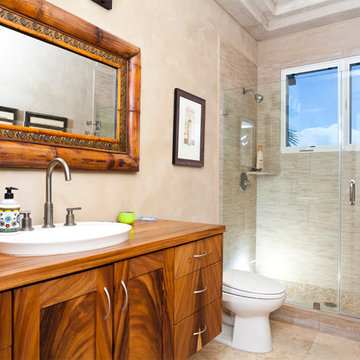
 Hawaii Life
Handsomely perched over water’s edge w/ 160 ft. of direct ocean frontage stands this residence & detached cottage. Experience the finest materials & craftsmanship in a very special & private oceanfront setting. Vibrant hibiscus flowers & sounds of the ocean liven the senses as you approach the 14ft. ‘ohia poles-the gateway into what is unequivocally the top valued oceanfront residence on Maui. Many large windows afford prime vantage points to remain intimately connected from any point in the entire home to ocean, Haleakala, and Maalaea Harbor vistas abound. Your new home was completely remodeled (most recently as 2011) w/ a plethora of exotic hardwoods, surfaces, & finishes. Envision Venetian plaster, Travertine, & Hawaiian Koa-it all lives here & more, in a perfect state of balance & sophistication. The great room redefines the open concept for living, dining, food & timeless memory creation. A massive solid monkeypod kitchen island that is only rivaled by the one which this residence calls home is stylishly accented by mango cabinetry, exotic granite slabs, & superior stainless appliances. On the lanai, sliding glass walls disappear, soothing sounds of lightly crashing waves emerge, and the ten resident turtles smile up at you. 3 of the 4 bedrooms are suites each w/ their own distinctive elegance & all with perfectly framed views. Book your first class tickets, prepare your $4m wire transfer, & get your appointment today- this is a true steal & you will regret not owning this home. Listed by Jeremy Stice, R(B), ABR
stice@hawaiilife.com | (808) 281-2178
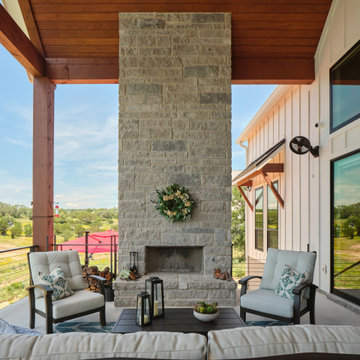 Showcase Builders
Welcome to a modern oasis by the tranquil shores of Lake Buchanan—a bespoke farmhouse that seamlessly merges the timeless allure of rural living with the sleek elegance of contemporary design. Set against the picturesque backdrop of the lake, this custom-built residence transcends the ordinary and redefines lakeside living.
With 2,816 square feet of carefully crafted conditioned living space, this three-bedroom, three-bathroom sanctuary offers an open floor plan that invites natural light to dance gracefully throughout. The heart of the home, a spacious living area, is adorned with clean lines and modern finishes, offering a warm and inviting space for family gatherings and intimate soirées alike.
97