
Search results for "Intimate settings" in Home Design Ideas

 Pro-Land Landscape Construction Inc.
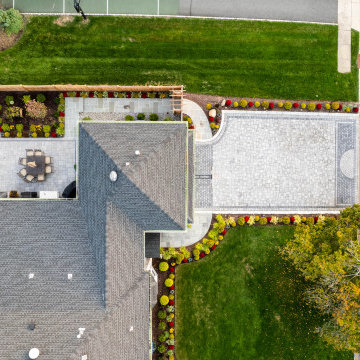
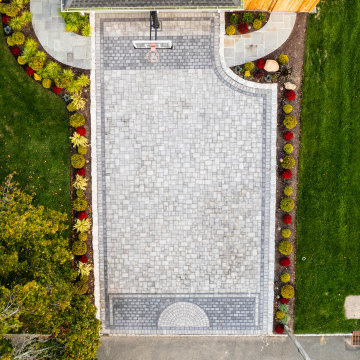
A compact yet comfortable contemporary space designed to create an intimate setting for family and friends.
Patio kitchen - small contemporary backyard concrete paver patio kitchen idea in Toronto with no cover
Patio kitchen - small contemporary backyard concrete paver patio kitchen idea in Toronto with no cover
 Pro-Land Landscape Construction Inc.
A compact yet comfortable contemporary space designed to create an intimate setting for family and friends.
Small trendy backyard concrete paver patio kitchen photo in Toronto with no cover
Small trendy backyard concrete paver patio kitchen photo in Toronto with no cover

 Nico van der Meulen Architects
Forest Road villa.
The light-filled unique and eco-friendly home designed by Nico van der Meulen Architects is situated in Inanda, with views of the Sandton skyline to the north.
The stand is 1511 sq.m. and the glass, steel and stone clad built home faces 15° east of north.
Approaching the home, the first view is of the cantilevered porte cochere screen of suspended steel tubes with double sliding garage doors clad in dark limestone to blend with the wall. A steel sculpture by Regardt van der Meulen twirls on a podium next to the front door built of privacy glass.
Upon entering the transparency of the house becomes evident with views out over the multi-level hall, lounge, spa and pool to the water feature and the garden beyond, as well as over the double volume family room, dining room, lanai and kitchen.
A steel and glass structure enables the whole of the living/kitchen/ breakfast area to open totally through the use of frameless concertina doors to the lanai, pool and garden.
Although the spa, pool and water feature are three separate bodies of water, the effect created was that it is one interconnected system flowing into each other.
Sliding glass panels hide the bar and kitchen when not in use, creating a more intimate setting, while a skylight lit catwalk between the main suite and guest bedrooms allows views of the living spaces and garden through the brise soleil on the north side. On the catwalk a study, pyjama lounge and kitchenette are hidden behind sliding wooden panels. The study and pyjama lounge leads onto an expansive private balcony.
The LED illuminated polished concrete and wood staircase cantilevers out of the wall with vertical steel bars acting as balustrades and supports at the same time. A recessed illuminated handrail forms a graphic line in the wall, while a hidden horizontal sliding door enables the owner to cut the upper floor off from the ground floor for security.
The lanai and brise soleil on the north side cantilevers 18 meters by 6 meters unsupported by columns, partially over the pool. The lanai consists of a seating area, dining area and bar cum barbeque, seamlessly connected with the living spaces and kitchen, while the brise soleil consists of suspended steel tubes, to create both privacy and sun control. The breakfast room is situated on the north-east corner of the kitchen, to bask in the morning and winter sun.
The main suite is also placed on the north-east corner of the first floor, divided by sliding smoked glass screens. The bathroom with a free-standing spa bath gets the morning and winter sun, while the bedroom is exposed to the winter sun. Expansive his and her dressing rooms are situated behind the bedroom and bathroom.
On the opposite side of the building are two guest suites, both north facing with en-suite bathrooms and walk-in cupboards.
A geothermal system is used to heat and cool the home, and also to heat the pool and spa. Nine boreholes were sunk to a depth of 100 meter for this purpose, and a special room created in the basement to house the equipment. The photo voltaic panels on the roof have an output of 10KVA, while rain water is harvested and the whole house is double glazed, except for the frameless concertina doors.
Also in the basement is a home theatre with an adjoining light-well which allows winter sun to penetrate even this space through sliding doors into the atrium created at the bottom of the light-well. A window looks into the spa.
The kitchen and built-in cupboards were built by Dada and Porro respectively, and imported from Italy by M Square Lifestyle necessities, while the interior design was done by M Square Lifestyle design.
All the furniture was also supplied by M Square Lifestyle Necessities.
Find the right local pro for your project
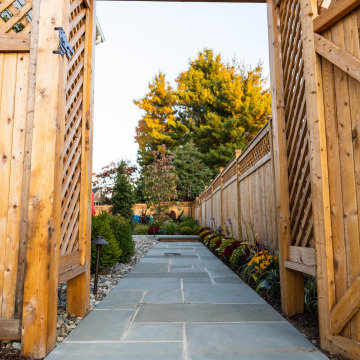
 Pro-Land Landscape Construction Inc.
A compact yet comfortable contemporary space designed to create an intimate setting for family and friends.
Inspiration for a small contemporary backyard concrete paver patio kitchen remodel in Toronto with no cover
Inspiration for a small contemporary backyard concrete paver patio kitchen remodel in Toronto with no cover
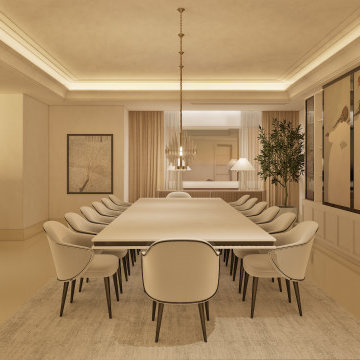
 Archlabs UK LTD
This dining room exudes elegance and sophistication, featuring a neutral palette of warm beige tones, complemented by soft lighting and refined details. The centrepiece is a bespoke rectangular dining table, surrounded by plush, curved-back chairs with dark wooden legs, creating an inviting setting for gatherings.
A statement chandelier with a gold finish hangs above the table, enhancing the luxurious atmosphere. The built-in wall unit combines open and glass-enclosed shelving, seamlessly integrated with large-scale, framed artwork that adds character to the space. Floor-to-ceiling curtains soften the ambience, while a textured area rug defines the dining zone.
In the background, a secondary dining area with a round table and matching chairs provides a more intimate setting, framed by warm drapery and accent lighting. The overall design balances modern minimalism with timeless elegance, making it a perfect space for entertaining.


Sponsored
Columbus, OH

Hope Restoration & General Contracting
Columbus Design-Build, Kitchen & Bath Remodeling, Historic Renovations
 Pro-Land Landscape Construction Inc.

A compact yet comfortable contemporary space designed to create an intimate setting for family and friends.
Example of a small trendy backyard concrete paver patio design in Toronto with a fire pit and no cover
Example of a small trendy backyard concrete paver patio design in Toronto with a fire pit and no cover
 Susan Fisher Photography
Fisher Hart
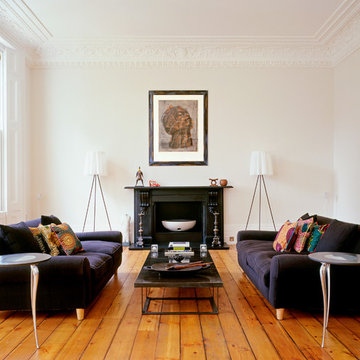
Example of a danish formal and enclosed light wood floor and orange floor living room design in New York with white walls and a standard fireplace
Example of a danish formal and enclosed light wood floor and orange floor living room design in New York with white walls and a standard fireplace

Sponsored
Delaware, OH

Buckeye Basements, Inc.
Central Ohio's Basement Finishing ExpertsBest Of Houzz '13-'21
 Jubilee Interiors
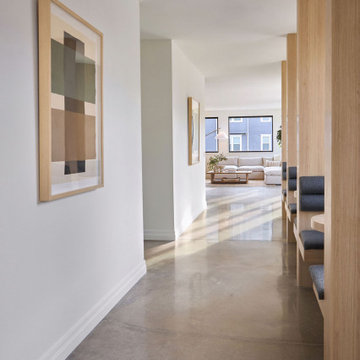
This vantage point captures the interconnected nature of the communal lounge, with the built-in booth seating in the foreground and the primary gathering space visible beyond. The upholstered booths, framed in warm modern wood paneling, provide a more intimate setting for conversation and casual dining, while maintaining visual connection to the larger open-concept lounge. In the background, the main common area unfolds with its generous seating arrangement, layered textures, and expansive windows that fill the space with natural light. Together, these zones create a cohesive, multifunctional environment designed to support both privacy and community within the multifamily setting. Designed by Jubilee Interiors in Westlake Village, California.



Sponsored
Columbus, OH
Free consultation for landscape design!

Peabody Landscape Group
Columbus' Reliable Landscape Design & Contracting
 Keith Zars Pools
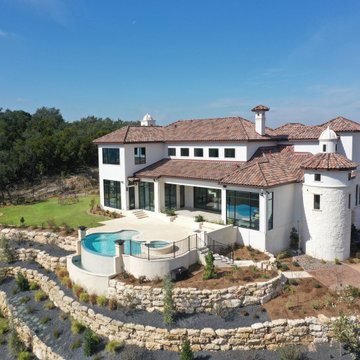
This San Antonio luxury home features a breathtaking freeform, contemporary pool with clean lines, accented with a gorgeous negative edge. Fire bowls are set beautifully on each side of the negative edge creating an intimate setting for this hillside home with spectacular views. The linear shaped fire pit and custom cut-stone seat bench add the final touch of elegance to this modern, outdoor living space.
 Modern Wicker & Outdoor Furniture
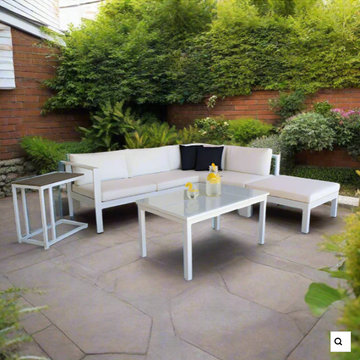
Panama Jack Sandcastle Aluminum White 5-Piece Sectional Set with Cushions
Chic Coastal Charm for Outdoor Spaces
The Panama Jack Sandcastle Aluminum White 5-Piece Sectional Set with Cushions brings a chic coastal charm to any outdoor setting. This elegant sectional set, characterized by its clean lines and a crisp white aluminum frame, offers a fresh and modern look that enhances patios, decks, and poolside areas alike. The set includes a versatile modular sectional sofa and a coordinating coffee table, providing the perfect balance of style and functionality. Crafted from high-quality aluminum, the set is designed to withstand diverse weather conditions, ensuring durability and maintaining its pristine appearance for outdoor enjoyment year after year.
Luxurious Comfort with a Sleek Design
Comfort takes center stage in the Panama Jack Sandcastle Sectional Set. Each piece of the sectional sofa is outfitted with plush, deep-seating cushions, inviting you to sink into luxury and relaxation. The cushions are made with durable, fade-resistant fabric, which means they retain their comfort and vibrant appearance even after extensive exposure to outdoor elements. The flexibility of the sectional components allows for customizable seating arrangements, perfectly catering to your lounging needs and entertainment style.
Practical Elegance for Outdoor Living
Beyond its stunning visual appeal, the Sandcastle Aluminum White Sectional Set is designed for practicality and versatility. The coffee table provides a convenient surface for your outdoor essentials, enhancing the usability of the set. The modular nature of the sectional means it can be easily adjusted to fit different outdoor spaces and occasions, whether it's an intimate gathering or a larger social event. The set's aluminum construction is not only stylish but also sturdy and easy to maintain, ensuring that it remains a focal point in your outdoor living area. The Panama Jack Sandcastle Aluminum White 5-Piece Sectional Set with Cushions, with its blend of contemporary design and comfortable seating, is an excellent choice for elevating the ambiance of any modern outdoor space.
9