
Search results for "Intimate settings" in Home Design Ideas
 Twilly and Fig

This transitional violet and grey dining room is sophisticated, bright, and airy! The room features a geometric, violet wallpaper paired with neutral, transitional furnishings. A round heather grey dining table and neutral, upholstered armchairs provide the perfect intimate setting. An unexpected modern chandelier is the finishing touch to this space.
 Paine's Patio
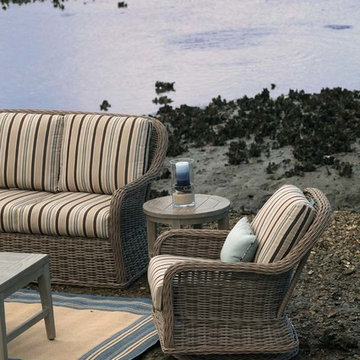
Ideal for a smaller, more intimate setting, Bellevue is an extremely versatile line. With a Driftwood finish, Bellevue pairs beautifully with the Laurent and Portofino collections. Offering a variety of seating,
lounging, tabletops, and a statement-making ottoman, Bellevue brings sophistication and comfort to your outdoor arrangement.
 MERIDIANI MIAMI
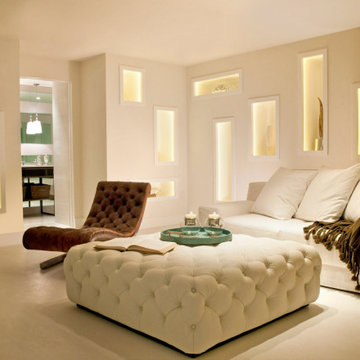
Open the door to your Ocean House and enter a space unlike anything you’ve ever seen in South Beach. It's the newest oceanfront residence South of Fifth, boasting sweeping residences, breathtaking views and uncompromising attention to detail in furnishings and amenities. A mere 18 Grand Residences guarantee that only a select few will ever call Ocean House home. In a tranquil and intimate setting, OceanHouse's private grand residences - from 3,500 sq ft to 6,200 sq ft. - combine the most extraordinary interior spaces and finishes with recreational features and amenities to rival the world's finest homes.
OCEAN HOUSE
125 Ocean Drive Miami Beach
Florida USA
www.oceanhousesouthbeach.com
Find the right local pro for your project
 Griggstown Construction Co.
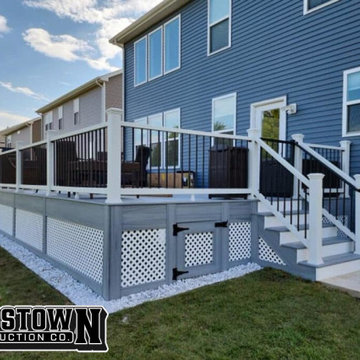
Bask in the sunlight with our sunlit haven deck. With its optimal positioning and open design, it's the perfect spot to soak up some rays, enjoy a book, or simply revel in the tranquility of the outdoors.
 Twilly and Fig
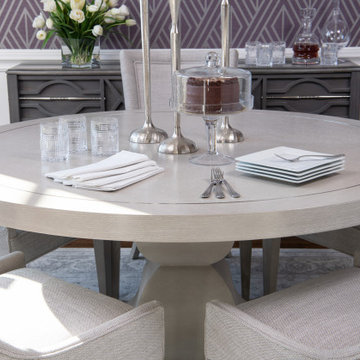
This transitional violet and grey dining room is sophisticated, bright, and airy! The room features a geometric, violet wallpaper paired with neutral, transitional furnishings. A round heather grey dining table and neutral, upholstered armchairs provide the perfect intimate setting. An unexpected modern chandelier is the finishing touch to this space.
 Holzman Interiors, Inc.
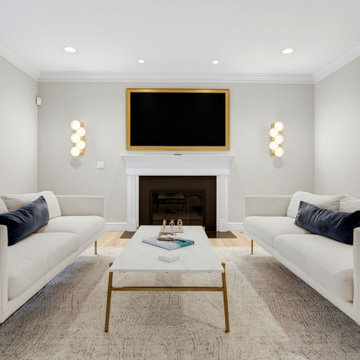
Tucked away from the main living areas, this secondary lounge offers a more intimate setting for relaxation and entertainment. Custom built-ins, a streamlined media wall and layered furnishings create a comfortable yet sophisticated atmosphere, while the warm neutral palette and natural materials ensure continuity with the home's overall design language.
 National Association of the Remodeling Industry
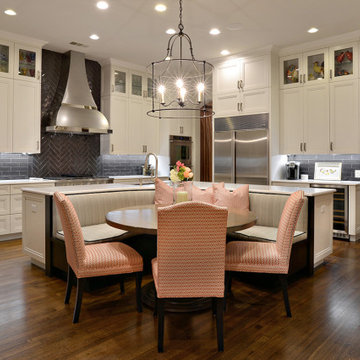
Kitchen Design Concepts, with team member J Wiley Designs, LLC, Carrollton, Texas, 2020 Regional CotY Award Winner, Residential Interior Element under $30,000

Sponsored
Columbus, OH

Hope Restoration & General Contracting
Columbus Design-Build, Kitchen & Bath Remodeling, Historic Renovations
 MERIDIANI MIAMI
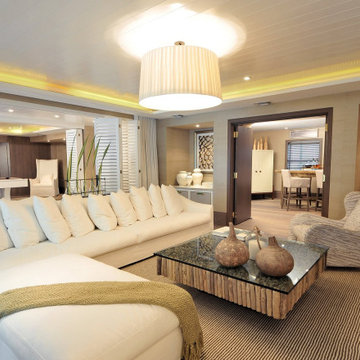
Open the door to your Ocean House and enter a space unlike anything you’ve ever seen in South Beach. It's the newest oceanfront residence South of Fifth, boasting sweeping residences, breathtaking views and uncompromising attention to detail in furnishings and amenities. A mere 18 Grand Residences guarantee that only a select few will ever call Ocean House home. In a tranquil and intimate setting, OceanHouse's private grand residences - from 3,500 sq ft to 6,200 sq ft. - combine the most extraordinary interior spaces and finishes with recreational features and amenities to rival the world's finest homes.
OCEAN HOUSE
125 Ocean Drive Miami Beach
Florida USA
www.oceanhousesouthbeach.com
 Griggstown Construction Co.
Bask in the sunlight with our sunlit haven deck. With its optimal positioning and open design, it's the perfect spot to soak up some rays, enjoy a book, or simply revel in the tranquility of the outdoors.
 Jordan Design Build Group

The owners engaged us to conduct a full house renovation to bring this historic stone mansion back to its former glory. One of the highest priorities was updating the main floor’s more public spaces which serve as the diplomat's primary representation areas where special events are hosted.
Worn wall-to-wall carpet was removed revealing original oak hardwood floors that were sanded and refinished with an Early American stain. Great attention to detail was given to the selection, customization and installation of new drapes, carpets and runners all of which had to complement the home’s existing antique furniture. The striking red runner gives new life to the grand hall and winding staircase and makes quite an impression upon entering the property. New ceilings, medallions, chandeliers and a fresh coat of paint elevate the spaces to their fullest potential. A customized bar was added to an adjoining sunroom that serves as spillover space for formal events and a more intimate setting for casual gatherings.
 Jackson Design & Remodeling
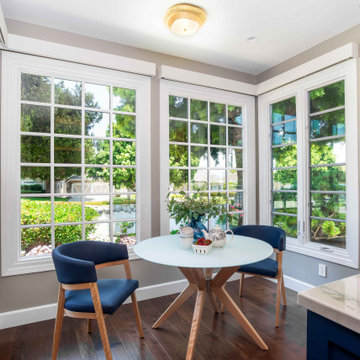
This inviting San Diego breakfast nook is filled with natural light, thanks to expansive grid-style windows that frame lush garden views. A round dining table with a light wood base creates an intimate setting, paired with upholstered blue chairs that add a subtle coastal touch. Warm wood flooring and soft neutral walls enhance the airy, relaxed feel, while the seamless connection to the kitchen makes this space ideal for casual dining and morning coffee. Designed to capture the indoor-outdoor lifestyle of Southern California, this nook offers both comfort and style.
 Susan Currie Design

This balcony is the perfect spot for reading the morning newspaper or watching the sunset. It’s an intimate setting for two with stunning views and cocktails at the ready.
 Rosenberg Kolb Architects
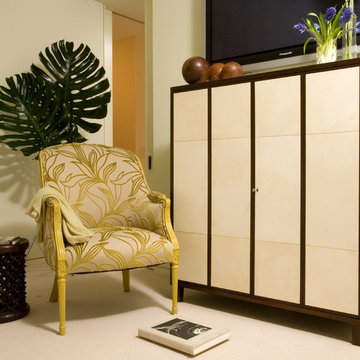
This 3300 sq. ft. Park Avenue apartment was gut renovated and re-designed for a young couple with three young children, originally a classic pre-war, the goal was to create an open, loft-like, elegant, modernist kid-friendly apartment. The work included custom millwork, interior furniture, finishes, lighting and artwork. The emphasis was on a sophisticated color palette with modern lighting, luxurious fabrics and elegant furniture while maintaining a feeling of “home”. To accommodate the needs for a common area for the family to gather the kitchen, breakfast room, and playroom are open to each other for a spacious casual-living area for the entire family. The Dining Room offers an intimate setting for entertaining formal dinner parties with soft lighting and sensuous materials and textiles while the custom French-polished macassar ebony millwork adds a touch of drama to the space. The Living Room/Den is connected by a partial dividing wall and can be separated by scaled full-height sliding glass doors.

Sponsored
Columbus, OH
Free consultation for landscape design!

Peabody Landscape Group
Franklin County's Reliable Landscape Design & Contracting
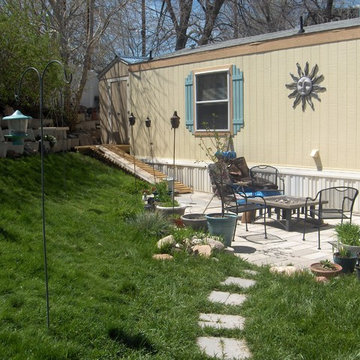
 Tread Lightly Design
This tight space invited an intimate setting. The patio was a simple design with one goal of housing a fireplace and a circle of people. The wall behind offered seclusion and additional planting space.
Photo by: JKDesignTeam
 Reynard Architectural Designs
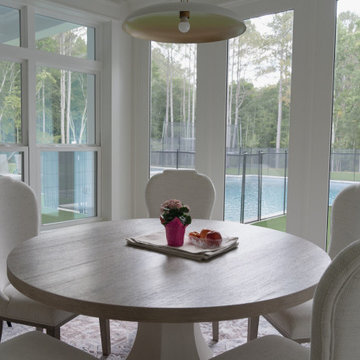
Designed to maximize natural light and capture expansive landscape scenery, this transitional breakfast nook features floor-to-ceiling windows and glass doors overlooking the outdoor pool and backyard woodland. At the center, a round light wood pedestal table is surrounded by six cream upholstered dining chairs with elegant arched backs, providing a comfortable, intimate setting for casual meals. A modern dome-style pendant light overhead grounds the space, creating a perfect balance between refined interior comfort and vibrant outdoor views.
 Luxe + Co. Studio
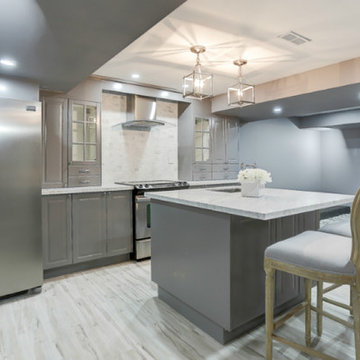
Refined Entertainment. A lovely couple had a grand idea to turn their basement into a multifunctional luxurious entertainment space. It started as an empty shell with exposed framing and insulation, and now has a beautiful aesthetic and complete functionality. The kitchen, lounge, pool room, and theater are individual rich and intimate settings to entertain and have a good time. A soft grey palette and warm wood tones give grants an inviting and warm environment.
 Griggstown Construction Co.
Bask in the sunlight with our sunlit haven deck. With its optimal positioning and open design, it's the perfect spot to soak up some rays, enjoy a book, or simply revel in the tranquility of the outdoors.

Sponsored
Delaware, OH

Buckeye Basements, Inc.
Central Ohio's Basement Finishing ExpertsBest Of Houzz '13-'21
 Tread Lightly Design
This tight space invited an intimate setting. The patio was a simple design with one goal of housing a fireplace and a circle of people. The wall behind offered seclusion and additional planting space.
Photo by: JKDesignTeam
 Spring Creek Design
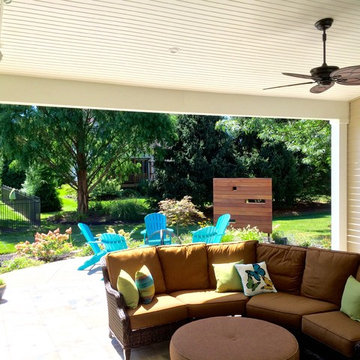
Take a step down to the new exposed aggregate concrete patio and sit by the fire pit and do a little star-gazing. We hid a continuous strip of LED lighting in the curved concrete step. We also built two additional tigerwood privacy screens to enhance the intimate setting.

 Misiaszek Turpin pllc
Situated on a sloping site, this 3,400 square-foot rustic home captures stunning views of the surrounding mountains and landscape. A comprehensive material palette was created that would complement the site, and contribute to the comforting feel of the home. The main portion of the residence was constructed of hand-hewn logs, along with most of the wooden detail elements found at the roof and expansive deck. Stained shingles and natural stones were incorporated to complete the exterior material palette.
A moderately open-concept plan has been created for the interior, allowing for great entertaining as well as creating more intimate settings. The deck connects these primary living spaces, developing fantastic indoor-outdoor qualities that showcase the surrounding views. From the main level master suite, the mountain views can still be appreciated, while remaining private from the rest of the main level. Guest accommodations are found on the lower level, where they can enjoy the wonderful surroundings and views, and have direct, private access to the exterior.
Photographer: MTA
13