
Search results for "Intimate settings" in Home Design Ideas

 OMNIA Group Architects
Perched above the beautiful Delaware River in the historic village of New Hope, Bucks County, Pennsylvania sits this magnificent custom home designed by OMNIA Group Architects. According to Partner, Brian Mann,"This riverside property required a nuanced approach so that it could at once be both a part of this eclectic village streetscape and take advantage of the spectacular waterfront setting." Further complicating the study, the lot was narrow, it resides in the floodplain and the program required the Master Suite to be on the main level. To meet these demands, OMNIA dispensed with conventional historicist styles and created an open plan blended with traditional forms punctuated by vast rows of glass windows and doors to bring in the panoramic views of Lambertville, the bridge, the wooded opposite bank and the river. Mann adds, "Because I too live along the river, I have a special respect for its ever changing beauty - and I appreciate that riverfront structures have a responsibility to enhance the views from those on the water." Hence the riverside facade is as beautiful as the street facade. A sweeping front porch integrates the entry with the vibrant pedestrian streetscape. Low garden walls enclose a beautifully landscaped courtyard defining private space without turning its back on the street. Once inside, the natural setting explodes into view across the back of each of the main living spaces. For a home with so few walls, spaces feel surprisingly intimate and well defined. The foyer is elegant and features a free flowing curved stair that rises in a turret like enclosure dotted with windows that follow the ascending stairs like a sculpture. "Using changes in ceiling height, finish materials and lighting, we were able to define spaces without boxing spaces in" says Mann adding, "the dynamic horizontality of the river is echoed along the axis of the living space; the natural movement from kitchen to dining to living rooms following the current of the river." Service elements are concentrated along the front to create a visual and noise barrier from the street and buttress a calm hall that leads to the Master Suite. The master bedroom shares the views of the river, while the bath and closet program are set up for pure luxuriating. The second floor features a common loft area with a large balcony overlooking the water. Two children's suites flank the loft - each with their own exquisitely crafted baths and closets. Continuing the balance between street and river, an open air bell-tower sits above the entry porch to bring life and light to the street. Outdoor living was part of the program from the start. A covered porch with outdoor kitchen and dining and lounge area and a fireplace brings 3-season living to the river. And a lovely curved patio lounge surrounded by grand landscaping by LDG finishes the experience. OMNIA was able to bring their design talents to the finish materials too including cabinetry, lighting, fixtures, colors and furniture.
 Wadia Associates
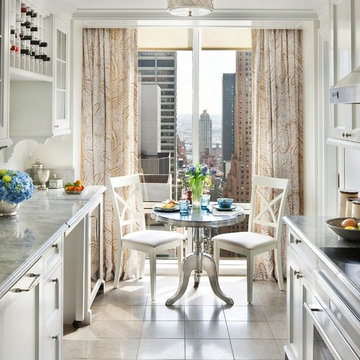
Inspiration for a timeless galley eat-in kitchen remodel in New York with recessed-panel cabinets, white cabinets and no island
 Exterior Worlds Landscaping & Design

"Al Fresco Evenings: This elegant outdoor dining area, illuminated by soft string lights, provides the perfect setting for intimate dinners and social gatherings. The comfortable seating and ambient candles create a warm and inviting atmosphere, making it an ideal spot for enjoying meals under the stars."
Find the right local pro for your project
 Spring Creek Design
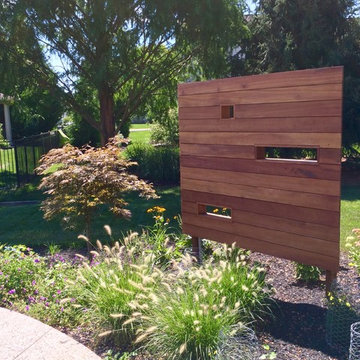
Take a step down to the new exposed aggregate concrete patio and sit by the fire pit and do a little star-gazing. We hid a continuous strip of LED lighting in the curved concrete step. We also built two additional tigerwood privacy screens to enhance the intimate setting.

 B. Gordon Builders, Inc.
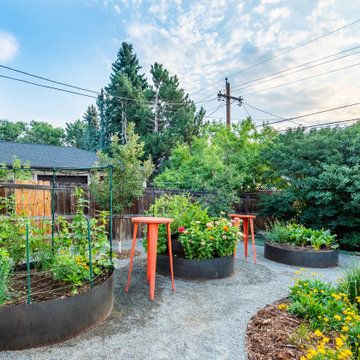

This redwood handrail has cable wire fencing incorporated which adds a modern flair to the new patio area.
RSG Photography
Mid-sized transitional backyard deck photo in San Francisco with no cover
Mid-sized transitional backyard deck photo in San Francisco with no cover
 Misiaszek Turpin pllc
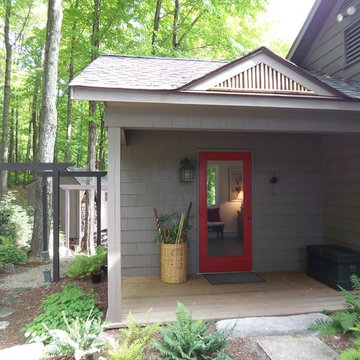
Situated in the woods, this 2,700 square-foot cottage was renovated and completely transformed into a blissful retreat. In keeping with the simplistic aspect of the surrounding environment, the exterior cladding focused on returning the home to nature, allowing the adjoining landscape to visually capture. What defines this project is the total dedication in capturing the awe-inspiring moments achieved in nature, through the integration of structural and organic systems.
Utilizing a bright, clean color palette for the interior and soft, memorable textiles, an undeniably cheery atmosphere has been created that provides moments of reflection and inspiration, perfect for the client; a writer. A partially open-concept plan has been laid out that offers space for large gatherings and for smaller, more intimate settings. Recognizing that the residence is situated in the woods is obvious from the exterior; however, upon entrance, a complete transformation occurs, causing one to feel both removed and a part of the natural environment.
Photographer: MTA

Sponsored
Columbus, OH

Hope Restoration & General Contracting
Columbus Design-Build, Kitchen & Bath Remodeling, Historic Renovations
 K.A. Atwood, Inc
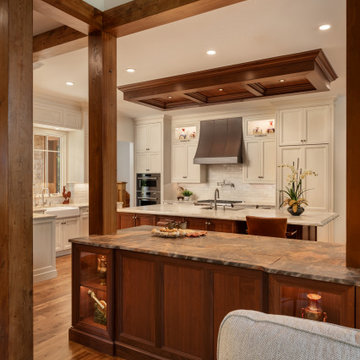
This walnut and vintage white custom kitchen boasts many custom features. The mirrored cabinetry image on the ceiling above the island creates a more intimate setting in a large space. The custom china cabinet around the corner was designed specifically to display treasured pieces and store dining linens. A retractable wine goblet rack is hidden in the bar between the existing columns and operates easily by the touch of a switch. Lit cabinets and drawers abound. Two paper towel dispensers are hidden inside drawers. Even the beloved puppies have their own special drawer for feeding times.
 Strite Design + Remodel
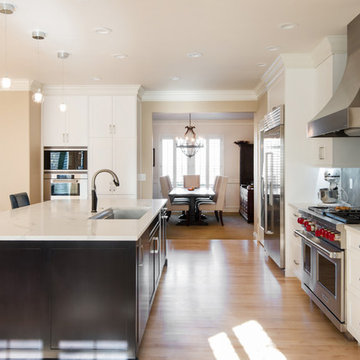
Great room with living and casual dining. Formal dining room is off the kitchen for a more intimate setting.
Example of a mid-sized transitional single-wall light wood floor open concept kitchen design in Boise with an undermount sink, shaker cabinets, white cabinets, quartz countertops, gray backsplash, ceramic backsplash, stainless steel appliances, an island and white countertops
Example of a mid-sized transitional single-wall light wood floor open concept kitchen design in Boise with an undermount sink, shaker cabinets, white cabinets, quartz countertops, gray backsplash, ceramic backsplash, stainless steel appliances, an island and white countertops
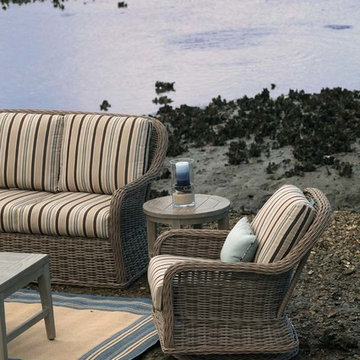
 Paine's Patio
Ideal for a smaller, more intimate setting, Bellevue is an extremely versatile line. With a Driftwood finish, Bellevue pairs beautifully with the Laurent and Portofino collections. Offering a variety of seating,
lounging, tabletops, and a statement-making ottoman, Bellevue brings sophistication and comfort to your outdoor arrangement.
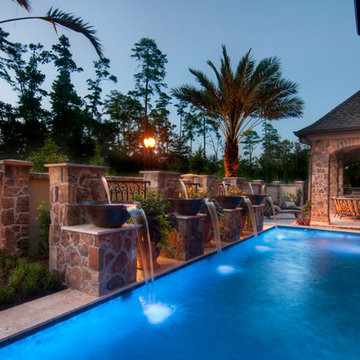
 Texas Pools
Pool fountain - mid-sized tropical courtyard rectangular and tile lap pool fountain idea in Houston
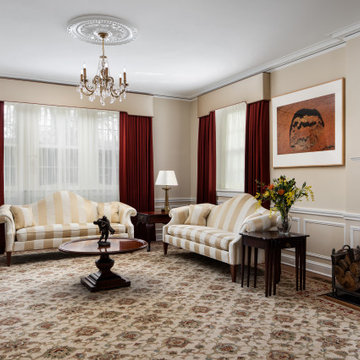
 Jordan Design Build Group
The owners engaged us to conduct a full house renovation to bring this historic stone mansion back to its former glory. One of the highest priorities was updating the main floor’s more public spaces which serve as the diplomat's primary representation areas where special events are hosted.
Worn wall-to-wall carpet was removed revealing original oak hardwood floors that were sanded and refinished with an Early American stain. Great attention to detail was given to the selection, customization and installation of new drapes, carpets and runners all of which had to complement the home’s existing antique furniture. The striking red runner gives new life to the grand hall and winding staircase and makes quite an impression upon entering the property. New ceilings, medallions, chandeliers and a fresh coat of paint elevate the spaces to their fullest potential. A customized bar was added to an adjoining sunroom that serves as spillover space for formal events and a more intimate setting for casual gatherings.

 Susan Currie Design
This balcony is the perfect spot for reading the morning newspaper or watching the sunset. It’s an intimate setting for two with stunning views and cocktails at the ready.
Sponsored
Columbus, OH
Hope Restoration & General Contracting
Columbus Design-Build, Kitchen & Bath Remodeling, Historic Renovations
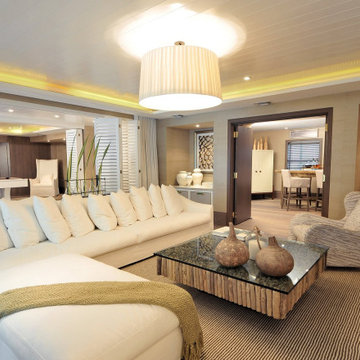
 MERIDIANI MIAMI
Open the door to your Ocean House and enter a space unlike anything you’ve ever seen in South Beach. It's the newest oceanfront residence South of Fifth, boasting sweeping residences, breathtaking views and uncompromising attention to detail in furnishings and amenities. A mere 18 Grand Residences guarantee that only a select few will ever call Ocean House home. In a tranquil and intimate setting, OceanHouse's private grand residences - from 3,500 sq ft to 6,200 sq ft. - combine the most extraordinary interior spaces and finishes with recreational features and amenities to rival the world's finest homes.
OCEAN HOUSE
125 Ocean Drive Miami Beach
Florida USA
www.oceanhousesouthbeach.com
 Griggstown Construction Co.
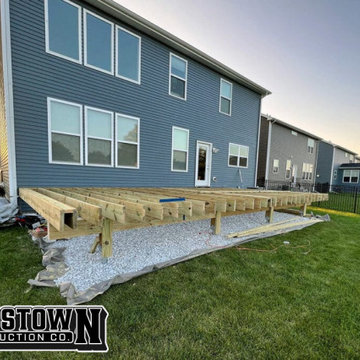
Bask in the sunlight with our sunlit haven deck. With its optimal positioning and open design, it's the perfect spot to soak up some rays, enjoy a book, or simply revel in the tranquility of the outdoors.
 Rosenberg Kolb Architects
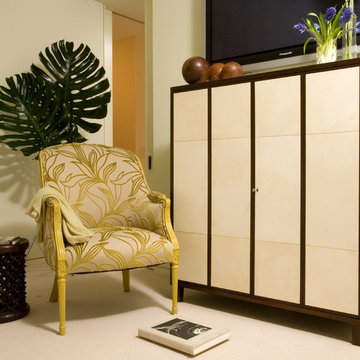
This 3300 sq. ft. Park Avenue apartment was gut renovated and re-designed for a young couple with three young children, originally a classic pre-war, the goal was to create an open, loft-like, elegant, modernist kid-friendly apartment. The work included custom millwork, interior furniture, finishes, lighting and artwork. The emphasis was on a sophisticated color palette with modern lighting, luxurious fabrics and elegant furniture while maintaining a feeling of “home”. To accommodate the needs for a common area for the family to gather the kitchen, breakfast room, and playroom are open to each other for a spacious casual-living area for the entire family. The Dining Room offers an intimate setting for entertaining formal dinner parties with soft lighting and sensuous materials and textiles while the custom French-polished macassar ebony millwork adds a touch of drama to the space. The Living Room/Den is connected by a partial dividing wall and can be separated by scaled full-height sliding glass doors.
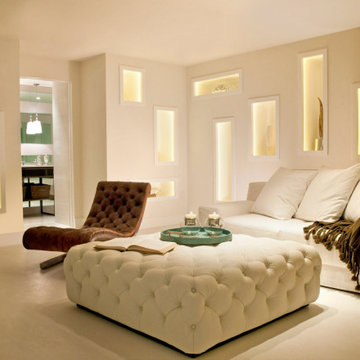 MERIDIANI MIAMI
Open the door to your Ocean House and enter a space unlike anything you’ve ever seen in South Beach. It's the newest oceanfront residence South of Fifth, boasting sweeping residences, breathtaking views and uncompromising attention to detail in furnishings and amenities. A mere 18 Grand Residences guarantee that only a select few will ever call Ocean House home. In a tranquil and intimate setting, OceanHouse's private grand residences - from 3,500 sq ft to 6,200 sq ft. - combine the most extraordinary interior spaces and finishes with recreational features and amenities to rival the world's finest homes.
OCEAN HOUSE
125 Ocean Drive Miami Beach
Florida USA
www.oceanhousesouthbeach.com


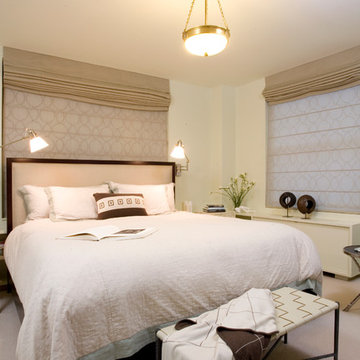 Rosenberg Kolb Architects
This 3300 sq. ft. Park Avenue apartment was gut renovated and re-designed for a young couple with three young children, originally a classic pre-war, the goal was to create an open, loft-like, elegant, modernist kid-friendly apartment. The work included custom millwork, interior furniture, finishes, lighting and artwork. The emphasis was on a sophisticated color palette with modern lighting, luxurious fabrics and elegant furniture while maintaining a feeling of “home”. To accommodate the needs for a common area for the family to gather the kitchen, breakfast room, and playroom are open to each other for a spacious casual-living area for the entire family. The Dining Room offers an intimate setting for entertaining formal dinner parties with soft lighting and sensuous materials and textiles while the custom French-polished macassar ebony millwork adds a touch of drama to the space. The Living Room/Den is connected by a partial dividing wall and can be separated by scaled full-height sliding glass doors.
 Jordan Design Build Group
The owners engaged us to conduct a full house renovation to bring this historic stone mansion back to its former glory. One of the highest priorities was updating the main floor’s more public spaces which serve as the diplomat's primary representation areas where special events are hosted.
Worn wall-to-wall carpet was removed revealing original oak hardwood floors that were sanded and refinished with an Early American stain. Great attention to detail was given to the selection, customization and installation of new drapes, carpets and runners all of which had to complement the home’s existing antique furniture. The striking red runner gives new life to the grand hall and winding staircase and makes quite an impression upon entering the property. New ceilings, medallions, chandeliers and a fresh coat of paint elevate the spaces to their fullest potential. A customized bar was added to an adjoining sunroom that serves as spillover space for formal events and a more intimate setting for casual gatherings.
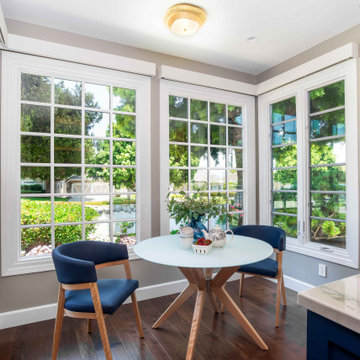
 Jackson Design & Remodeling
This inviting San Diego breakfast nook is filled with natural light, thanks to expansive grid-style windows that frame lush garden views. A round dining table with a light wood base creates an intimate setting, paired with upholstered blue chairs that add a subtle coastal touch. Warm wood flooring and soft neutral walls enhance the airy, relaxed feel, while the seamless connection to the kitchen makes this space ideal for casual dining and morning coffee. Designed to capture the indoor-outdoor lifestyle of Southern California, this nook offers both comfort and style.
12