
Search results for "Intimate settings" in Home Design Ideas
 Rancho Santa Fe Craftsman
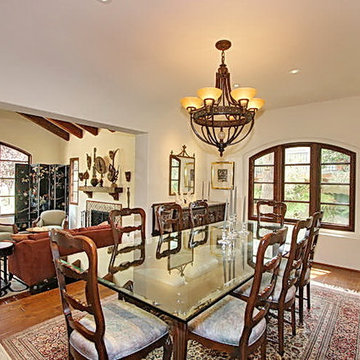
Vintage lighting and wood windows create bright but intimate dining room setting.
Enclosed dining room - large mediterranean dark wood floor and brown floor enclosed dining room idea in San Diego with white walls
Enclosed dining room - large mediterranean dark wood floor and brown floor enclosed dining room idea in San Diego with white walls
 Premier Service
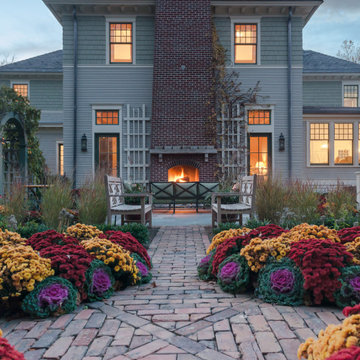
Inspired by the client’s frequent trips to Martha’s Vineyard, this renovation project’s primary goal was to create a landscape complimentary of this Colonial Revival style home, reminiscent of Edgartown, Massachusetts.
The front landscape was specifically designed to offer expansive views of a layered horizontal foundation planting that nestled itself around the base of the home, allowing the home itself to be the star of the show. Flowering borders that rotate with the seasons create a strong foreground while a clipped yew hedge forms the barrier needed to separate the billowing panicle hydrangeas in the background. The axial design of the herringbone front walk, punctuated by a bluestone transitional space and formal cast limestone urn, create an axis by which all other landscape elements are symmetrically mirrored.
Desiring a rear entertainment space separated from the adjacent 4 car garage and recreational lawn, a series of intimate gathering spaces were designed to include Edgartown inspired architectural features that would establish the character of the garden while setting the backdrop for a robust mix of perennials, grasses, hedges and annuals. Mimicking the pattern and detail previously established on the stone base of the home, individually hand chiseled pieces of Valders veneer were used to construct the garden walls. Reclaimed street pavers border a reconfigured bluestone patio and create a garden walk that separates the garden into 4 equal quadrants; each section of the walk connecting itself to a prominent feature of the garden. The central paver transition space is backed by a concentric hedge of low growing boxwoods, delineating annual and perennial. The relocation of an arbor, in conjunction with a new evergreen hedge, creates the desired partition between relaxed conversation and open lawn activities. A brick masonry water feature with reclaimed 1916 antique cast iron tub anchors the garden and terminates the perennial adorned paver walk opposite the home’s fireplace centered within the main seating area.
Whether spending an evening with friends or a quiet moment alone, this quaint garden space offers our clients the perfect ambiance to pause and reflect on life’s special treasures.
 Radelli Designs

This intimate fire lounge area in Frisco, TX features a custom flagstone privacy wall with rich earthy tones and natural textures. A sleek white stone bench surrounds a modern rectangular fire pit, creating the perfect corner for evening relaxation. Lush tropical plants soften the space, adding a resort-inspired touch that complements the poolside setting. Designed by Radelli Designs, this outdoor feature blends modern luxury with organic materials to elevate backyard living in North Texas.
Find the right local pro for your project
 RSU Contractors
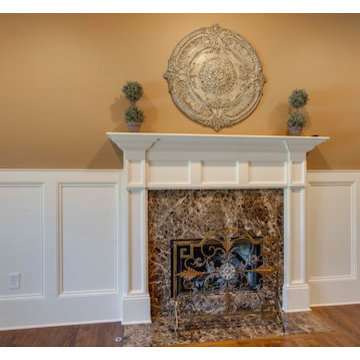
This study was completed in Nolensville, Tennessee after an in-depth discussion with the RSU Design Team. A private room of this magnitude and functionality have everything you need to help you concentrate on the most pressing of tasks at hand. As you enter the room through the french doors your eyes are immediately drawn to the hardwood flooring which is accentuated by the wainscot panelling.
The detailed craftsmanship of the custom molded mantel, showcasing the cambria hearth/ fireplace, provide this room with a formal yet cozy setting to encourage intimate discussions. The focal point of this room is the intricately designed shelving and cabinetry located directly behind the desk.
 Spacejoy
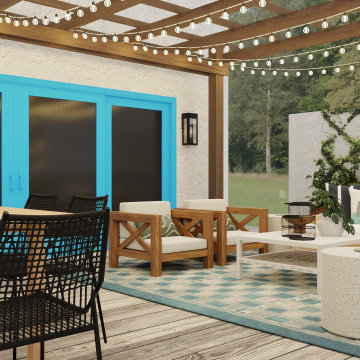
An inviting outdoor sectional, paired with two patio chairs, establishes a versatile seating arrangement perfect for lounging and socializing. Pops of blue are introduced through a checkerboard-inspired blue and ivory outdoor rug and decorative pillows. These elements infuse the area with a subtle pop of color that complements the natural warmth of the woods. String lights draped across the pergola add a soft, inviting glow that enhances the ambiance during evening gatherings. This cozy illumination transforms the patio into an enchanting space ideal for unwinding after a long day or hosting intimate get-togethers. The combination of natural wood tones and blue accents strikes a harmonious balance, creating a serene yet vibrant outdoor setting. The patio also features a distinct outdoor dining area, providing a dedicated space for meals with loved ones. This separation ensures that the lounging area remains a tranquil spot for relaxation while the dining space can be utilized for enjoying lively conversations over a meal. Whether dining or lounging, the thoughtful design and cohesive aesthetic of this patio pergola offer a versatile and inviting environment for all to enjoy.
 CYNTHIA E STEWART / Hoffman and Albers Interiors
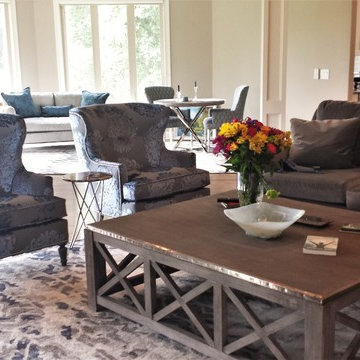
The Living area sets the stage for intimate entertainment within space that is multifaceted in function as well as form. The is room is at the center of all the surrounding spaces, such as the Sunroom, Kitchen and Formal dining room. The fireplace serves as a room divider between the Dining Room and the Living Room.
We use the same rug in this space that lays a beautiful foundation on the dark wood floor. The rug has been carried into the visible sunroom area which continues to lead eye to the next space. Within this area my client found a beautiful Osborne and Little fabric that gave us our inspiration for the room. These beautiful chairs are by Bernhardt which we upholstered locally that worked with us one on one for the best result. These chairs flank her dark gray sofa with platinum nail heads. Th Cocktail table is a gray washed Oak with metal trim. This is also of mix of Chic and a little bit of a contemporary rustic design.
 Semmelmann Interiors- Voted Best Interiors 2024!
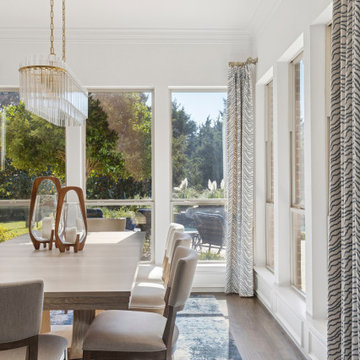
A bright and sophisticated dining room featuring expansive windows, custom patterned drapery, and a refined blue-and-neutral color palette. The statement chandelier, tailored furnishings, and abundant natural light create an elegant setting for both intimate dinners and large-scale entertaining.

Sponsored
Columbus, OH

Hope Restoration & General Contracting
Columbus Design-Build, Kitchen & Bath Remodeling, Historic Renovations
 Century 21 Homestar
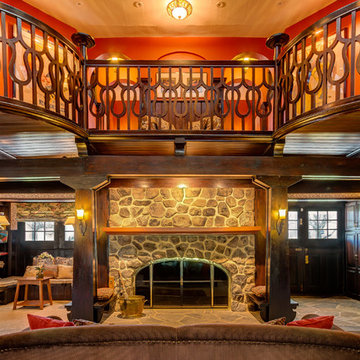
The home was designed to display the original owners rare art collection from around the world. It has a rare and captivating arts and craft style and a very open floor plan for its time. As such, it is superb for entertaining. In fact, the current owners have held many large benefits and functions here. All of the woodwork in the main part of the home is selected cypress, except the gourmet kitchen which is cherry. The main living areas that make up the center of the home (i.e., dining room, great room, game room or library) are separated by 5'6" high half partition walls capped with an 8" shelf around the side walls. All the partitions and side walls are wainscoted with 6.5" wood panels. The ceilings in these main rooms are wood-paneled with solid beams supported by column-formed posts.
The Great Room is enormous and the focal point of the home. The space is grand and can accommodate multiple seating areas, plus a grand or baby grand piano, or even a billiards table. A portion of the ceiling is open and extends to the 2nd floor to a very unique coffered tent-style ceiling with stained glass window at its center. Another main feature in this room is the stone wood-burning fireplace flanked by two bench seats attached to a column. It is a wonderful place to sit and read or converse to the crackle of the fire. An intimate reading nook with built-in shelves on either side sits to the left of the fireplace. Left of that, a set of French doors leads to the front porch for seamless entertaining inside and out. At the opposite end of the great room is a large bayed seating area.
 Showcase Builders
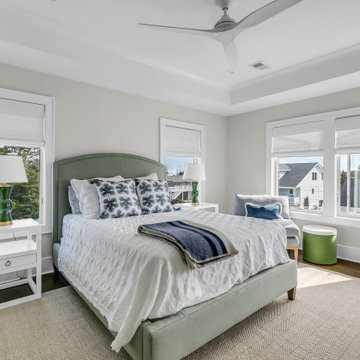
"Nestled gracefully along the tranquil shores, this 5-bedroom, 4.5-bath haven offers an exquisite blend of elegance and comfort. Spanning 3,050 sqft, this waterfront residence is a testament to meticulous craftsmanship and timeless design. Your waterfront dream awaits. Step inside, and you are immediately greeted by an inviting aura of warmth and refinement. Sunlight pours through oversized windows, bathing the interior in a soft, natural glow. The spacious living areas seamlessly flow into one another, creating an ideal setting for both intimate gatherings and grand soirées.
A gourmet kitchen, adorned with top-of-the-line appliances and custom cabinetry, becomes the heart of the home—a place where culinary artistry takes center stage. With an expansive island as its centerpiece, it invites culinary explorations and casual family breakfasts alike.
Showcase Builders is a member of the Certified Luxury Builders Network.
Certified Luxury Builders is a network of leading custom home builders and luxury home and condo remodelers who create 5-Star experiences for luxury home and condo owners from New York to Los Angeles and Boston to Naples.
As a Certified Luxury Builder, Showcase Builders is proud to feature photos of select projects from our members around the country to inspire you with design ideas. Please feel free to contact the specific Certified Luxury Builder with any questions or inquiries you may have about their projects. Please visit www.CLBNetwork.com for a directory of CLB members featured on Houzz and their contact information."
 Lauren Maroney for Ethan Allen Sterling, VA
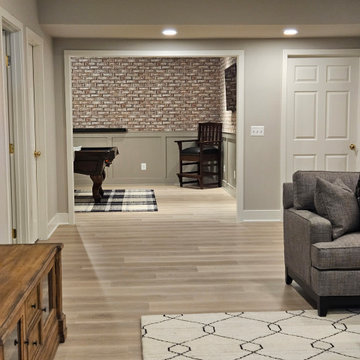
This renovated basement is a moody, elevated entertaining space designed for gathering, unwinding, and lingering a little longer. A rich black paneled wall sets a dramatic backdrop, balanced by light wood floors, warm neutral upholstery, and sculptural brass accents that add a subtle glow. The mix of tailored furnishings and organic elements creates a refined yet relaxed atmosphere—equally suited for bourbon tastings, game nights, or shooting pool in the billiards room. Thoughtful lighting and bold artwork bring depth and personality, while the open layout allows the space to flow effortlessly from bar to game table to lounge. The result is a sophisticated retreat that feels intimate, inviting, and unmistakably cool.
 Le Nid, The French Chic, LLC
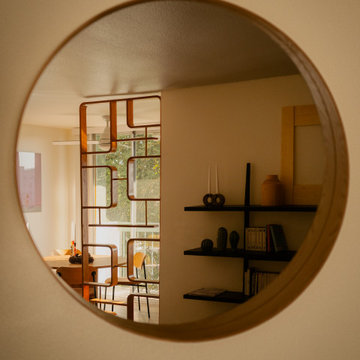
The dining room opens softly between the kitchen and living area, framed by the sculptural wooden screen on the side.
A round natural oak table and velvet chairs create a warm, inviting setting, intimate yet open.
We played with the reflection in the mirror to enhance the natural light and see the design elements from everywhere.
 LaFortune Interiors
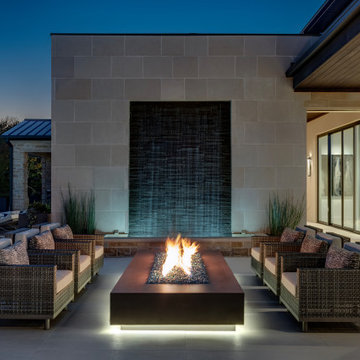
A striking outdoor lounge centered around a sleek fire feature, framed by a dramatic water wall that adds movement and ambiance. Symmetrical seating and soft lighting create an intimate, resort-like setting perfect for relaxing evenings and entertaining.
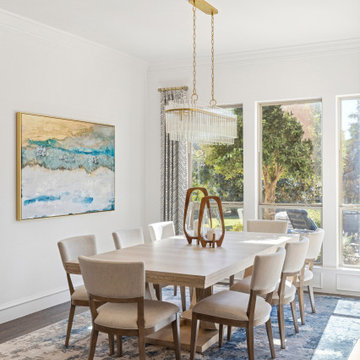 Semmelmann Interiors- Voted Best Interiors 2024!
A bright and sophisticated dining room featuring expansive windows, custom patterned drapery, and a refined blue-and-neutral color palette. The statement chandelier, tailored furnishings, and abundant natural light create an elegant setting for both intimate dinners and large-scale entertaining.

Sponsored
Columbus, OH
Hope Restoration & General Contracting
Columbus Design-Build, Kitchen & Bath Remodeling, Historic Renovations
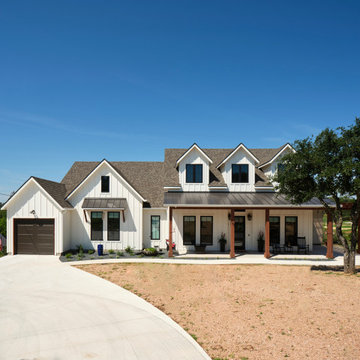 Showcase Builders
Welcome to a modern oasis by the tranquil shores of Lake Buchanan—a bespoke farmhouse that seamlessly merges the timeless allure of rural living with the sleek elegance of contemporary design. Set against the picturesque backdrop of the lake, this custom-built residence transcends the ordinary and redefines lakeside living.
With 2,816 square feet of carefully crafted conditioned living space, this three-bedroom, three-bathroom sanctuary offers an open floor plan that invites natural light to dance gracefully throughout. The heart of the home, a spacious living area, is adorned with clean lines and modern finishes, offering a warm and inviting space for family gatherings and intimate soirées alike.
 Art Van Furniture

It’s 5 o’clock somewhere! Turn your rec room into a wine tasting party with this unique and welcoming bar. The cabinet has space to hold wine glasses as well as your favorite vintages, and bar stools look like bottle tops, setting the tone with a welcoming “Cheer” on the seat. Just gather friends and enjoy an intimate evening—they’re sure to toast your great taste.
Like this look? Grab it by clicking here.
 Showcase Builders
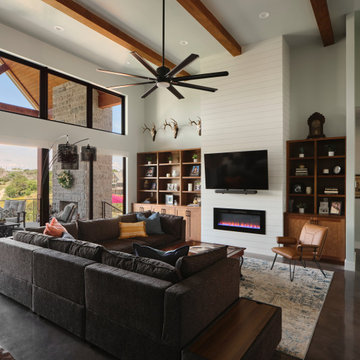
Welcome to a modern oasis by the tranquil shores of Lake Buchanan—a bespoke farmhouse that seamlessly merges the timeless allure of rural living with the sleek elegance of contemporary design. Set against the picturesque backdrop of the lake, this custom-built residence transcends the ordinary and redefines lakeside living.
With 2,816 square feet of carefully crafted conditioned living space, this three-bedroom, three-bathroom sanctuary offers an open floor plan that invites natural light to dance gracefully throughout. The heart of the home, a spacious living area, is adorned with clean lines and modern finishes, offering a warm and inviting space for family gatherings and intimate soirées alike.
 McKinney York Architects
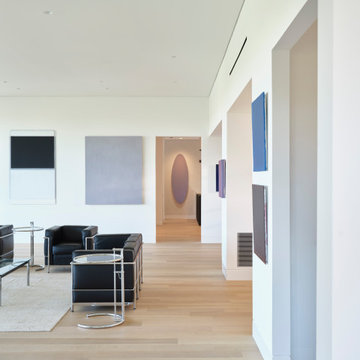
This extensive remodel overlooking Lake Austin is a paean to the powerful art it enfolds. Rigorous editing of every distracting, inconsequential element of the original house was critical. So too was the insertion of new complementary components that provide artful ways to move through both interior and exterior rooms.
The collection of modern art is arresting. Ranging from a Turrell hologram to a pair of Agnes Martins, the art is framed by the architecture and lighting so that it is experienced in a choregraphed, curated way that encourages wandering and an intimate connection to each piece.
The mood is set in the entry courtyard. A floating walkway curves down and around a brilliant spiraling blue Clement sculpture. It pauses once, at a moment of surprise, when the first view through the house is filled with the blue water of the lake beyond. Inside the saturated color of many of the pieces of art are balanced by an absence of other visual clutter in the color palette, furniture and architecture. A new interior plaster, steel and bronze stair carves through a space occupied by two small Clement sculptures in niches, a Page Kempner sculpture on a landing and a glass cylinder elevator.
This is a very specific place, designed for specific art and for a collector who has a close relationship with each piece.


 Alliance Designs LLC
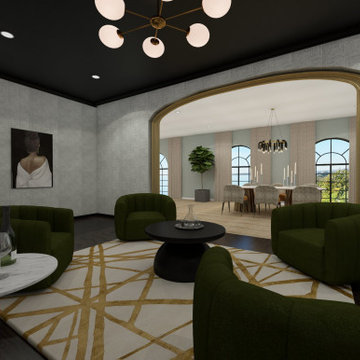
This exquisite dining and wine room is the ultimate setting for hosting guests. The room boasts a harmonious blend of contemporary elegance and timeless charm, creating a luxurious ambiance. From the sleek furnishings and state-of-the-art lighting to the classic architectural details and rich color palette, every aspect of this space has been thoughtfully designed to impress and inspire. Whether you're hosting a small, intimate dinner party or a grand celebration, this dining and wine room will surely exceed all expectations with classic elements.
 User
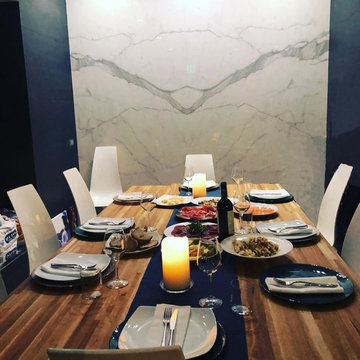
UserDo you enjoy company? Do you like to entertain? Be inspired by our chef table room designed for intimate/homey restaurant experience!
Trendy kitchen/dining room combo photo in Chicago
Trendy kitchen/dining room combo photo in Chicago
 Kustom Home Design
A master suite was added onto this idyllic farmhouse located in Fountain Inn, SC near Greenville. The addition provided a master suite on the main level of the home with a vaulted master bedroom with clerestory dormer windows, vaulted master bathroom with a central freestanding tub set in a framed alcove in front of a gorgeous picture window and crowned with a shimmering chandelier. An oversized marble tile shower with glass enclosure, tile niches and a bench seat flanks the tub on one side and is opposite and enclosed water closet with transom lites. Separate sink vanities allow for comfort and a seated make-up vanity is perfectly placed at the window for natural lighting. The hall leading to the master bathroom retreat is flanked by separate walk-in closets and has recessed pocket doors with transom lites. The suite has it's own vestibule providing the perfect transition area and access to the new study and half bath.
The study was once part of a wrap-around porch and still benefits from the existing stone veneer chimney that was intentionally left exposed. The vaulted, yet intimate space is perfect for relaxing, reading, watching tv and conducting business. A paneled trophy wall adorns the wall opposite the stone chimney and provides a home for hunting trophies and cherished works of art.
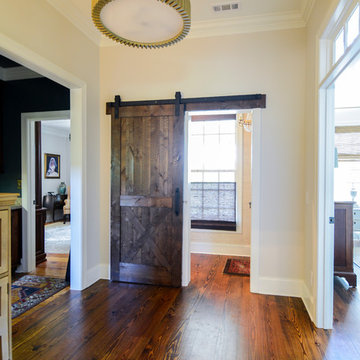
The powder room has a beautiful rustic barn door with circular saw marks and forged door hardware. A decorative open vanity with vessel sink and beaded chandelier add character and class.
Kimberly Kerl, Kustom Home Design
96