
Search results for "Intricate" in Home Design Ideas
 Glennwood Mountain Homes, Inc

Inspiration for a contemporary brown two-story wood house exterior remodel in Sacramento with a shed roof
 John Kraemer & Sons
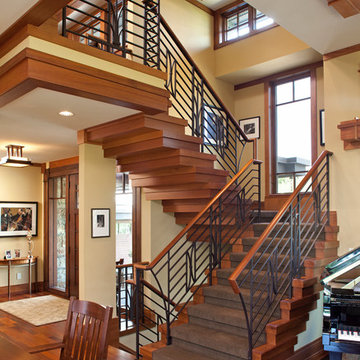
Builder: John Kraemer & Sons | Architect: SKD Architects | Photography: Landmark Photography | Landscaping: TOPO LLC
Arts and crafts wooden u-shaped staircase photo in Minneapolis with wooden risers
Arts and crafts wooden u-shaped staircase photo in Minneapolis with wooden risers

 SLC Interiors
porch
This is an example of a victorian porch design in Charleston with decking and a roof extension.
This is an example of a victorian porch design in Charleston with decking and a roof extension.
Find the right local pro for your project

 CJ Paone AIA | Archipelago Workshop

Master bath with quartzite floor and basin, Heath wall tiles, sunken and integrally lit mirrors, and an intricately patterned ceiling inset.
Images | Kurt Jordan Photography

 Misiaszek Turpin pllc
Resting upon a 120-acre rural hillside, this 17,500 square-foot residence has unencumbered mountain views to the east, south and west. The exterior design palette for the public side is a more formal Tudor style of architecture, including intricate brick detailing; while the materials for the private side tend toward a more casual mountain-home style of architecture with a natural stone base and hand-cut wood siding.
Primary living spaces and the master bedroom suite, are located on the main level, with guest accommodations on the upper floor of the main house and upper floor of the garage. The interior material palette was carefully chosen to match the stunning collection of antique furniture and artifacts, gathered from around the country. From the elegant kitchen to the cozy screened porch, this residence captures the beauty of the White Mountains and embodies classic New Hampshire living.
Photographer: Joseph St. Pierre

 Terra Bella Landscape Development
Inspiration for a mediterranean courtyard tile patio remodel in Los Angeles with no cover and a fireplace
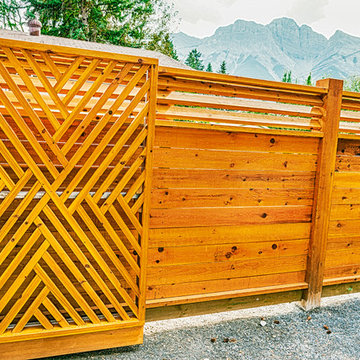
 SOLKOR | Creating Stunning Outdoor Living Spaces
Mid-sized mountain style full sun side yard gravel exterior home photo for summer in Calgary
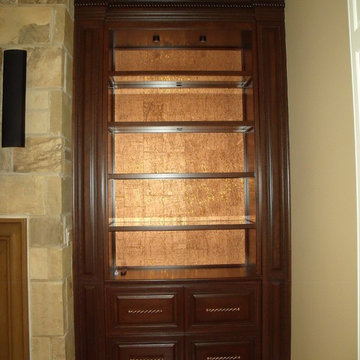
 Carter Cabinet Company
Built ins with rope mouldings. Cherry and stained. Glass shelves with wood frame. Copper wallpaper.
Example of a mid-sized classic formal and open concept medium tone wood floor living room design in Indianapolis with beige walls, a stone fireplace and a wall-mounted tv
Example of a mid-sized classic formal and open concept medium tone wood floor living room design in Indianapolis with beige walls, a stone fireplace and a wall-mounted tv

 Speers Flooring
Marble Tiles used in this design: Black Serpentgianta Marble, Polished Oriental White Marble & Black Granite Tile.
Living room library - mid-sized contemporary enclosed marble floor living room library idea in Toronto with white walls
Living room library - mid-sized contemporary enclosed marble floor living room library idea in Toronto with white walls
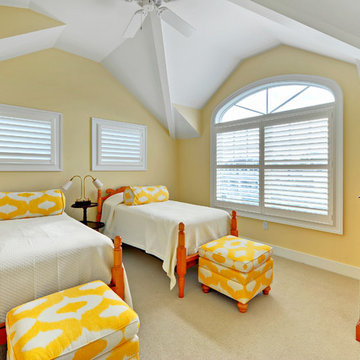
 Echelon Custom Homes
Example of a beach style guest carpeted bedroom design in Philadelphia with yellow walls

 BA Staging & Interiors
A custom life edge dining table gives the room accentuated sophistication.
Dining room - contemporary dark wood floor dining room idea in New York with beige walls
Dining room - contemporary dark wood floor dining room idea in New York with beige walls
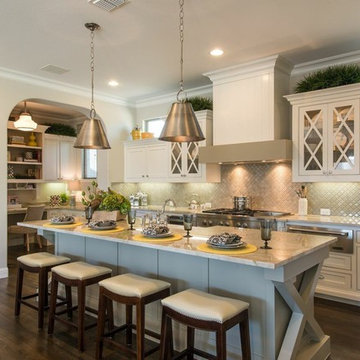
 Michele Peterson Interiors
Example of a classic galley dark wood floor kitchen design in Dallas with a farmhouse sink, beaded inset cabinets, beige cabinets, beige backsplash, mosaic tile backsplash, stainless steel appliances and an island

 David Scott Parker Architects Llc
Durston Saylor
Example of a large classic master light wood floor claw-foot bathtub design in New York with raised-panel cabinets, light wood cabinets and multicolored walls
Example of a large classic master light wood floor claw-foot bathtub design in New York with raised-panel cabinets, light wood cabinets and multicolored walls
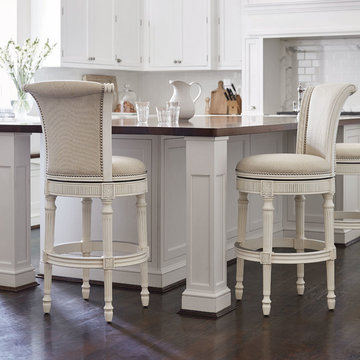


 Infinite Home
Jeff Herr Photography & JSR Design
Large elegant u-shaped porcelain tile and brown floor seated home bar photo in Atlanta with an undermount sink, recessed-panel cabinets, dark wood cabinets, granite countertops, brown backsplash, mirror backsplash and multicolored countertops
Large elegant u-shaped porcelain tile and brown floor seated home bar photo in Atlanta with an undermount sink, recessed-panel cabinets, dark wood cabinets, granite countertops, brown backsplash, mirror backsplash and multicolored countertops
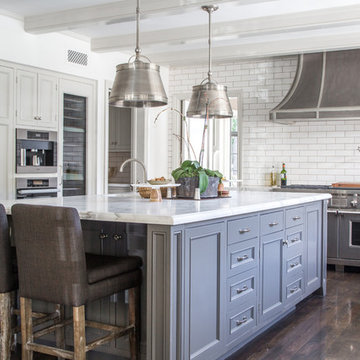
Example of a classic dark wood floor kitchen design in Los Angeles with recessed-panel cabinets, white cabinets, white backsplash, subway tile backsplash, stainless steel appliances and an island
 Elizabeth Reich

Example of a transitional gray floor sunroom design in Baltimore with a standard ceiling
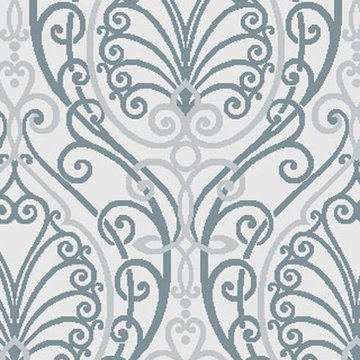
 Modern Sofa Beds
Features:
100% New Zealand wool
Construction: Hand tufted
Made in India
Medium pile
Viscose accents, carved
Modern Classics Collection
Design by Candice Olson
Color (Pantone TPX): Gray(15-4704), Ivory(13-0905), Light Gray(14-0000)
The actual colors and patterns may slightly vary
Available in a variety of sizes to accommodate any space
Dimensions: Runner 2'6" x 8'
From www.modern-sofabeds.com
Free shipping US
 LuxWorld®

Contemporary Style, Residential Office, Tray Ceiling, Custom Room Divider from Ebony Wood Frames and Glass Combined with Drawers with Marble Tops, Ceiling Mount Crystal Chandelier, Recessed Lights, Linear LED Ceiling Lighting Details, Table Task Lamp, and two Floor Lamps with Crystal Tubing and Metal Chrome Plated Bases, Marble Flooring, High-Gloss Ebony Wood Desk with Modesty Panel and Pedestals with Linear LED Lighting Elements, Executive Tufted Back Leather Office Chair, two Visitor Chairs with Back in Ebony High-Gloss Wood and Interior in Red Nubuck, Custom Build Office Wall Unit, Off-White Fabric Sofa, Ethnic Coffee and End Tables Resembling the Drums in Dark Wood and Bronze, Wool and Silk Light Beige and Taupe Details Area Rug, Pleated Silk Drapery, Wooden Blinds, Vase, Light Beige Room Color Palette.
22