
Search results for "Intricate" in Home Design Ideas
 CUSTOM METALS INC

Example of a mid-sized tuscan backyard stucco and concrete yellow patio design with a roof extension

 Elstad Interiors
Inspiration for a mid-sized timeless formal and open concept medium tone wood floor and brown floor living room remodel in Chicago with gray walls, a standard fireplace and a tile fireplace
 Intricate Concepts of South Florida, Inc.
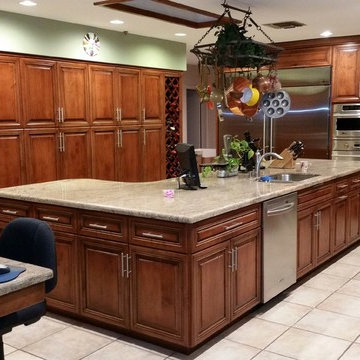
Large elegant u-shaped ceramic tile enclosed kitchen photo in Miami with an undermount sink, stainless steel appliances, raised-panel cabinets, medium tone wood cabinets, granite countertops, beige backsplash, stone slab backsplash and an island
Find the right local pro for your project
 Roughing It In Style
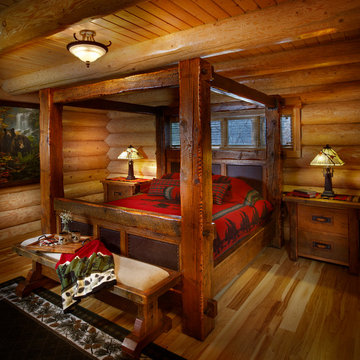
Mid-sized mountain style master medium tone wood floor bedroom photo with no fireplace

 Misiaszek Turpin pllc
Resting upon a 120-acre rural hillside, this 17,500 square-foot residence has unencumbered mountain views to the east, south and west. The exterior design palette for the public side is a more formal Tudor style of architecture, including intricate brick detailing; while the materials for the private side tend toward a more casual mountain-home style of architecture with a natural stone base and hand-cut wood siding.
Primary living spaces and the master bedroom suite, are located on the main level, with guest accommodations on the upper floor of the main house and upper floor of the garage. The interior material palette was carefully chosen to match the stunning collection of antique furniture and artifacts, gathered from around the country. From the elegant kitchen to the cozy screened porch, this residence captures the beauty of the White Mountains and embodies classic New Hampshire living.
Photographer: Joseph St. Pierre
 design by Christina Perry
Interior Designer: design by Christina Perry. Photographer: Kat Tuohy Photography.
Mid-sized cottage chic carpeted and brown floor living room photo in Nashville with no fireplace and no tv
Mid-sized cottage chic carpeted and brown floor living room photo in Nashville with no fireplace and no tv
 Widing Custom Homes
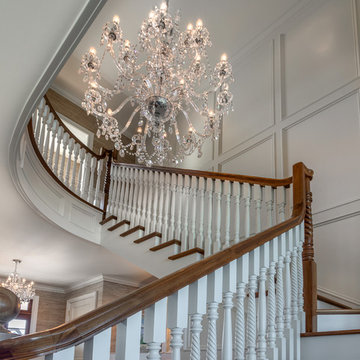
Staircase - large traditional wooden curved wood railing staircase idea with painted risers

 Ridgecrest Designs
Situated at the top of the Eugene O'Neill National Historic Park in Danville, this mid-century modern hilltop home had great architectural features, but needed a kitchen update that spoke to the design style of the rest of the house. We would have to say this project was one of our most challenging when it came to blending the mid-century style of the house with a more eclectic and modern look that the clients were drawn to. But who doesn't love a good challenge? We removed the builder-grade cabinetry put in by a previous owner and took down a wall to open up the kitchen to the rest of the great room. The kitchen features a custom designed hood as well as custom cabinetry with an intricate beaded details that sets it apart from all of our other cabinetry designs. The pop of blue paired with the dark walnut creates an eye catching contrast. Ridgecrest also designed and fabricated solid steel wall cabinetry to store countertop appliances and display dishes and glasses. The copper accents on the range and faucets bring the design full circle and finish this gorgeous one-of-a-kind-kitchen off nicely.

 Wesley-Wayne Interiors, LLC
A breakfast table attached to the kitchen island offers additional seating and tabletop space. Behind the island, a deep slate blue back wall draws attention to an intricate, multicolored mosaic tile backsplash.
Design: Wesley-Wayne Interiors
Photo: Stephen Karlisch
 Design West
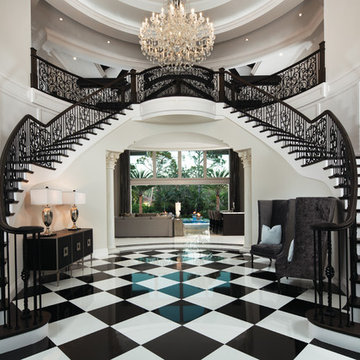
The entry way features 30’ ceilings with intricately scroll-cut wood beams, butterfly staircase, checkered black and white marble flooring, and crisp, white wall panel detailing.
 Chicago Green Design Inc.

Lounge at the bar area with a signature Kimera Fire table, Frosted glass for privacy.
Example of a large trendy rooftop rooftop deck design in Chicago with a fire pit and no cover
Example of a large trendy rooftop rooftop deck design in Chicago with a fire pit and no cover
 Copper Sky Design + Remodel

This unique powder room features an intricate bohemian wallpaper, white subway tile backsplash, porcelain and chrome vanity, and a modern gold mirror.
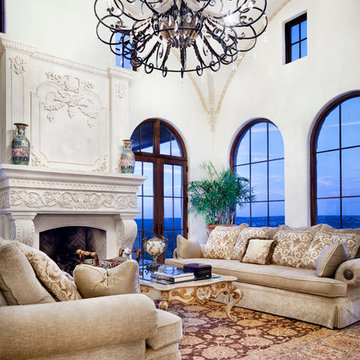


 Alden Miller Interiors
davidduncanlivingston.com
Large elegant medium tone wood floor enclosed dining room photo in San Francisco with orange walls and no fireplace
Large elegant medium tone wood floor enclosed dining room photo in San Francisco with orange walls and no fireplace

 Design Studio International
Dramatic transformation of a builder's powder room into an elegant and unique space inspired by faraway lands and times. The intense cobalt blue color complements the intricate stone work and creates a luxurious and exotic ambiance.
Bob Narod, Photographer
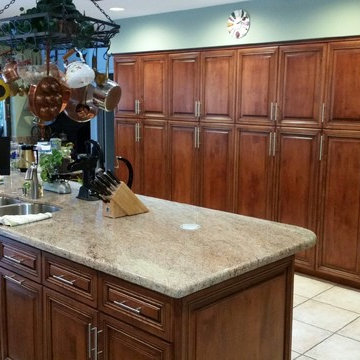 Intricate Concepts of South Florida, Inc.
Inspiration for a large timeless u-shaped ceramic tile enclosed kitchen remodel in Miami with an undermount sink, raised-panel cabinets, medium tone wood cabinets, granite countertops, beige backsplash, stone slab backsplash, stainless steel appliances and an island

 Ferguson Bath, Kitchen & Lighting Gallery
Example of a transitional kitchen design with raised-panel cabinets, beige cabinets, beige backsplash and stone tile backsplash

 Locati Architects
Rustic Zen Residence by Locati Architects, Interior Design by Cashmere Interior, Photography by Audrey Hall
Powder room - rustic light wood floor powder room idea with furniture-like cabinets, multicolored walls, a vessel sink, wood countertops, dark wood cabinets and brown countertops
Powder room - rustic light wood floor powder room idea with furniture-like cabinets, multicolored walls, a vessel sink, wood countertops, dark wood cabinets and brown countertops

 Sam Allen Interiors
Example of a mid-sized eclectic master pink floor and carpeted bedroom design in New York with white walls
 CUSTOM METALS INC
This luxurious, custom metal deck railing and spiral staircase overlook an in-ground pool. Contrasted metal color stands out tastefully against the brick home.
33