
Search results for "Intrigued" in Home Design Ideas

 Lund & Lund Design
Photo by: Jacqueline Christensen
Inspiration for a mediterranean carpeted family room remodel in San Francisco with white walls and no fireplace
Inspiration for a mediterranean carpeted family room remodel in San Francisco with white walls and no fireplace


 Tracy Berman Interiors
Simplicity, Calming, Contemporary and easy to clean were all adjectives the home owners wanted to see in their new Master Bathroom remodel. A oversized Jacuzzi tub was removed to create a very large walk in shower with a wet and dry zone. Corner benches were added for seating along with a niche for toiletries. The new vanity has plenty of storage capacity. The chrome fixtures coordinate with the mirrors and vanity lights to create a contemporary and relaxing Master Bathroom.
Find the right local pro for your project

 Sterling Custom Homes
Tre Dunham - Fine Focus Photography
Open concept kitchen - large modern u-shaped dark wood floor and brown floor open concept kitchen idea in Austin with a drop-in sink, flat-panel cabinets, brown cabinets, quartzite countertops, beige backsplash, porcelain backsplash, stainless steel appliances, two islands and white countertops
Open concept kitchen - large modern u-shaped dark wood floor and brown floor open concept kitchen idea in Austin with a drop-in sink, flat-panel cabinets, brown cabinets, quartzite countertops, beige backsplash, porcelain backsplash, stainless steel appliances, two islands and white countertops

 Brewster Home Fashions
Looking for that perfect wallpaper? This stylish design brings both color and design to walls with an intriguing texture that's modern and fresh.
Dining room - modern dining room idea in Boston
Dining room - modern dining room idea in Boston
 Hamilton Architects
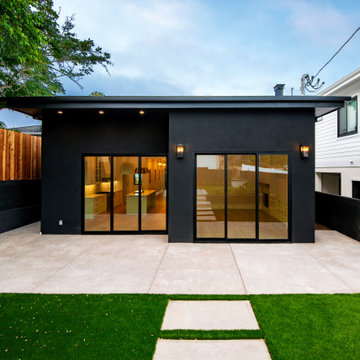
Nestled into the beachside town of Redondo Beach, this sleek, stylish home features a modern roofline, mirroring the interior. The dark exterior and light, bright interior serves as an intriguing contrast, inviting homeowners through a corridor and opening up into an open floor plan. In the backyard, a standalone building offers space for out-of-town visitors or a home office space.


 Design Platform
Modern outdoor patio expansion. Indoor-Outdoor Living and Dining. Poured concrete walls, steel posts, bluestain pine ceilings, skylights, standing seam metal roof, firepit, and modern landscaping. Photo by Jess Blackwell
 Trillium Outdoor Designs
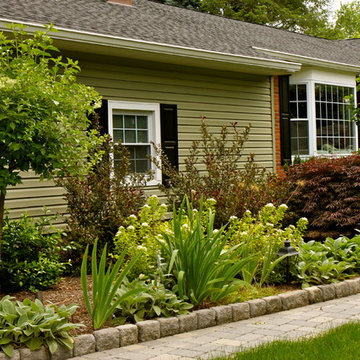
This foundation planting was created with a less conventional palette so as to not stand out in this neighborhood but to still intrigue the true plant enthusiast. Rare irises, a magnolia and a Hydrangea standard set this entrance apart.
Whitney Freeman-Kemp

 Spectrum Design + Build
This chic and contemporary basement renovation is for an accessory apartment dwelling. Its intriguing spatial configuration transforms an ordinary unfinished basement into a lofty and trendy apartment with a relatively high ceiling, delectable color palette, and day-lighting.

 Carolyn Reyes
Photo: Carolyn Reyes © 2015 Houzz
Master Bedroom Suite, main house
Design team: Saxony Design Build
Bedroom - traditional bedroom idea in Los Angeles
Bedroom - traditional bedroom idea in Los Angeles

 Ashley P. Design
Powder room - mid-sized southwestern powder room idea in Phoenix with a vessel sink and marble countertops


 Kim Rooney Design
This is an example of a mid-sized modern rock and full sun backyard stone formal garden in Seattle.

 Dura Supreme Cabinetry
This white on white kitchen design is transitional and incorporates beautiful clean lines. This kitchen features a latte colored Kitchen Island by Dura Supreme and a mix of light tan (latte) and orange décor. These colors really pop on the “white canvas” of this design. The designer chose a beautiful combination of white Dura Supreme cabinetry, white subway tile backsplash, white countertops, white trim and a white sink. The built-in breakfast nook attached to the kitchen island was the perfect choice to give this kitchen seating for entertaining and a kitchen island that will still have free counter space while the homeowner entertains.
Request a FREE Dura Supreme Cabinetry Brochure Packet at:
http://www.durasupreme.com/request-brochure

 Above & Beyond Building
The renovation of this classic Muskoka cottage, focused around re-designing the living space to make the most of the incredible lake views. This update completely changed the flow of space, aligning the living areas with a more modern & luxurious living context.
In collaboration with the client, we envisioned a home in which clean lines, neutral tones, a variety of textures and patterns, and small yet luxurious details created a fresh, engaging space while seamlessly blending into the natural environment.
The main floor of this home was completely gutted to reveal the true beauty of the space. Main floor walls were re-engineered with custom windows to expand the client’s majestic view of the lake.
The dining area was highlighted with features including ceilings finished with Shadowline MDF, and enhanced with a custom coffered ceiling bringing dimension to the space.
Unobtrusive details and contrasting textures add richness and intrigue to the space, creating an energizing yet soothing interior with tactile depth.
 Brewster Home Fashions
With a splendid starburst design, this geometric wallpaper invites modern beauty to walls in a new and intriguing way.
Inspiration for a modern bathroom remodel in Boston
Inspiration for a modern bathroom remodel in Boston

 Emily Moss Designs
Example of a mid-sized beach style 3/4 blue floor and single-sink bathroom design in Tampa with recessed-panel cabinets, white cabinets, white walls, an undermount sink, gray countertops and a built-in vanity

 Coats Homes
Example of a large trendy single-wall concrete floor and gray floor eat-in kitchen design in Dallas with an undermount sink, flat-panel cabinets, gray cabinets, quartz countertops, stainless steel appliances, an island and white countertops


119