
Search results for "Intrigued" in Home Design Ideas

 Urban Cottage
Milepost Portraits
Example of a classic beige floor foyer design with white walls and a dark wood front door
Example of a classic beige floor foyer design with white walls and a dark wood front door

 Urban Pioneering Architecture
Complete renovation of a brownstone in a landmark district, including the recreation of the original stoop.
Kate Glicksberg Photography
Example of a transitional light wood floor hallway design in New York with black walls
Example of a transitional light wood floor hallway design in New York with black walls

 Ornare
Trendy medium tone wood floor and brown floor living room photo in New York with beige walls and a wall-mounted tv
Find the right local pro for your project

 Marcus Allen Interiors
Inspiration for a transitional galley dark wood floor, brown floor and tray ceiling kitchen remodel in Jacksonville with shaker cabinets, white cabinets, white backsplash, an island and white countertops

 Linda Cava
Example of a mid-sized classic enclosed dining room design in New York with green walls, a standard fireplace and a tile fireplace

 Custom Design/Build, Inc.
1950s freestanding desk carpeted and brown floor study room photo in Detroit with beige walls
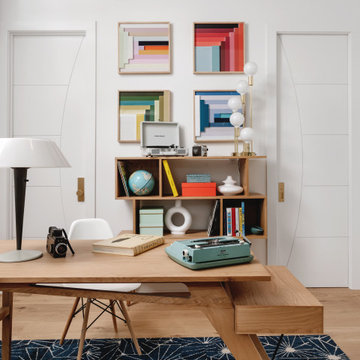
 Breathe Design Studio
Our Austin studio decided to go bold with this project by ensuring that each space had a unique identity in the Mid-Century Modern style bathroom, butler's pantry, and mudroom. We covered the bathroom walls and flooring with stylish beige and yellow tile that was cleverly installed to look like two different patterns. The mint cabinet and pink vanity reflect the mid-century color palette. The stylish knobs and fittings add an extra splash of fun to the bathroom.
The butler's pantry is located right behind the kitchen and serves multiple functions like storage, a study area, and a bar. We went with a moody blue color for the cabinets and included a raw wood open shelf to give depth and warmth to the space. We went with some gorgeous artistic tiles that create a bold, intriguing look in the space.
In the mudroom, we used siding materials to create a shiplap effect to create warmth and texture – a homage to the classic Mid-Century Modern design. We used the same blue from the butler's pantry to create a cohesive effect. The large mint cabinets add a lighter touch to the space.

 FireRock Building Materials
Large mountain style beige attached and two-story two-car and stone gable roof photo in Birmingham with a shingle roof

 Pineapples, Palms, Etc.
Ben Brantley
Beach style light wood floor and beige floor kitchen photo in Miami with shaker cabinets, white cabinets, white backsplash, paneled appliances and an island
Beach style light wood floor and beige floor kitchen photo in Miami with shaker cabinets, white cabinets, white backsplash, paneled appliances and an island
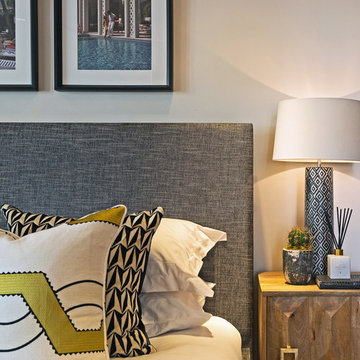
 Alexander James Interiors
Creating intrigue and warmth, we layered depths of pattern into our London bedroom design, the geometric motifs acting as the perfect backdrop for the eye-catching Larsen Ohio fabric cushion in golden yellow.

 Sub-Zero, Wolf, and Cove
Savor every moment in a kitchen equipped with Sub-Zero, Wolf, and Cove. Like the perfect marriage of traditional and contemporary design, performance meets flexibility in a suite of customizable specialist appliances crafted to complement any transitional space.
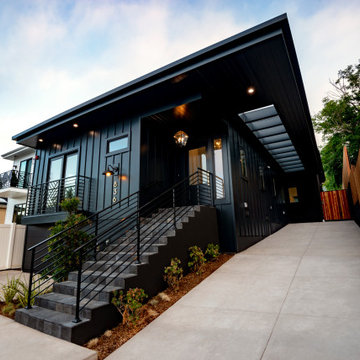
 Hamilton Architects
Nestled into the beachside town of Redondo Beach, this sleek, stylish home features a modern roofline, mirroring the interior. The dark exterior and light, bright interior serves as an intriguing contrast, inviting homeowners through a corridor and opening up into an open floor plan. In the backyard, a standalone building offers space for out-of-town visitors or a home office space.

 Fiddlehead Design Group, LLC
Susan Gilmore
Living room - large eclectic formal and enclosed dark wood floor and brown floor living room idea in Minneapolis with gray walls, no fireplace and no tv
Living room - large eclectic formal and enclosed dark wood floor and brown floor living room idea in Minneapolis with gray walls, no fireplace and no tv
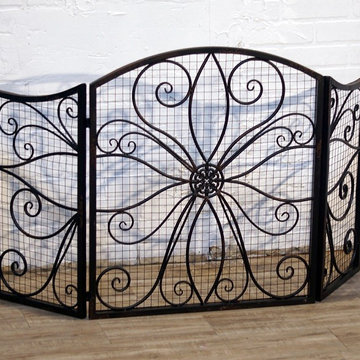
 Antique Farmhouse
A decorative fireplace screen is perfect for keeping your hearth beautiful even during all those hours that you don't have a fire burning. It adds texture and intrigue to any fireplace.
Made of metal.
Dimensions: 26" x 13" x 28" H.
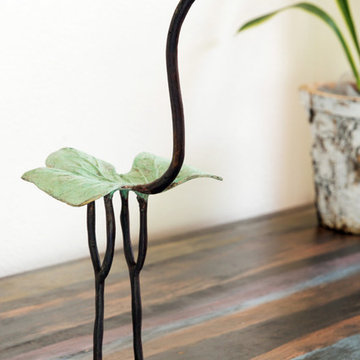
 Temerity Concepts
This intriguing piece of art showcases African metal casting skill and creativity. Each sculpture is completely one-of-a-kind, so color and shape may vary slightly..

 Pretty Smart
Photo by Bethany Nauert
Inspiration for a timeless u-shaped light wood floor open concept kitchen remodel in Los Angeles with glass-front cabinets, white cabinets, gray backsplash, stainless steel appliances, a peninsula and quartz countertops
Inspiration for a timeless u-shaped light wood floor open concept kitchen remodel in Los Angeles with glass-front cabinets, white cabinets, gray backsplash, stainless steel appliances, a peninsula and quartz countertops

 Splash Pools & Construction
Located at the Toll Brothers Model Homes the Enclave at Yorba Linda. Toll Brothers envisioned a raised overflow pool with glass walls, allowing guests to see underwater from the outside. Extensive care was taken during the difficult design and build process to ensure that excellence was achieved and Toll Brothers was completely enamored with the results.
This pool features a very modern look with straight, clean lines, square columns and LED lights accenting the acrylic pool walls. The bar area touts an acrylic wall and in-pool bar stools, while the tile inside the pool matches the house, bringing continuity to the entire space.
An extreme amount of coordination was required for the 2.5 inch thick pieces of acrylic to fit perfectly within the slots on the columns while still maintaining the structural integrity of the pool. We were in continual communication with the structural engineer and acrylic manufacturer, ensuring that each piece fit perfectly. The completed acrylic walls were then craned over the house due to their weight.
With a vanishing edge on the front three sections and a negative edge along the back, it was absolutely imperative that the pool was perfectly level and that the water filtration system operated perfectly so that the flow was even over each wall. The water cascading over the front walls collects in a trough that ties into to the rear negative edge basin, where it recirculates back into the pool.
The rear negative edge was designed so as not to distract from the breathtaking view of the valley below, while the lounging deck overhangs the pool with a freestanding cover ensuring that the view is completely unobstructed.
An elegant piece of artwork frames the back of the pool, completing the look for this intriguing swimming pool.

 Sherry Williamson Design, Inc.
Photography by: David Wakely
Arts and crafts master freestanding bathtub photo in San Francisco with flat-panel cabinets, light wood cabinets and an undermount sink
Arts and crafts master freestanding bathtub photo in San Francisco with flat-panel cabinets, light wood cabinets and an undermount sink

 Gilmans Kitchens and Baths
Treve Johnson Photography
Inspiration for a small modern u-shaped light wood floor eat-in kitchen remodel in San Francisco with an undermount sink, flat-panel cabinets, medium tone wood cabinets, quartz countertops, green backsplash, glass tile backsplash, stainless steel appliances and a peninsula
Inspiration for a small modern u-shaped light wood floor eat-in kitchen remodel in San Francisco with an undermount sink, flat-panel cabinets, medium tone wood cabinets, quartz countertops, green backsplash, glass tile backsplash, stainless steel appliances and a peninsula

 MTI Baths
 low-profile shower base and MTI teak shower seat that folds up when not in use. Cifial faucetry. Pebble tile and Porcelain Tile shower walls by Specialty Tile, Porcelain floor tile by Specialty Tile.
122