
Search results for "Intrigued" in Home Design Ideas

 Dalia Staging & Design
Example of a 1960s u-shaped light wood floor and beige floor eat-in kitchen design in San Francisco with flat-panel cabinets, medium tone wood cabinets, white backsplash, stainless steel appliances, a peninsula and white countertops
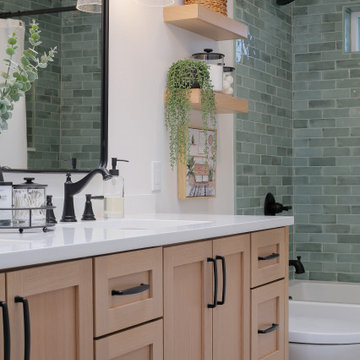
 Heiser Designs
A guest bath transformation in Bothell featuring a unique modern coastal aesthetic complete with a floral patterned tile flooring and a bold Moroccan-inspired green shower surround.


Find the right local pro for your project
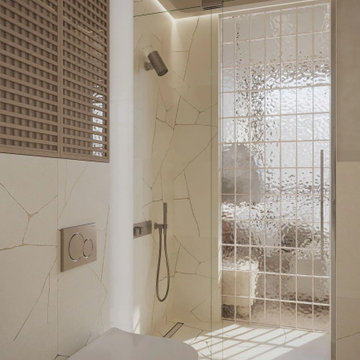
 MAKHNO studio
The design of this bathroom combines modern minimalism with elegant functionality, characterized by a neutral color palette and clean geometric lines. Textural contrasts are achieved through the use of smooth stone tiles broken by sharp, random patterns, paired with a textured glass shower partition that adds a touch of visual intrigue. Natural lighting enhances the serene and airy atmosphere, casting dynamic shadows across the surfaces and highlighting the sleek fixtures and structured spatial layout.
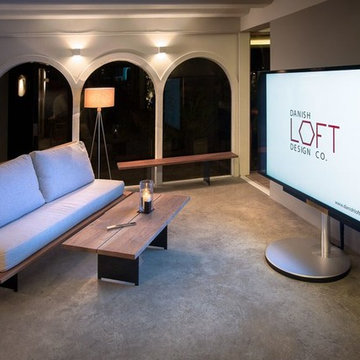
 Danish Loft Design Co.
Thank you to Bang & Olufsen Thailand for this intriguing photo session. Great to see these simple Danish design lines play so well together. More pictures will follow.

 ORIJIN STONE, LLC
ORIJIN STONE premium Full Color Natural Cleft Bluestone Random Patterned Paving & Custom Bluestone Planking is woven with contrasting materials to create this intriguing space. Providing cleverly designed areas for entertaining and lounging, this is crafted to make the very most out of this backyard.
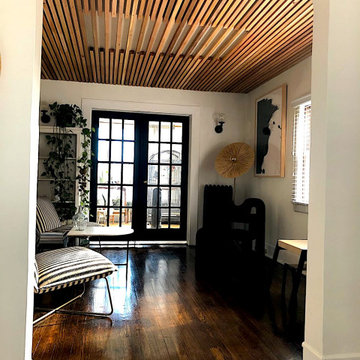
 Lightwell Landscaping and Woodwork
These clients have an eye for style and opportunity like few people I know. It turns out, the ceiling is not off limits, and can take materials other than paint. This space has an intriguing, lasting accent thanks to our collaboration.

 Bearded Builders
Mid-sized transitional l-shaped medium tone wood floor and brown floor eat-in kitchen photo in Omaha with a farmhouse sink, shaker cabinets, white cabinets, quartzite countertops, white backsplash, subway tile backsplash, stainless steel appliances, an island and white countertops

 Spencer & Company
Inspiration for a mid-sized timeless freestanding desk light wood floor living room remodel in Boston with beige walls

 Elevation Design Group
Inspiration for a large modern l-shaped light wood floor open concept kitchen remodel in Salt Lake City with flat-panel cabinets, dark wood cabinets, quartzite countertops, white backsplash, stone slab backsplash, stainless steel appliances, two islands and a double-bowl sink

 User
Eric Docken
Large transitional formal and open concept medium tone wood floor living room photo in Calgary with beige walls, a standard fireplace, a tile fireplace and no tv
Large transitional formal and open concept medium tone wood floor living room photo in Calgary with beige walls, a standard fireplace, a tile fireplace and no tv

 Blanc & Noir Interiors
Beautifully designed home office with sturdy yet light furnishing. Potted plants are the amongst the valued accessories along with a intriguing cow rug.

 Martha's Vineyard Construction Co., Inc.
Beach style light wood floor eat-in kitchen photo in Boston with a double-bowl sink, open cabinets, light wood cabinets, an island and stainless steel appliances


 Brandi Renee Designs
Bright and intriguing patterns are a wonderful way to welcome guests into your home. The bubbly floral piece is enhanced by the whimsy of the peacock canvases and is a "sneak-peek" into what the rest of the home has to offer. Photo Credit: Samantha Day

 Krome Construction
Bathroom - contemporary white tile white floor bathroom idea in Miami with flat-panel cabinets, white cabinets, an undermount tub, white walls and an undermount sink


 Victoria Renovations
Inspiration for a large transitional u-shaped medium tone wood floor and brown floor home design remodel in Atlanta with an undermount sink, recessed-panel cabinets, white cabinets, quartzite countertops, gray backsplash, paneled appliances, an island and white countertops


121