
Search results for "Intrigued" in Home Design Ideas

 Interior Enhancement Group
We love everything about this lower level bathroom, located just off the family room, especially the stunning pendant lights which create intriguing patterns on the walls.

 Builders Source Appliance Gallery
This 5 bedrooms, 3.4 baths, 3,359 sq. ft. Contemporary home with stunning floor-to-ceiling glass throughout, wows with abundant natural light. The open concept is built for entertaining, and the counter-to-ceiling kitchen backsplashes provide a multi-textured visual effect that works playfully with the monolithic linear fireplace. The spa-like master bath also intrigues with a 3-dimensional tile and free standing tub. Photos by Etherdox Photography.

 A Joyce Design, Inc.
This mid-century custom home had always intrigued me, so I was thrilled when asked by the homeowners to help to renovate their kitchen, master bath as well as three other bathrooms. Having a true sense of the home's essence and history, they were not afraid to use exotic and precious finishes to highlight its uniqueness. All doorknob sets and faucet sets are by Sherle Wagner and carefully selected by the homeowners to be unique to each space.
Find the right local pro for your project
 A Joyce Design, Inc.
This mid-century custom home had always intrigued me, so I was thrilled when asked by the homeowners to help to renovate their kitchen, master bath as well as three other bathrooms. Having a true sense of the home's essence and history, they were not afraid to use exotic and precious finishes to highlight its uniqueness. All doorknob sets and faucet sets are by Sherle Wagner and carefully selected by the homeowners to be unique to each space.
 A Joyce Design, Inc.
This mid-century custom home had always intrigued me, so I was thrilled when asked by the homeowners to help to renovate their kitchen, master bath as well as three other bathrooms. Having a true sense of the home's essence and history, they were not afraid to use exotic and precious finishes to highlight its uniqueness. All doorknob sets and faucet sets are by Sherle Wagner and carefully selected by the homeowners to be unique to each space.
 Henck Design LLC
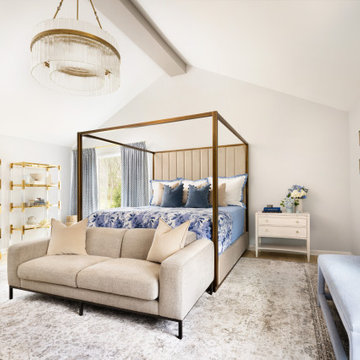
The chinoiserie-chic style exhibited in the public areas of the home carries into the master bedroom, where a blue-and-white patterned bed spread adds intrigue to the sleek four-poster bed frame. Gold accents in the circular crystal chandelier correspond with the hardware on the lucite shelving, and the carefully-curated styling items on the shelves, such as glassware, ceramics, and blue books, give the room a cohesive yet adventurous flair.
 Creative Outdoor Spaces
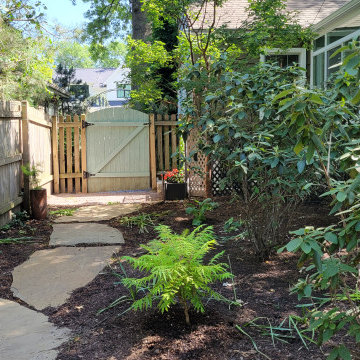
Side yard garden path creates a sense of invitation and intrigue to the back yard gardens and outdoor living spaces.

 FATHOM design company
This project was all about dynamic depth. Our client has a lot of passions and wanted her space to feel as integrated and multi-faceted as she is. The dark walls create a womb-like vibe, housing the multitude of artistic expressions and the abstract ceiling embodies our client's love of intrigue.

 SF Design Build
Interior Design: Ilana Cohen | Styling & Photos: Sarah Owen
Inspiration for a transitional medium tone wood floor and brown floor kitchen remodel in San Francisco with a farmhouse sink, white cabinets, quartz countertops, white backsplash, stainless steel appliances, an island and white countertops
Inspiration for a transitional medium tone wood floor and brown floor kitchen remodel in San Francisco with a farmhouse sink, white cabinets, quartz countertops, white backsplash, stainless steel appliances, an island and white countertops

 Steven Allen Designs, LLC
2020 New Construction - Designed + Built + Curated by Steven Allen Designs, LLC - 3 of 5 of the Nouveau Bungalow Series. Inspired by New Mexico Artist Georgia O' Keefe. Featuring Sunset Colors + Vintage Decor + Houston Art + Concrete Countertops + Custom White Oak and White Cabinets + Handcrafted Tile + Frameless Glass + Polished Concrete Floors + Floating Concrete Shelves + 48" Concrete Pivot Door + Recessed White Oak Base Boards + Concrete Plater Walls + Recessed Joist Ceilings + Drop Oak Dining Ceiling + Designer Fixtures and Decor.

 Breathing Room Design
Example of a huge trendy medium tone wood floor eat-in kitchen design in Los Angeles with an undermount sink, recessed-panel cabinets, multicolored backsplash, cement tile backsplash, stainless steel appliances and an island

 Nautilus Homes
Built in the early 1920's by Sarasota developer Owen Burns, and designed in the Mediterranean Revival architectural style by architect Thomas Reed Martin.
This down-to-the-studs renovation project on the tiniest home we'd ever worked on -- 890 square-feet -- had us doing our first project in the historic Burns Court district of Sarasota, Florida. While our projects are typically substantially bigger, Nautilus Homes' president Ryan Perrone was intrigued by the challenge of maximizing the space, design, beauty, and historic relevance of this terrific and charming bungalow.
Photo - Ricky Perrone
 Sea Pointe Design & Remodel
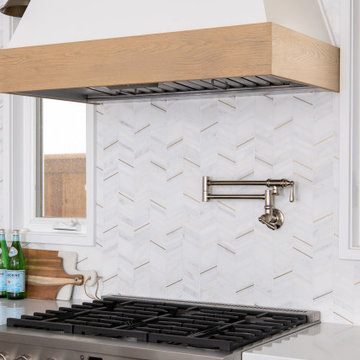
The marble backsplash in this Irvine kitchen remodel beautifully ties together the room's color palette while adding visual intrigue to the space.
Example of a cottage kitchen design in Orange County
Example of a cottage kitchen design in Orange County

 Christine Julian Interiors LLC
A traditional formal living room gets a beautiful but inviting makeover. Full of texture, color, pattern, and intrigue this living room space creates the perfect atmosphere to great guests into the family's Tudor style home.

 Kimberley Bryan
Photo: Kimberley Bryan © 2015 Houzz
Inspiration for a mid-sized eclectic master medium tone wood floor and red floor bedroom remodel in Seattle with pink walls and no fireplace
Inspiration for a mid-sized eclectic master medium tone wood floor and red floor bedroom remodel in Seattle with pink walls and no fireplace
 Builders Source Appliance Gallery
This 5 bedrooms, 3.4 baths, 3,359 sq. ft. Contemporary home with stunning floor-to-ceiling glass throughout, wows with abundant natural light. The open concept is built for entertaining, and the counter-to-ceiling kitchen backsplashes provide a multi-textured visual effect that works playfully with the monolithic linear fireplace. The spa-like master bath also intrigues with a 3-dimensional tile and free standing tub. Photos by Etherdox Photography.
 Pike Properties
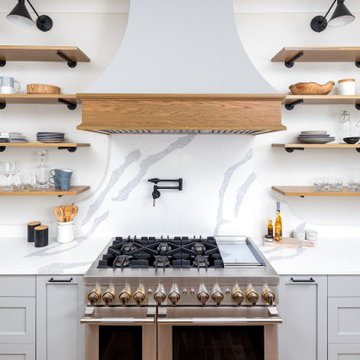
The cabinets shine in Benjamin Moore's Ozark Shadows, perfectly complemented by sleek black hardware that adds a touch of sophistication. The marble backsplash, showcasing an intriguing curved design that's sure to catch your eye. To balance the cool gray and black tones, we've introduced inviting wooden accents on both the range and the island. These warm touches add a cozy and welcoming feel, making this kitchen a delightful blend of style and comfort that's perfect for every occasion.
 Revival House
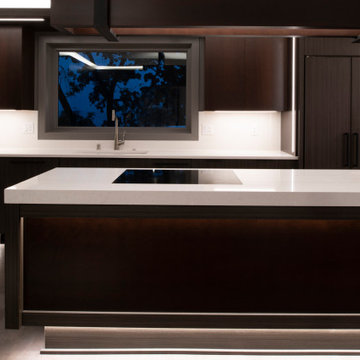
This space features metal elements, wood above the island, leather floors, and black accents, all with the intention of blending the design together while adding texture and visual intrigue.


 Brewster Home Fashions
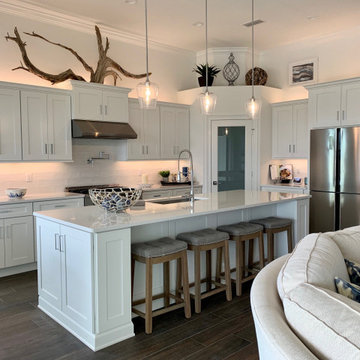
A timeless design is reworked in this houndstooth wallpaper. Tonal blacks add an understated shine and subdue the boldness of the pattern. The perfect way to add intrigue to a neutral space.
139