
Search results for "Intrigued" in Home Design Ideas

 Johnson Squared Architecture + Planning
David Cohen
Mid-sized cottage formal and open concept concrete floor and gray floor living room photo in Seattle with white walls, a standard fireplace, a stone fireplace and a tv stand
Mid-sized cottage formal and open concept concrete floor and gray floor living room photo in Seattle with white walls, a standard fireplace, a stone fireplace and a tv stand

 User
The Lorenzo Collection takes a warm, rustic twist on sleek, contemporary design through its mixed material construction. The marriage of metal and wood makes for a captivating connection that imbues a room with intrigue.

 Build Nashville
green tile,
Alcove shower - transitional master white floor and double-sink alcove shower idea in Nashville with shaker cabinets, medium tone wood cabinets, white walls, an undermount sink, a hinged shower door, white countertops and a built-in vanity
Alcove shower - transitional master white floor and double-sink alcove shower idea in Nashville with shaker cabinets, medium tone wood cabinets, white walls, an undermount sink, a hinged shower door, white countertops and a built-in vanity
Find the right local pro for your project
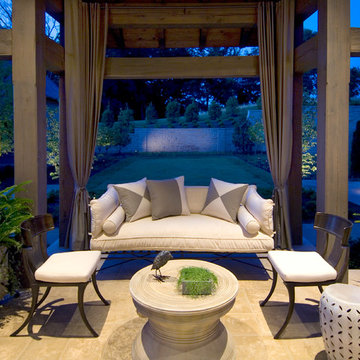
 Robin Rains Interior Design
Photo by Jerry Atnip. Interior Design by Robin Rains.
Example of a mid-sized trendy home design design in Nashville
Example of a mid-sized trendy home design design in Nashville

 Christine Julian Interiors LLC
A traditional formal living room gets a beautiful but inviting makeover. Full of texture, color, pattern, and intrigue this living room space creates the perfect atmosphere to great guests into the family's Tudor style home.

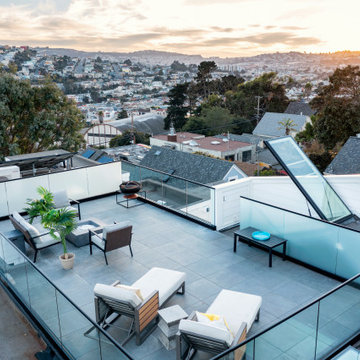
 Knock Architecture and Design
Mid-sized minimalist rooftop rooftop glass railing deck photo in San Francisco with a fire pit and no cover

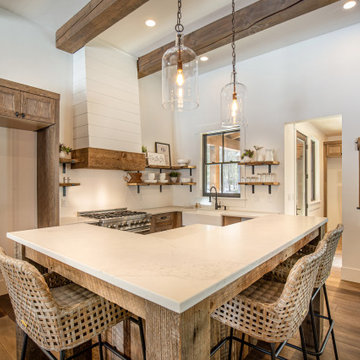
 Teerlink Cabinet
Kitchen - contemporary u-shaped kitchen idea in Salt Lake City with an undermount sink, flat-panel cabinets, medium tone wood cabinets, gray backsplash, stainless steel appliances and an island
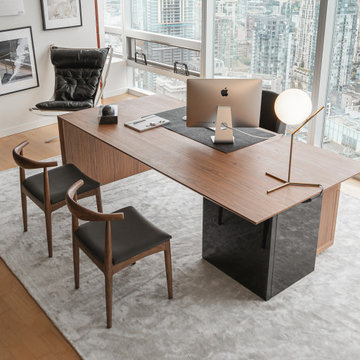
 Rove Concepts
Breathtaking and intriguing, the Gia draws you in with its elegant and architectural silhouette. Like a waterfall, the smooth walnut top cascades down the side while the marble anchors the other side. The Gia Desk combines functionality and luxury into any space.
 User
Elegant and fancy, the Freddy chair is characterized by a chic design with soft cushiony seat and an outstanding design. The perfect décor for your home or office, the Freddy chair has an excellent seating arrangement along with durable sleek long legs which are varnished entirely. The varied range of shades of this furniture gels well with the intriguing design of the chair and its durability. Feel the relaxation as you sink into its plushness beautifully.

 Riverwood Homes of Colorado
Inspiration for a mid-sized transitional formal and open concept medium tone wood floor and beige floor living room remodel in Denver with white walls, a standard fireplace and a stone fireplace

 Beinfield Architecture PC
Photo: Robert Benson Photography
Urban u-shaped concrete floor, brown floor and wood ceiling kitchen photo in New York with an undermount sink, flat-panel cabinets, gray cabinets, gray backsplash, stainless steel appliances, two islands and gray countertops
Urban u-shaped concrete floor, brown floor and wood ceiling kitchen photo in New York with an undermount sink, flat-panel cabinets, gray cabinets, gray backsplash, stainless steel appliances, two islands and gray countertops
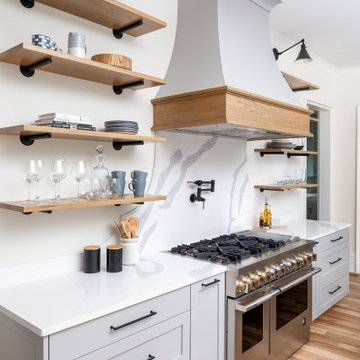
 Pike Properties
The cabinets shine in Benjamin Moore's Ozark Shadows, perfectly complemented by sleek black hardware that adds a touch of sophistication. The marble backsplash, showcasing an intriguing curved design that's sure to catch your eye. To balance the cool gray and black tones, we've introduced inviting wooden accents on both the range and the island. These warm touches add a cozy and welcoming feel, making this kitchen a delightful blend of style and comfort that's perfect for every occasion.

 Builders Source Appliance Gallery
This 5 bedrooms, 3.4 baths, 3,359 sq. ft. Contemporary home with stunning floor-to-ceiling glass throughout, wows with abundant natural light. The open concept is built for entertaining, and the counter-to-ceiling kitchen backsplashes provide a multi-textured visual effect that works playfully with the monolithic linear fireplace. The spa-like master bath also intrigues with a 3-dimensional tile and free standing tub. Photos by Etherdox Photography.
 Builders Source Appliance Gallery
This 5 bedrooms, 3.4 baths, 3,359 sq. ft. Contemporary home with stunning floor-to-ceiling glass throughout, wows with abundant natural light. The open concept is built for entertaining, and the counter-to-ceiling kitchen backsplashes provide a multi-textured visual effect that works playfully with the monolithic linear fireplace. The spa-like master bath also intrigues with a 3-dimensional tile and free standing tub. Photos by Etherdox Photography.

 Betty Wasserman Art & Interiors
Detail is key in this powder room! With modern furnishings, such as the sleek vanity and lighting, we added in some major pattern through the built-in bench. The beige and brown patterned textiles create intrigue and soften up the overall look while keeping the interior clean and modern.

 Cambria
Modern farmhouse style gives you the best of both worlds with a mix of industrial intrigue, modern convenience, and classic country warmth. This charming kitchen features copper hardware, glass globe pendant lighting, Torquay™ white quartz countertops, and a playful asymmetrical pattern of hexagon floor tile.
 Builders Source Appliance Gallery
This 5 bedrooms, 3.4 baths, 3,359 sq. ft. Contemporary home with stunning floor-to-ceiling glass throughout, wows with abundant natural light. The open concept is built for entertaining, and the counter-to-ceiling kitchen backsplashes provide a multi-textured visual effect that works playfully with the monolithic linear fireplace. The spa-like master bath also intrigues with a 3-dimensional tile and free standing tub. Photos by Etherdox Photography.
 Builders Source Appliance Gallery
This 5 bedrooms, 3.4 baths, 3,359 sq. ft. Contemporary home with stunning floor-to-ceiling glass throughout, wows with abundant natural light. The open concept is built for entertaining, and the counter-to-ceiling kitchen backsplashes provide a multi-textured visual effect that works playfully with the monolithic linear fireplace. The spa-like master bath also intrigues with a 3-dimensional tile and free standing tub. Photos by Etherdox Photography.

 NewHomeListingService.com
AVLI on Atlantic are designed with the historic neighbourhood of Inglewood in mind. This mid-rise apartment complex is fully loaded with glass windows and interesting angles, plus main floor retail space to both add intrigue to the historical buildings next door without interfering with the integrity of the community.
137