
Search results for "Intrigued" in Home Design Ideas

 FATHOM design company
This project was all about dynamic depth. Our client has a lot of passions and wanted her space to feel as integrated and multi-faceted as she is. The dark walls create a womb-like vibe, housing the multitude of artistic expressions and the abstract ceiling (shown in other photos related to this project) embodies our client's love of intrigue.

 Builders Source Appliance Gallery
This 5 bedrooms, 3.4 baths, 3,359 sq. ft. Contemporary home with stunning floor-to-ceiling glass throughout, wows with abundant natural light. The open concept is built for entertaining, and the counter-to-ceiling kitchen backsplashes provide a multi-textured visual effect that works playfully with the monolithic linear fireplace. The spa-like master bath also intrigues with a 3-dimensional tile and free standing tub. Photos by Etherdox Photography.
 Builders Source Appliance Gallery
This 5 bedrooms, 3.4 baths, 3,359 sq. ft. Contemporary home with stunning floor-to-ceiling glass throughout, wows with abundant natural light. The open concept is built for entertaining, and the counter-to-ceiling kitchen backsplashes provide a multi-textured visual effect that works playfully with the monolithic linear fireplace. The spa-like master bath also intrigues with a 3-dimensional tile and free standing tub. Photos by Etherdox Photography.
Find the right local pro for your project
 Builders Source Appliance Gallery
This 5 bedrooms, 3.4 baths, 3,359 sq. ft. Contemporary home with stunning floor-to-ceiling glass throughout, wows with abundant natural light. The open concept is built for entertaining, and the counter-to-ceiling kitchen backsplashes provide a multi-textured visual effect that works playfully with the monolithic linear fireplace. The spa-like master bath also intrigues with a 3-dimensional tile and free standing tub. Photos by Etherdox Photography.

 Flavin Architects
This 1920’s house was updated top to bottom to accommodate a growing family. Modern touches of glass partitions and sleek cabinetry provide a sensitive contrast to the existing divided light windows and traditional moldings. Exposed steel beams provide structural support, and their bright white color helps them blend into the composition.
Photo by: Nat Rea Photography

 Baeumler Quality Construction
Builder - Baeumler Quality Construction
Mountain style open concept medium tone wood floor living room photo in Toronto with a ribbon fireplace, a stone fireplace and a wall-mounted tv
Mountain style open concept medium tone wood floor living room photo in Toronto with a ribbon fireplace, a stone fireplace and a wall-mounted tv
 Baeumler Quality Construction
Custom built-in cabinetry
Builder - Baeumler Quality Construction
Living room - rustic open concept living room idea in Toronto
Living room - rustic open concept living room idea in Toronto

 Artisan Malaysia
Affordable Custom Handmade Detailed Modern Contemporary 3 Panels Brown Abstract Oil painting in Malaysia Home/Office at ArtisanMalaysia.com
Home theater - large 1960s home theater idea
Home theater - large 1960s home theater idea
 Pike Properties
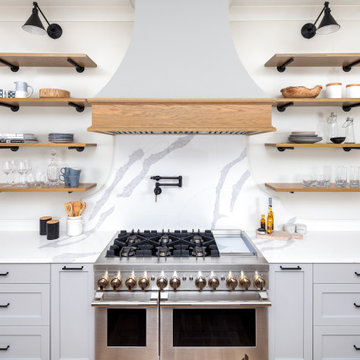
The cabinets shine in Benjamin Moore's Ozark Shadows, perfectly complemented by sleek black hardware that adds a touch of sophistication. The marble backsplash, showcasing an intriguing curved design that's sure to catch your eye. To balance the cool gray and black tones, we've introduced inviting wooden accents on both the range and the island. These warm touches add a cozy and welcoming feel, making this kitchen a delightful blend of style and comfort that's perfect for every occasion.
 Mogul Interior
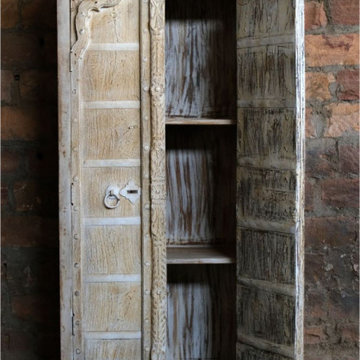
A unique and eclectic home take cues from striking vintage furniture that are intriguing in their history. The old brass hope chest works as a wine chest and the coffee table was made from an old Indian door, the land of the Vedas and yoga. The history behind each of these pieces makes them unique and eclectic.

 A Joyce Design, Inc.
This mid-century custom home had always intrigued me, so I was thrilled when asked by the homeowners to help to renovate their kitchen, master bath as well as three other bathrooms. Having a true sense of the home's essence and history, they were not afraid to use exotic and precious finishes to highlight its uniqueness. All doorknob sets and faucet sets are by Sherle Wagner and carefully selected by the homeowners to be unique to each space.
 A Joyce Design, Inc.
This mid-century custom home had always intrigued me, so I was thrilled when asked by the homeowners to help to renovate their kitchen, master bath as well as three other bathrooms. Having a true sense of the home's essence and history, they were not afraid to use exotic and precious finishes to highlight its uniqueness. All doorknob sets and faucet sets are by Sherle Wagner and carefully selected by the homeowners to be unique to each space.
 Breathe Design Studio
Our Austin studio decided to go bold with this project by ensuring that each space had a unique identity in the Mid-Century Modern style bathroom, butler's pantry, and mudroom. We covered the bathroom walls and flooring with stylish beige and yellow tile that was cleverly installed to look like two different patterns. The mint cabinet and pink vanity reflect the mid-century color palette. The stylish knobs and fittings add an extra splash of fun to the bathroom.
The butler's pantry is located right behind the kitchen and serves multiple functions like storage, a study area, and a bar. We went with a moody blue color for the cabinets and included a raw wood open shelf to give depth and warmth to the space. We went with some gorgeous artistic tiles that create a bold, intriguing look in the space.
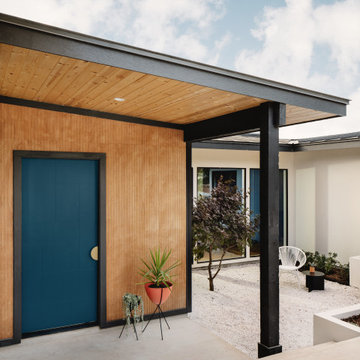
In the mudroom, we used siding materials to create a shiplap effect to create warmth and texture – a homage to the classic Mid-Century Modern design. We used the same blue from the butler's pantry to create a cohesive effect. The large mint cabinets add a lighter touch to the space.

 maison blue design group
Jeri Koegel
Living room library - mid-sized loft-style dark wood floor living room library idea in Orange County with white walls, no fireplace and no tv
Living room library - mid-sized loft-style dark wood floor living room library idea in Orange County with white walls, no fireplace and no tv

 User
Designed and produced for Bellawood Builders and Mom's Landscaping and Design. Steve Silverman Imaging
Arts and crafts basement photo in Minneapolis
Arts and crafts basement photo in Minneapolis


 Auroral Portes et Fenêtres
Example of a mid-sized transitional ceramic tile and gray floor enclosed dining room design in Montreal with white walls and no fireplace

 Dreamworks Builders
Transitional l-shaped light wood floor kitchen photo in Los Angeles with a farmhouse sink, shaker cabinets, gray cabinets, white backsplash, stone slab backsplash, stainless steel appliances, an island and white countertops

 California Closets Connecticut
Proper dressing rooms boast perfectly tailored storage solutions that display clothing, shoes and accessories to be surveyed and admired with ease, emphasized by furniture beautifully arranged to add a feeling of glamour to what would be an otherwise utilitarian room. Our wide array of finishes provide a variety of options for individual design preferences, including our Lago® Collection, which plays with textures and intriguing color contrasts.

 Eastside Design & Build Inc.
Mid-sized trendy l-shaped ceramic tile eat-in kitchen photo in New York with an undermount sink, flat-panel cabinets, white cabinets, quartzite countertops, brown backsplash and stainless steel appliances
141