
Search results for "Intrigued" in Home Design Ideas
 Studio Green
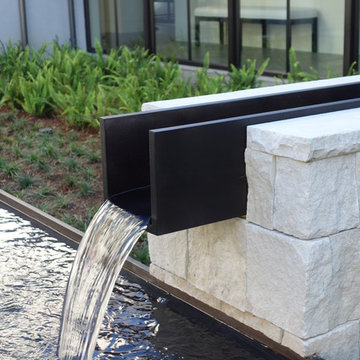
Inspired by northern European architecture, this stunning new residence takes its place in the heart of central Atherton on approximately 2 acres. The entire property is uniquely designed as a collection of distinct buildings and living spaces, all masterfully integrated with individual courtyards and outdoor living spaces – each a sculptural element unto itself. The result is a more dynamic living experience than most new residences and one that presents an intriguing sense of wonder both inside and out.

 Khazai Rugs Outlet
Redefine luxury with Nourison™s most popular hand-made signature collection featuring Persian and European traditional designs. The dense pile, splendid patterns, deeply compelling textures and intriguing aesthetics are certain to command immediate attention in any setting. Style and sophistication will be projected with this opulent, versatile and appealing collection of fine rugs that are available in a wide variety of shapes and sizes, including ovals, rounds and octagons.

 Plan A Design Group
Ryan Ozubko
Example of an arts and crafts green exterior home design in San Francisco
Example of an arts and crafts green exterior home design in San Francisco
Find the right local pro for your project
 Nar Design Group
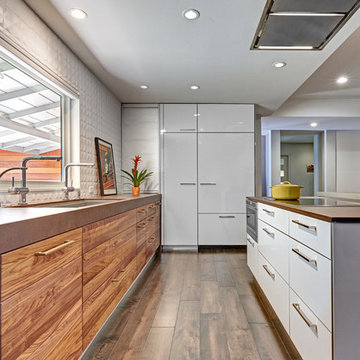
This client grew up in this 1950’s family home and has now become owner in his adult life. Designing and remodeling this childhood home that the client was very bonded and familiar with was a tall order. This modern twist of original mid-century style combined with an eclectic fusion of modern day materials and concepts fills the room with a powerful presence while maintaining its clean lined austerity and elegance. The kitchen was part of a grander complete home re-design and remodel.
A modern version of a mid-century His and Hers grand master bathroom was created to include all the amenities and nothing left behind! This bathroom has so much noticeable and hidden “POW” that commands its peaceful spa feeling with a lot of attitude. Maintaining ultra-clean lines yet delivering ample design interest at every detail, This bathroom is eclectically a one of a kind luxury statement.
The concept in the laundry room was to create a simple, easy to use and clean space with ample storage and a place removed from the central part of the home to house the necessity of the cats and their litter box needs. There was no need for glamour in the laundry room yet we were able to create a simple highly utilitarian space.
If there is one room in the home that requires frequent visitors to thoroughly enjoy with a huge element of surprise, it’s the powder room! This is a room where you know that eventually, every guest will visit. Knowing this, we created a bold statement with layers of intrigue that would leave ample room for fun conversation with your guests upon their prolonged exit. We kept the lights dim here for that intriguing experience of crafted elegance and created ambiance. The walls of peeling metallic rust are the welcoming gesture to a powder room experience of defiance and elegant mystical complexity.
It's a lucky house guest indeed who gets to stay in this newly remodeled home. This on-suite bathroom allows them their own space and privacy. Both Bedroom and Bathroom offer plenty of storage for an extended stay. Rift White Oak cabinets and sleek Silestone counters make a lovely combination in the bathroom while the bedroom showcases textured white cabinets with a dark walnut wrap.
Photo credit: Fred Donham of PhotographerLink
 Studio Green
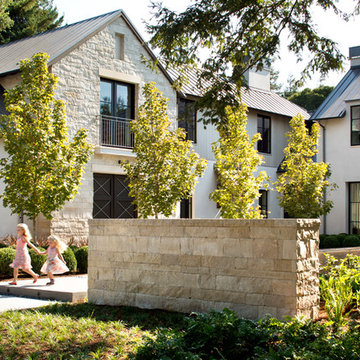
Inspired by northern European architecture, this stunning new residence takes its place in the heart of central Atherton on approximately 2 acres. The entire property is uniquely designed as a collection of distinct buildings and living spaces, all masterfully integrated with individual courtyards and outdoor living spaces – each a sculptural element unto itself. The result is a more dynamic living experience than most new residences and one that presents an intriguing sense of wonder both inside and out.
 Studio Green
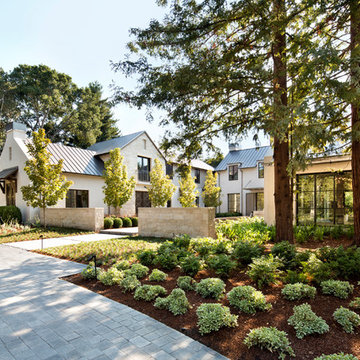
Inspired by northern European architecture, this stunning new residence takes its place in the heart of central Atherton on approximately 2 acres. The entire property is uniquely designed as a collection of distinct buildings and living spaces, all masterfully integrated with individual courtyards and outdoor living spaces – each a sculptural element unto itself. The result is a more dynamic living experience than most new residences and one that presents an intriguing sense of wonder both inside and out.
 Refresh Renovations Auckland West
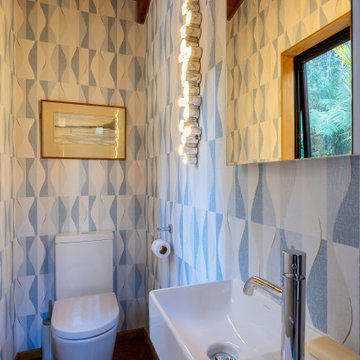
The bold colour choice and pattern of the wallpaper in this Powder Room create an immersive and invigorating atmosphere. Blue is a great choice for a bathroom. This colour is often associated with feelings of calmness, tranquility, and serenity. It can evoke a sense of peace, stability, and relaxation.

 Jane Antonacci Interior Design
This traditional living room is timeless, artistic, and inviting. We used light fabrics in neutral colors which were then highlighted with subtle prints through upholstered throw pillows.
Large floral wall decor, elegant floor-length window treatments, and tasteful decor gave this room plenty of intrigue and character.

 Kitchen Envy, Inc.
Eat-in kitchen - mid-century modern dark wood floor eat-in kitchen idea in Jacksonville with flat-panel cabinets, black cabinets, marble countertops, ceramic backsplash and white countertops

 Raad Studio
Daniel Shea
Example of a mid-sized trendy light wood floor hallway design in New York with white walls
Example of a mid-sized trendy light wood floor hallway design in New York with white walls

 Amanda Pittsley
In Andover, Massachusetts overlooking the Fish Brook Wetlands sits a custom-built contemporary home that connects the interior, landscaping and natural environment in the most intriguing ways.
The colors of the natural stone veneer on the pool and Woodbury Gray granite pool coping, pavers and rock face steps blend with the natural surroundings. Even the dark gray pool tile creates an indigenous look, as it mimics the color of the standing water in the wetland.
Project by Andover Landscape

 Custom Surface Solutions
 (www.css-tile.com) - Owner Craig Thompson (512) 430-1215. This project shows the remodel of a small 1950's vintage home master bathroom. 8"" x 18" Calcutta gold marble tile was used on the shower walls and floor wall base and ceramic gray penny tile on the floor. Shower includes curbless pan / floor, dual shower boxes, frameless glass slider, trough duel fixture sink and chrome fixtures.

 Eagleview Construction
Great open concept kitchen and living room provides an inviting space for the family to enjoy together.
Inspiration for a mid-sized transitional open concept dark wood floor and brown floor family room remodel in Toronto with a standard fireplace, white walls, a wood fireplace surround and a wall-mounted tv
Inspiration for a mid-sized transitional open concept dark wood floor and brown floor family room remodel in Toronto with a standard fireplace, white walls, a wood fireplace surround and a wall-mounted tv
 German Kitchen Center
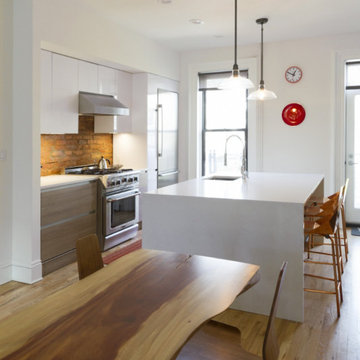
Behold the beauty of simplicity and sophistication in this white and grey kitchen! ✨? German Kitchen Center has created a space that embodies timeless elegance. The stunning grey splashback adds a touch of visual intrigue, while the marble worktop exudes luxury. Experience the convenience of smart storage solutions, where every item has its designated place, keeping your kitchen organized and clutter-free. Step into this culinary sanctuary and let the art of simplicity elevate your cooking experience. ??
 German Kitchen Center
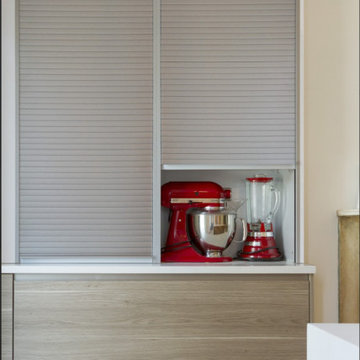
Behold the beauty of simplicity and sophistication in this white and grey kitchen! ✨? German Kitchen Center has created a space that embodies timeless elegance. The stunning grey splashback adds a touch of visual intrigue, while the marble worktop exudes luxury. Experience the convenience of smart storage solutions, where every item has its designated place, keeping your kitchen organized and clutter-free. Step into this culinary sanctuary and let the art of simplicity elevate your cooking experience. ??
 Jody Petiya
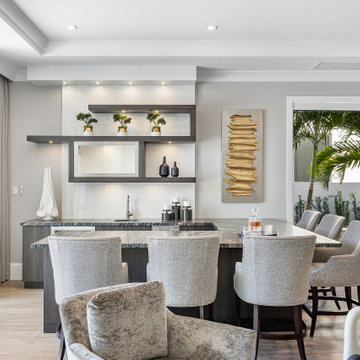
Home bar in great room.
Example of a large transitional l-shaped medium tone wood floor and beige floor seated home bar design with an integrated sink, floating shelves, brown cabinets, granite countertops and gray countertops
Example of a large transitional l-shaped medium tone wood floor and beige floor seated home bar design with an integrated sink, floating shelves, brown cabinets, granite countertops and gray countertops

 Ezmod Furniture
The beautiful Tribeca Coffee Table consists of a beautiful 5/8" tempered glass top and two interlocking wood base pieces. More sculpture than table, this coffee table consists of a rounded corner triangle glass top arranged in an intriguing interlocked wood base. The Tribeca Coffee Table celebrates the marriage between form and function; and it offers a structure that is both scultpture and furniture, a great conversation piece.
 Fireclay Tile
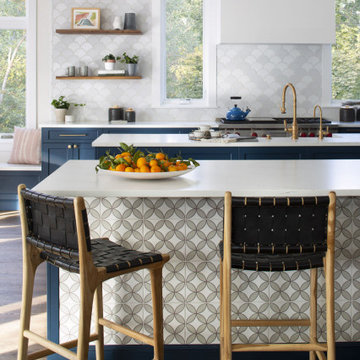
This oversized kitchen by Susan Hall Designs is a welcoming place for family to gather. A blended backsplash of Ogee Drop Tile in White Wash and Daisy adds intrigue to the vast wall space while custom handpainted Jardin Fretwork in White Wash and French Linen on the island gives the family-friendly kitchen a fresh vibe.
DESIGN
Susan Hall Studio
PHOTOS
Emily Minton Redfield
TILE SHOWN
Jardin in white motif, ogee drop in White Wash and Daisy
 Studio Green
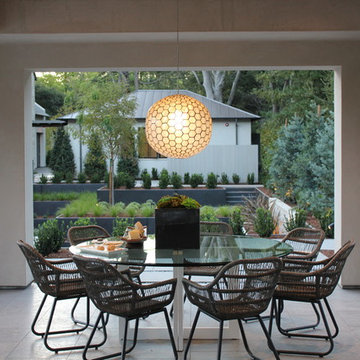
Inspired by northern European architecture, this stunning new residence takes its place in the heart of central Atherton on approximately 2 acres. The entire property is uniquely designed as a collection of distinct buildings and living spaces, all masterfully integrated with individual courtyards and outdoor living spaces – each a sculptural element unto itself. The result is a more dynamic living experience than most new residences and one that presents an intriguing sense of wonder both inside and out.

 Sawyer Mason
The contrasting tones of Sawyer Mason Hickory Pecan make this floor one of the most intriguing from this collection. With dramatic variations throughout each plank, this structured, engineered wide plank flooring will liven up any space.
164