
Search results for "Intrigued" in Home Design Ideas
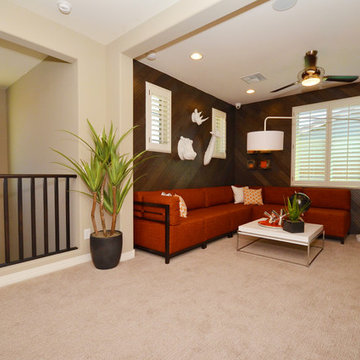
 Shea Homes - Arizona
Living room - mid-sized modern loft-style carpeted living room idea in Phoenix with beige walls and a media wall
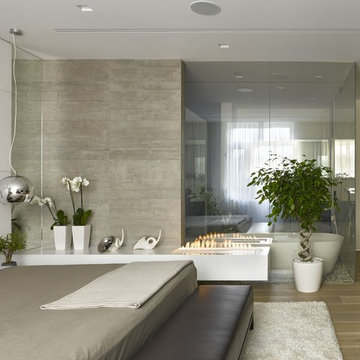
 Бюро Александры Федоровой
Стена в гардеробную при мастер спальне отделана зеркалом, так же как и дверь. таким образом узкий коридор визуально расширяется.
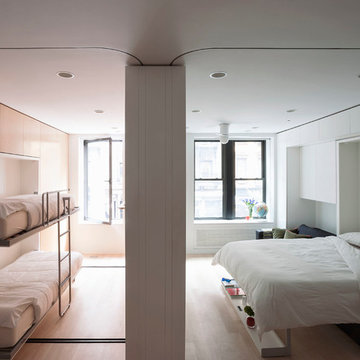
 LifeEdited Inc.
Example of a small minimalist bedroom design in New York with white walls and no fireplace
Find the right local pro for your project

 Pro-Land Landscape Construction Inc.
With a lengthy list of ideas about how to transform their backyard, the clients were excited to see what we could do. Existing features on site needed to be updated and in-cooperated within the design. The view from each angle of the property was already outstanding and we didn't want the design to feel out of place. We had to make the grade changes work to our advantage, each separate space had to have a purpose. The client wanted to use the property for charity events, so a large flat turf area was constructed at the back of the property, perfect for setting up tables, chairs and a stage if needed. It also created the perfect look out point into the back of the property, dropping off into a ravine. A lot of focus throughout the project was the plant selection. With a large amount of garden beds, we wanted to maintain a clean and formal look, while still offering seasonal interest. We did this by edging the beds with boxwoods, adding white hydrangeas throughout the beds for constant colour, and subtle pops of purple and yellow. This along with the already breathtaking natural backdrop of the space, is more than enough to make this project stand out.
Photographer: Jason Hartog Photography

 SGDI - Sarah Gallop Design Inc.
This house overlooking the Burrard inlet in Port Moody was re-created for homeowners who wished to stay for their love of the Cliffside location. The space is full of intrigue and inspiration for its artistic owners, with yet another piece of oceanic whimsy around each turn. Natural light floods the sitting area and dining room, spilling up into the kitchen of the split level greatroom space. A towering stone fireplace offsets the warm wood floor and white high gloss kitchen cabinets. The circular windows repeated throughout the home bring balance and a softened touch to the marine industry expression of the dark wooden post and beam structure. Downstairs media and games rooms provide space in this family home for everyone to find solace for something they enjoy… when they are not taking in the spectacular views from the home’s ocean facing patio.

 studiovert environmental + interior design
Living room - mid-sized contemporary formal light wood floor living room idea in Denver with white walls, a standard fireplace, a tile fireplace and no tv

 Kimberley Bryan
Photo: Kimberley Bryan © 2013 Houzz
Example of an eclectic front door design in Seattle
Example of an eclectic front door design in Seattle

 KES Studio
Interiors by SFA Design
Photography by Meghan Beierle-O'Brien
Example of a large classic women's dark wood floor and brown floor dressing room design in Los Angeles with open cabinets and white cabinets
Example of a large classic women's dark wood floor and brown floor dressing room design in Los Angeles with open cabinets and white cabinets

 TEW Design Studio
This was a complete remodel of a 90's master bathroom. The new layout allows for a larger shower, a free standing tub, a wall hung vanity, and contemporary elements. Repetition of the in wall niches and 'waterfall' edges gives this room unique architectural elements. Although it is a neutral space, there are many bold features that give this project an intriguing look and a spa feel.
Photo credit: Bob Fortner Photography
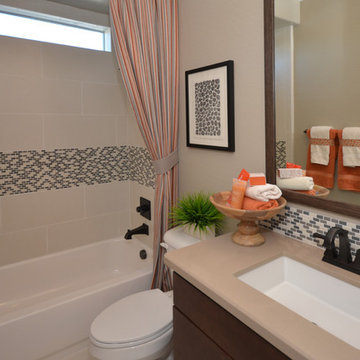 Shea Homes - Arizona
Drop-in bathtub - mid-sized contemporary kids' beige tile and porcelain tile porcelain tile drop-in bathtub idea in Phoenix with an undermount sink, flat-panel cabinets, dark wood cabinets, quartz countertops, a one-piece toilet and beige walls
 Mimi & Hill interiors
Toni Deis Photography

Inspiration for a transitional girl light wood floor, brown floor and shiplap wall teen room remodel in New York with white walls
Inspiration for a transitional girl light wood floor, brown floor and shiplap wall teen room remodel in New York with white walls
 Nanette Wong
Photo: Nanette Wong © 2014 Houzz
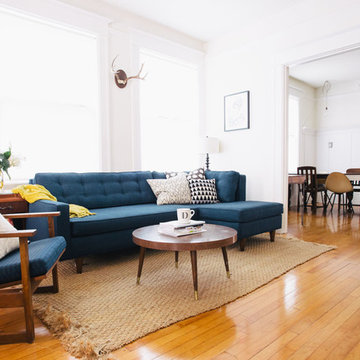
Living room - eclectic living room idea in San Francisco
Living room - eclectic living room idea in San Francisco
 Uptic Studios
Oliver Irwin Photography
www.oliveriphoto.com

Uptic Studios designed the space in such a way that the exterior and interior blend together seamlessly, bringing the outdoors in. The interior of the space is designed to provide a smooth, heartwarming, and welcoming environment. With floor to ceiling windows, the views from inside captures the amazing scenery of the great northwest. Uptic Studios provided an open concept design to encourage the family to stay connected with their guests and each other in this spacious modern space. The attention to details gives each element and individual feature its own value while cohesively working together to create the space as a whole.
 Drury Design
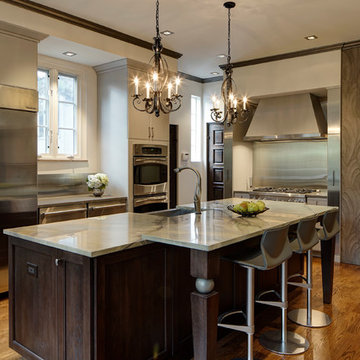
Tall pull-out cabinets flank both sides of the simple yet sophisticated hood above a 36” stainless Thermador range while floor to ceiling textured wall tile by Porcelanosa offer a subtle focal point.
Double wall ovens, a large refrigerator/freezer combination, and coffee station along the adjacent wall create the perfect work zone and add to the transitional feel of this modest kitchen design. Custom two-toned decorative posts on the island bar top help marry the contrasting, but warm, tones in the room.
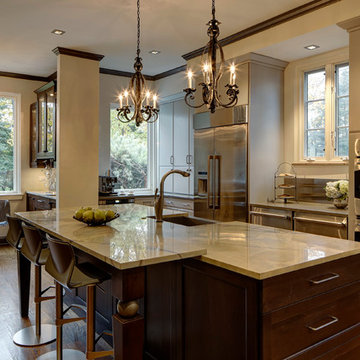 Drury Design
By removing a wall and raising the ceiling height, a once maze-like kitchen configuration now feels expansive and inviting. A long, linear island was designed to accommodate ample amounts of storage and countertop space for preparing meals as well as room for casual seating.
The Silhouette Quartzite countertops on the island create a sense of elegance in the room and pair nicely with the contrasting dark stained hickory cabinetry. Double wall ovens, a stainless freezer/refrigerator combination, and single basin stainless sink complete the flow of this functional kitchen and compliment the overall design of the space.
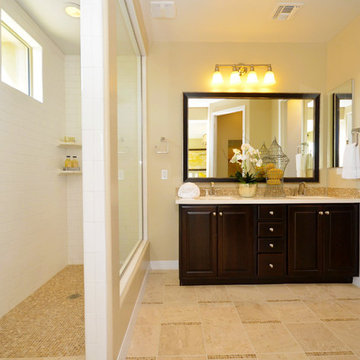 Shea Homes - Arizona
Example of a large tuscan master beige tile and ceramic tile ceramic tile alcove shower design in Phoenix with a drop-in sink, raised-panel cabinets, dark wood cabinets, quartz countertops, a one-piece toilet and beige walls


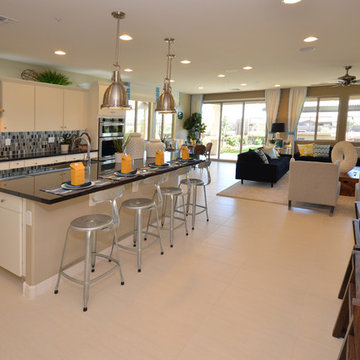 Shea Homes - Arizona
Huge minimalist l-shaped porcelain tile open concept kitchen photo in Phoenix with an undermount sink, flat-panel cabinets, white cabinets, quartz countertops, blue backsplash, mosaic tile backsplash, stainless steel appliances and an island
 Anthemion Architecture LLC
Interior Design: Fowler Interiors
Photography: Inspiro 8 Studios

Example of a large classic master gray tile and mosaic tile marble floor freestanding bathtub design with dark wood cabinets, gray walls, an undermount sink, marble countertops and beaded inset cabinets
Example of a large classic master gray tile and mosaic tile marble floor freestanding bathtub design with dark wood cabinets, gray walls, an undermount sink, marble countertops and beaded inset cabinets
 Shea Homes - Arizona

Example of a mid-sized classic kids' gray tile and porcelain tile porcelain tile drop-in bathtub design in Phoenix with a drop-in sink, raised-panel cabinets, white cabinets, quartz countertops, a one-piece toilet and yellow walls
56